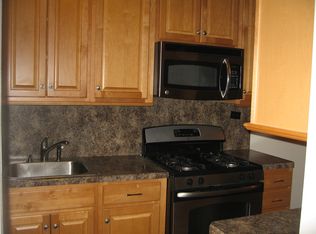
Large 2-Bedroom + 2 Bathroom + Private Terrace + Parking Included at The Trump Village West Cooperative Community Welcome home to Residence 8J. This bright and spacious apartment offers a highly desirable layout with 2 large bedrooms and 2 bathrooms, a private terrace, and included parking—a rare and valuable combination in this building. This well-proportioned home features a sun-filled living and dining area, a spacious private terrace-perfect for relaxing or entertaining while enjoying partial water views, generous closet space throughout, including a large walk-in closet in the primary bedroom, Renovated kitchen with stainless steel appliances, several custom closets throughout the apartment for maximum storage opportunities, Spacious Entry, Modern Living room and Dining area, and Much More… A Dedicated Parking Space License agreement is included with the purchase. The Maintenance includes all major utilities. The Trump Village West Cooperative Complex offers: • 24-hour security/doorman • Laundry facilities • Parking (included with this unit) • Children’s playground and recreational areas • Well-maintained grounds and professional management Ideally located in the Coney Island / South Brooklyn / Brighton Beach areas, just minutes from the: • Beach & Boardwalk • Coney Island attractions & Aquarium • Public transportation (Q, F, B, N, D trains) • Shopping, restaurants, and entertainment • This is a rare opportunity to own a large 2-bedroom, 2-bath co-op with private outdoor space and parking included in one of Brooklyn’s most established waterfront communities.
Pending
$515,000
2928 W 5th St APT 8J, Brooklyn, NY 11224
2beds
1,100sqft
Stock Cooperative
Built in ----
-- sqft lot
$-- Zestimate®
$468/sqft
$1,278/mo HOA
What's special
Private terraceWell-maintained groundsPartial water viewsGenerous closet space throughoutBright and spacious apartmentSpacious entry
- 98 days |
- 74 |
- 3 |
Zillow last checked:
Listing updated:
Listed by:
TworealestateNY LLC 718-218-5213,
Artem Khaykin 917-440-8527,
Julie Khaykin 917-415-5461,
TworealestateNY LLC
Source: BNYMLS,MLS#: 500462
Facts & features
Interior
Bedrooms & bathrooms
- Bedrooms: 2
- Bathrooms: 2
- Full bathrooms: 2
Cooling
- Wall Unit(s)
Appliances
- Included: Dishwasher, Microwave, Refrigerator
- Laundry: Laundry – Card Operated
Features
- Elevator
- Doors: Door – Card Operated, Door – Intercom
Interior area
- Total structure area: 1,100
- Total interior livable area: 1,100 sqft
Property
Parking
- Total spaces: 1
- Parking features: 1 Space, Outdoor
Features
- Patio & porch: Terrace
Details
- Parcel number: 0727300258J
- Special conditions: Arm's Length
Construction
Type & style
- Home type: Cooperative
- Property subtype: Stock Cooperative
Utilities & green energy
- Utilities for property: Electricity Connected, Natural Gas Connected, Heat, Septic, Sewer Connected, Water Connected, Other
Community & HOA
Community
- Security: Secure Lobby, Security Patrol
- Subdivision: Brooklyn
HOA
- HOA fee: $1,278 monthly
- HOA name: Douglas Elliman
- HOA phone: 718-946-4800
Location
- Region: Brooklyn
Financial & listing details
- Price per square foot: $468/sqft
- Tax assessed value: $50,802,000
- Annual tax amount: $2,660,003
- Date on market: 4/14/2026
- Cumulative days on market: 98 days
- Electric utility on property: Yes
Estimated market value
Not available
Estimated sales range
Not available
$3,563/mo
Price history
| Date | Event | Price |
|---|---|---|
| 5/22/2026 | Pending sale | $515,000$468/sqft |
Source:  BNYMLS #500462 Report a problem BNYMLS #500462 Report a problem | ||
| 4/14/2026 | Listed for sale | $515,000+37.3%$468/sqft |
Source: BNYMLS #500462 Report a problem | ||
| 5/3/2018 | Sold | $375,000-6%$341/sqft |
Source: StreetEasy #S1291764 Report a problem | ||
| 4/17/2018 | Pending sale | $399,000$363/sqft |
Source: Brooklyn Finest Properties Report a problem | ||
| 2/9/2018 | Listed for sale | $399,000$363/sqft |
Source: Brooklyn Finest Properties Report a problem | ||
Public tax history
| Year | Property taxes | Tax assessment |
|---|---|---|
| 2020 | -- | -- |
| 2019 | -- | -- |
| 2018 | $2,660,003 | $22,860,900 -1.2% |
| 2017 | -- | $23,139,900 |
Find assessor info on the county website
Monthly payment
Climate risks
Neighborhood: Coney Island
Nearby schools
GreatSchools rating
- 9/10Ps 100 The Coney Island SchoolGrades: PK-5Distance: 0.1 mi
- 8/10Is 303 Herbert S EisenbergGrades: 6-8Distance: 0.3 mi
- 3/10Abraham Lincoln High SchoolGrades: 9-12Distance: 0.4 mi
- $480,0002 bd1 ba1k sqft2928 W 5th St, Brooklyn, NY 11224Sold
- $370,500-- bd-- ba-- sqft2928 W 5th St APT 9M, Brooklyn, NY 11224Off Market
- $382,500-- bd-- ba-- sqft2928 W 5th St APT 10G, Brooklyn, NY 11224Off Market
- $484,5002 bd2 ba1k sqft2928 W 5th St APT 5J, Brooklyn, NY 11224Off Market
- $424,300-- bd-- ba-- sqft2928 W 5th St APT 11E, Brooklyn, NY 11224Off Market
- $519,4002 bd2 ba1k sqft2928 W 5th St APT 7J, Brooklyn, NY 11224Off Market
- $385,800-- bd-- ba-- sqft2928 W 5th St APT 3B, Brooklyn, NY 11224Off Market
- $485,300-- bd-- ba-- sqft2928 W 5th St APT 2R, Brooklyn, NY 11224Off Market
- $315,7001 bd1 ba700 sqft2928 W 5th St APT 4S, Brooklyn, NY 11224Off Market
A local agent can set up tours, give advice and negotiate with sellers.
Similar homes
- $475,0002 bd1 ba1k sqftTrump Village Section 3, Brooklyn, NY 11224Active
 MLS ID #S1836600, Thomas Lipovetsky, Listing by: Thomas Lipovetsky, LREB. StreetEasy
 - $469,0002 bd1 ba1.1k sqft460 Neptune Avenue, Brooklyn, NY 11224Active
 MLS ID #S1836540, Alex Kuldiner, Listing by: Aleksandr Kuldiner, LREB. StreetEasy
 - $398,0002 bd1 ba950 sqft2930 W 5th St APT 21F, Brooklyn, NY 11224Active
 MLS ID #S1836032, Julie Khaykin, Listing by: TwoRealEstateNY LLC. StreetEasy
 - $549,0002 bd2 ba1.2k sqftLincoln Shore Owners, Brooklyn, NY 11235For Sale
 MLS ID #500667, Bozena Zgoda, Listing by: BO's Prime Realty. BNYMLS
 - $475,0002 bd1 ba1k sqft110 Shore Blvd APT 5K, Brooklyn, NY 11235ActiveMLS ID #S1836841, Natalya Gershanovich, Listing by: RE MAX Team. StreetEasy
- $474,9002 bd2 ba1.2k sqft2620 Ocean Pkwy APT 4C, Brooklyn, NY 11235ActiveMLS ID #S1808902, Eleonora Dzigava, Listing by: Compass. StreetEasy
- $760,0002 bd2 ba1.1k sqftOcean Plaza Condominium, Brooklyn, NY 11235For SaleMLS ID #499672, Yujie Zhang, Listing by: Ilite Realty Inc. BNYMLS
- $500,0002 bd1 ba1k sqftBenson Avenue Owners Corp., Brooklyn, NY 11214For SaleMLS ID #500938, Ronald Chui, Listing by: Momentum Real Estate LLC. BNYMLS
- $335,0002 bd1 ba800 sqftTrump Village Section 4, Brooklyn, NY 11224For SaleMLS ID #490813, Thomas Marcotrigiano, Listing by: Tom Marco Real Estate. BNYMLS
- $661,8002 bd2 ba850 sqftThe 2819 West 17th Street Condominium, Brooklyn, NY 11224For SaleMLS ID #496247, Shao Feng Lin, Listing by: E House Realty & Mgt. Inc.. BNYMLS
- $587,0002 bd1 ba1.2k sqftNa, Brooklyn, NY 11229For SaleMLS ID #502513, Brian T. Ngo, Listing by: eXp Realty BKNY. BNYMLS
- $706,4002 bd2 ba860 sqftThe 2819 West 17th Street Condominium, Brooklyn, NY 11224For SaleMLS ID #496251, Shao Feng Lin, Listing by: E House Realty & Mgt. Inc.. BNYMLS
- $640,0002 bd2 ba980 sqft2752 Ocean Ave APT 3B, Brooklyn, NY 11229ActiveMLS ID #S1810136, Ayzik Nasimov, Listing by: Ilite Realty Inc. StreetEasy
- $695,0002 bd2 ba1.2k sqft842 Ocean Pkwy #8A, Brooklyn, NY 11230ActiveMLS ID #S1838330, Oleg Polonsky, Listing by: Douglas Elliman. StreetEasy
- $419,0001 bd1 ba850 sqft1625 Emmons Ave APT 2Y, Brooklyn, NY 11235ActiveMLS ID #S1838778, Maryana Savkiv, Listing by: Diamond Real, Inc.. StreetEasy
- $695,4002 bd2 ba870 sqftThe 2819 West 17th Street Condominium, Brooklyn, NY 11224For SaleMLS ID #496263, Shao Feng Lin, Listing by: E House Realty & Mgt. Inc.. BNYMLS
- $728,1202 bd2 ba862 sqftThe 2819 West 17th Street Condominium, Brooklyn, NY 11224For SaleMLS ID #496265, Shao Feng Lin, Listing by: E House Realty & Mgt. Inc.. BNYMLS
- $745,0002 bd2 ba1k sqft2131 Ocean Ave, Brooklyn, NY 11229For SaleMLS ID #502087, Gennadiy Agarunov, Listing by: High Class Realty SB LLC.. BNYMLS
- $549,0002 bd2 ba1.2k sqftPark River Towers, North Bergen, NJ 07047For SaleMLS ID #260007029, ANGELA CUCINIELLO. HCMLS
- $739,0002 bd2 ba1.1k sqftNone, Brooklyn, NY 11229For SaleMLS ID #502315, Ilona Fotiadou-Bludov, Listing by: Nord East Realty Group LLC. BNYMLS
