The Galen is a 4 bedroom, 2.5-bathroom plan offering a 2-car garage and 2,340 square feet. It features a spacious kitchen with breakfast island, generous cabinet space and a walk-in pantry. The kitchen opens to the oversized living room with plenty of space for entertaining. A flex room is also on the main level, perfect for a formal dining room or home office. The expansive owners suite is on the second level , as well as a spa-inspired bathroom with dual vanities, separate tiled shower. Three additional bedrooms, a full bathroom and a walk-in laundry room are also on the second level. The basement rec room is finished with plenty of space for an additional bedroom and storage. There is also a full bath for your convenience. Quality materials and workmanship throughout, with superior attention to detail, plus a one-year builders’ warranty. Your new home also includes our smart home technology package! Under construction, delivering in September. Up to $7,500 total closing cost is tied to the use of DHI Mortgage.
Sold for $476,789
$476,789
2928 White Tail Dr, Locust Grove, VA 22508
4beds
2,807sqft
Single Family Residence
Built in 2024
7,293 Square Feet Lot
$490,500 Zestimate®
$170/sqft
$3,338 Estimated rent
Home value
$490,500
$461,000 - $520,000
$3,338/mo
Zestimate® history
Owner options
List your home for rent
$3,338/mo
Rent Zestimate®
Find your next renter with Zillow Rental Manager. Plus, with online applications, you can quickly screen prospective tenants – for free.
$3,338/mo
Rent Zestimate®
Refinance and save
$2,867/mo
Est. payment
Refinancing to a lower rate could help reduce your monthly payments and save thousands over the life of the loan.
$2,867/mo
Est. payment
Explore your selling options
Work with a Zillow partner agent
Leverage their expertise and Zillow's premium Showcase listings to get your home seen by more buyers.
Get startedList with your own agent
Get your home in front of millions of buyers by listing it on Zillow.
Learn how to do itSell it yourself
Take full control of how buyers see your home on Zillow by listing For Sale by Owner (FSBO).
List your homeWhat's special
Zillow last checked:
Listing updated:
Listed by:
Tracy Jennings 202-669-8957,
D R Horton Realty of Virginia LLC
Bought with:
NON MEMBER, 0225194075
Non Subscribing Office
Source: Bright MLS,MLS#: VAOR2007270
Facts & features
Interior
Bedrooms & bathrooms
- Bedrooms: 4
- Bathrooms: 3
- Full bathrooms: 2
- 1/2 bathrooms: 1
- Main level bathrooms: 1
Rooms
- Room types: Primary Bedroom, Bedroom 2, Bedroom 3, Bedroom 4, Kitchen, Foyer, Great Room, Laundry, Other, Recreation Room, Bathroom 2, Primary Bathroom, Full Bath, Half Bath
Basement
- Area: 467
Heating
- Programmable Thermostat, Forced Air, Electric
Cooling
- Central Air, Programmable Thermostat, Electric
Appliances
- Included: Microwave, Dishwasher, Disposal, Energy Efficient Appliances, Self Cleaning Oven, Oven/Range - Electric, Refrigerator, Water Heater, Washer, Dryer, Electric Water Heater
- Laundry: Upper Level, Has Laundry, Laundry Room
Features
- Combination Kitchen/Dining, Dining Area, Family Room Off Kitchen, Open Floorplan, Kitchen Island, Primary Bath(s), Upgraded Countertops, Walk-In Closet(s), Dry Wall
- Flooring: Carpet
- Windows: Double Pane Windows, Screens, ENERGY STAR Qualified Windows, Window Treatments
- Basement: Partially Finished,Other,Interior Entry
- Has fireplace: No
Interior area
- Total structure area: 2,807
- Total interior livable area: 2,807 sqft
- Finished area above ground: 2,340
- Finished area below ground: 467
Property
Parking
- Total spaces: 2
- Parking features: Garage Faces Front, Garage Door Opener, Inside Entrance, Asphalt, Attached, Driveway
- Attached garage spaces: 2
- Has uncovered spaces: Yes
Accessibility
- Accessibility features: None
Features
- Levels: Three
- Stories: 3
- Pool features: Community
- Has view: Yes
- View description: Street, Trees/Woods
Lot
- Size: 7,293 Square Feet
- Features: Landscaped, Cleared, Rear Yard, Suburban
Details
- Additional structures: Above Grade, Below Grade
- Parcel number: NO TAX RECORD
- Zoning: RESIDENTIAL
- Special conditions: Standard
Construction
Type & style
- Home type: SingleFamily
- Architectural style: Traditional
- Property subtype: Single Family Residence
Materials
- Batts Insulation, Blown-In Insulation, Frame, Glass, Vinyl Siding
- Foundation: Concrete Perimeter
- Roof: Architectural Shingle
Condition
- Excellent
- New construction: Yes
- Year built: 2024
Details
- Builder model: Galen
- Builder name: D.R. Horton Homes
Utilities & green energy
- Sewer: Public Sewer
- Water: Public
- Utilities for property: Cable Available
Community & HOA
Community
- Security: Carbon Monoxide Detector(s), Smoke Detector(s)
- Subdivision: Wilderness Shores
HOA
- Has HOA: Yes
- HOA fee: $43 monthly
Location
- Region: Locust Grove
Financial & listing details
- Price per square foot: $170/sqft
- Tax assessed value: $498,990
- Annual tax amount: $2,835
- Date on market: 6/12/2024
- Listing agreement: Exclusive Right To Sell
- Listing terms: Cash,Conventional,FHA,VA Loan
- Ownership: Fee Simple
Price history
| Date | Event | Price |
|---|---|---|
| 11/26/2025 | Listing removed | $529,000$188/sqft |
Source:  Bright MLS #VAOR2010316 Report a problem Bright MLS #VAOR2010316 Report a problem | ||
| 8/2/2025 | Listed for sale | $529,000+11%$188/sqft |
Source: Bright MLS #VAOR2010316 Report a problem | ||
| 11/15/2024 | Sold | $476,789-1.5%$170/sqft |
Source: Bright MLS #VAOR2007270 Report a problem | ||
| 9/1/2024 | Pending sale | $483,990$172/sqft |
Source: Bright MLS #VAOR2007270 Report a problem | ||
| 6/27/2024 | Price change | $483,990-3%$172/sqft |
Source: Bright MLS #VAOR2007270 Report a problem | ||
| 6/12/2024 | Listed for sale | $498,990$178/sqft |
Source: Bright MLS #VAOR2007270 Report a problem | ||
Public tax history
| Year | Property taxes | Tax assessment |
|---|---|---|
| 2025 | $2,835 +740.1% | $452,300 +905.1% |
| 2024 | $338 | $45,000 |
| 2023 | $338 +298.2% | $45,000 +298.2% |
| 2022 | $85 +4.2% | $11,300 |
| 2021 | $81 | $11,300 |
| 2020 | $81 -10.4% | $11,300 |
| 2018 | $91 | $11,300 |
| 2017 | $91 +11.7% | $11,300 |
| 2016 | $81 | $11,300 |
| 2015 | $81 | $11,300 |
| 2014 | $81 | $11,300 |
| 2013 | -- | $11,300 |
| 2012 | -- | $11,300 +465% |
| 2011 | -- | $2,000 |
| 2010 | -- | $2,000 |
| 2009 | -- | $2,000 |
Find assessor info on the county website
Neighborhood: 22508
Nearby homes
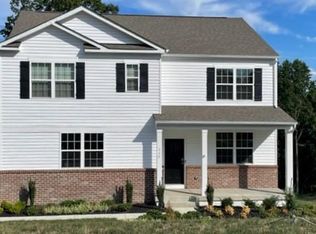
- $474,9905 bd3 ba2.9k sqft2929 White Tail Dr, Locust Grove, VA 22508Sold
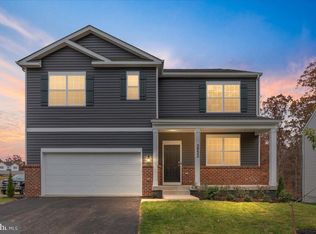
- $460,0005 bd3 ba2.5k sqft2932 White Tail Dr, Locust Grove, VA 22508Sold
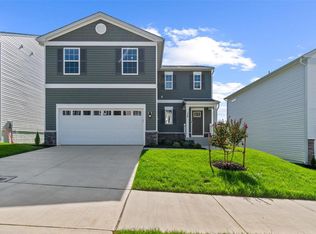
- $457,4904 bd3 ba1.9k sqft2933 White Tail Dr, Locust Grove, VA 22508Sold
- $11,300-- bd-- ba-- sqftWhite Tail Dr, Locust Grove, VA --Off Market
- $11,300-- bd-- ba-- sqftWhite Tail Dr, Locust Grove, VA --Off Market
- $484,9994 bd3 ba1.8k sqft2912 White Tail Dr, Locust Grove, VA 22508Sold
- $439,9904 bd3 ba1.9k sqft2936 White Tail Dr, Locust Grove, VA 22508Sold
- $477,9904 bd3 ba2.3k sqft2836 Turning Leaf Ct, Locust Grove, VA 22508Sold
Nearby schools
GreatSchools rating
- 4/10Locust Grove Primary SchoolGrades: PK-2Distance: 6.1 mi
- 5/10Locust Grove Middle SchoolGrades: 6-8Distance: 3.9 mi
- 6/10Orange County High SchoolGrades: 9-12Distance: 20.3 mi
Schools provided by the listing agent
- Elementary: Locust Grove
- Middle: Locust Grove
- High: Orange County
- District: Orange County Public Schools
Source: Bright MLS. This data may not be complete. We recommend contacting the local school district to confirm school assignments for this home.
Get a cash offer in 3 minutes
Find out how much your home could sell for in as little as 3 minutes with a no-obligation cash offer.
Estimated market value
$490,500
Get a cash offer in 3 minutes
Find out how much your home could sell for in as little as 3 minutes with a no-obligation cash offer.
Estimated market value
$490,500
- Virginia
- Orange County
- Locust Grove
- 22508
- 2928 White Tail Dr
Nearby cities
Nearby zip codes
Other Locust Grove Topics
