One or more photo(s) has been virtually staged. Discover the epitome of comfort and spacious living in this meticulously maintained 4-bedroom, 2-bathroom residence nestled in the highly sought-after neighborhood of Arbor Ridge, Deltona. Lovingly cared for by a single owner, this pet-free, smoke-free, and move-in-ready sanctuary offers a pristine living environment ready to welcome its next owner. Boasting a prime location next to the community pool, playground, and enveloped by a thoughtfully designed fence with no rear neighbors, this home provides a perfect balance of privacy and recreation. Situated on an expansive oversized lot, featuring one of the largest driveways in the community, the residence is bathed in an abundance of natural light, accentuated by the grace of vaulted ceilings, creating an inviting and airy atmosphere. As you enter, the fusion of the dining room and living room sets the stage for intimate gatherings and lively conversations, while the kitchen and family room combination serves as the heartbeat of the home, promoting a sense of togetherness and functionality. The luxurious master bedroom, with its own private entry to the screened-in lanai, complete with an en-suite bathroom featuring a spacious tub and a separate shower, offers a private oasis within the home, while the remaining three bedrooms provide versatile spaces suitable for an office, guest room, or playroom, catering to all lifestyle needs. Recently updated with brand-new stainless-steel appliances, new toilets and faucets, new light fixtures, fresh interior paint, and new luxury vinyl plank flooring in the bedrooms along with new baseboards, this residence exudes a contemporary and refined aesthetic. The 3-year-old HVAC system, 1-year-old water heater, and 6-year-old roof ensure worry-free living for years to come. Conveniently located just minutes away from major highways, healthcare facilities, schools, and more, this property offers easy access to all necessary amenities. Embrace the opportunity to make this impeccably maintained home your own and schedule a showing today! Don't miss the chance to experience a harmonious blend of comfort, convenience, and contemporary living, surrounded by an array of recreational activities that promise a vibrant and fulfilling lifestyle.
Sold for $369,000
$369,000
2928 Wild Pepper Ave, Deltona, FL 32725
4beds
2,095sqft
Single Family Residence
Built in 2003
0.47 Acres Lot
$384,200 Zestimate®
$176/sqft
$2,564 Estimated rent
Home value
$384,200
$365,000 - $403,000
$2,564/mo
Zestimate® history
Owner options
List your home for rent
$2,564/mo
Rent Zestimate®
Find your next renter with Zillow Rental Manager. Plus, with online applications, you can quickly screen prospective tenants – for free.
$2,564/mo
Rent Zestimate®
Refinance and save
$2,590/mo
Est. payment
Refinancing to a lower rate could help reduce your monthly payments and save thousands over the life of the loan.
$2,590/mo
Est. payment
Explore your selling options
Work with a Zillow partner agent
Leverage their expertise and Zillow's premium Showcase listings to get your home seen by more buyers.
Get startedList with your own agent
Get your home in front of millions of buyers by listing it on Zillow.
Learn how to do itSell it yourself
Take full control of how buyers see your home on Zillow by listing For Sale by Owner (FSBO).
List your homeWhat's special
Screened-in lanaiNew light fixturesNew toiletsVersatile spacesEn-suite bathroomFresh interior paintHealthcare facilities
Zillow last checked:
Listing updated:
Listed by:
Wynee Hessler 407-388-5813,
EPIQUE REALTY INC 888-893-3537
Bought with:
Sherri King, 3293346
WATSON REALTY CORP
Source: Stellar MLS,MLS#: O6146899 Originating MLS: Orlando Regional
Originating MLS: Orlando Regional
Facts & features
Interior
Bedrooms & bathrooms
- Bedrooms: 4
- Bathrooms: 2
- Full bathrooms: 2
Rooms
- Room types: Family Room
Primary bedroom
- Features: Built-In Shelving, Ceiling Fan(s), En Suite Bathroom, Walk-In Closet(s)
- Level: First
- Dimensions: 13x14.7
Bedroom 2
- Features: Built-In Shelving, Ceiling Fan(s), Built-in Closet
- Level: First
- Dimensions: 10x11
Bedroom 3
- Features: Built-In Shelving, Ceiling Fan(s), Built-in Closet
- Level: First
- Dimensions: 10x11
Bedroom 4
- Features: Built-In Shelving, Ceiling Fan(s), Built-in Closet
- Level: First
- Dimensions: 10x11
Primary bathroom
- Features: Exhaust Fan, Split Vanities, Tub with Separate Shower Stall, Water Closet/Priv Toilet
- Level: First
- Dimensions: 8.25x11
Bathroom 2
- Features: Dual Sinks, Exhaust Fan, Tub With Shower, Window/Skylight in Bath
- Level: First
- Dimensions: 6x12
Balcony porch lanai
- Features: Ceiling Fan(s)
- Level: First
- Dimensions: 9.3x14
Dining room
- Level: First
- Dimensions: 10.3x11
Family room
- Features: Built-In Shelving, Ceiling Fan(s)
- Level: First
- Dimensions: 13.7x16.3
Kitchen
- Features: Breakfast Bar, Built-In Shelving, Tall Countertops, Pantry
- Level: First
- Dimensions: 13x15.3
Laundry
- Level: First
- Dimensions: 5.7x6.7
Living room
- Level: First
- Dimensions: 12.3x15
Heating
- Central, Natural Gas
Cooling
- Central Air
Appliances
- Included: Dishwasher, Disposal, Exhaust Fan, Gas Water Heater, Microwave, Range, Refrigerator
- Laundry: Laundry Room
Features
- Ceiling Fan(s), Eating Space In Kitchen, High Ceilings, Kitchen/Family Room Combo, Living Room/Dining Room Combo, Open Floorplan, Split Bedroom, Thermostat, Vaulted Ceiling(s), Walk-In Closet(s)
- Flooring: Carpet, Luxury Vinyl, Tile
- Doors: Sliding Doors
- Windows: Skylight(s)
- Has fireplace: No
Interior area
- Total structure area: 2,692
- Total interior livable area: 2,095 sqft
Property
Parking
- Total spaces: 2
- Parking features: Garage - Attached
- Attached garage spaces: 2
Features
- Levels: One
- Stories: 1
- Exterior features: Irrigation System, Rain Gutters, Sidewalk
Lot
- Size: 0.47 Acres
- Dimensions: 100 x 203
- Features: City Lot, Oversized Lot, Sidewalk
Details
- Parcel number: 810522000750
- Zoning: R-1
- Special conditions: None
Construction
Type & style
- Home type: SingleFamily
- Property subtype: Single Family Residence
Materials
- Block, Stucco
- Foundation: Slab
- Roof: Shingle
Condition
- New construction: No
- Year built: 2003
Utilities & green energy
- Sewer: Public Sewer
- Water: Public
- Utilities for property: BB/HS Internet Available, Cable Available, Electricity Connected, Natural Gas Connected, Sewer Connected, Water Connected
Community & HOA
Community
- Features: Playground, Pool, Sidewalks
- Pet fee: $0 monthly
- Subdivision: ARBOR RIDGE UNIT 02
HOA
- Has HOA: Yes
- Amenities included: Basketball Court, Playground, Pool
- HOA fee: $31 monthly
- HOA name: Vista Cam
- HOA phone: 407-682-3443
Location
- Region: Deltona
Financial & listing details
- Price per square foot: $176/sqft
- Tax assessed value: $306,789
- Annual tax amount: $1,112
- Date on market: 10/25/2023
- Cumulative days on market: 13 days
- Listing terms: Cash,Conventional,FHA,VA Loan
- Ownership: Fee Simple
- Total actual rent: 0
- Electric utility on property: Yes
- Road surface type: Paved
Price history
| Date | Event | Price |
|---|---|---|
| 12/22/2023 | Sold | $369,000$176/sqft |
Source:  Stellar MLS #O6146899 Report a problem Stellar MLS #O6146899 Report a problem | ||
| 11/7/2023 | Pending sale | $369,000$176/sqft |
Source: Stellar MLS #O6146899 Report a problem | ||
| 10/25/2023 | Listed for sale | $369,000+127.2%$176/sqft |
Source: Stellar MLS #O6146899 Report a problem | ||
| 7/26/2003 | Sold | $162,400-71.1%$78/sqft |
Source: Public Record Report a problem | ||
| 12/30/2002 | Sold | $562,500$268/sqft |
Source: Public Record Report a problem | ||
Public tax history
| Year | Property taxes | Tax assessment |
|---|---|---|
| 2025 | $5,496 -5.4% | $306,789 -3.8% |
| 2024 | $5,810 +429% | $318,896 +180.6% |
| 2023 | $1,098 -1.3% | $113,629 +3% |
| 2022 | $1,112 | $110,319 +3% |
| 2021 | -- | $107,106 +1.4% |
| 2020 | $1,067 | $105,627 +2.3% |
| 2019 | $1,067 +1.4% | $103,252 +1.9% |
| 2018 | $1,052 +3.1% | $101,327 +2.1% |
| 2017 | $1,020 +2.3% | $99,243 +2.1% |
| 2016 | $998 +4.2% | $97,202 +0.7% |
| 2015 | $958 -0.4% | $96,526 +0.8% |
| 2014 | $961 | $95,760 +1.5% |
| 2013 | -- | $94,345 +1.7% |
| 2012 | -- | $92,768 +3% |
| 2011 | -- | $90,066 -19.3% |
| 2010 | -- | $111,628 -23.4% |
| 2009 | -- | $145,823 +3.1% |
| 2007 | -- | $141,434 -0.5% |
| 2006 | -- | $142,124 +6.1% |
| 2005 | -- | $133,965 +3% |
| 2004 | -- | $130,063 +363.7% |
| 2003 | -- | $28,050 +2680% |
| 2002 | -- | $1,009 |
Find assessor info on the county website
Neighborhood: 32725
Nearby homes
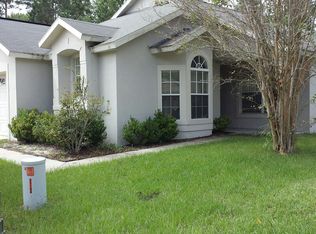
- $358,9004 bd2 ba2.2k sqft2932 Wild Pepper Ave, Deltona, FL 32725Off Market
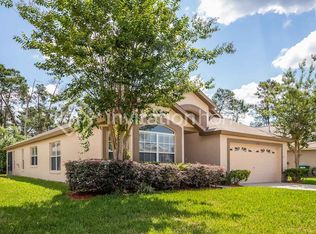
- $341,6004 bd2 ba2k sqft2937 Wild Pepper Ave, Deltona, FL 32725Off Market
- $320,5003 bd2 ba1.9k sqft2933 Wild Pepper Ave, Deltona, FL 32725Off Market

- $367,5003 bd2 ba1.9k sqft2933 Wil Pepper Ave, Deltona, FL 32725Off Market

- $325,4003 bd2 ba1.8k sqft2936 Wild Pepper Ave, Deltona, FL 32725Off Market
- $317,1003 bd2 ba1.6k sqft2940 Wild Pepper Ave, Deltona, FL 32725Off Market
- $356,5004 bd3 ba2.1k sqft2945 Wild Pepper Ave, Deltona, FL 32725Off Market
- $342,1004 bd2 ba2k sqft3118 Spire Ct, Deltona, FL 32725Off Market
Nearby schools
GreatSchools rating
- 7/10Timbercrest Elementary SchoolGrades: PK-5Distance: 1.6 mi
- 4/10Galaxy Middle SchoolGrades: 6-8Distance: 1.7 mi
- 6/10Deltona High SchoolGrades: 9-12Distance: 0.6 mi
Schools provided by the listing agent
- Elementary: Timbercrest Elem
- Middle: Galaxy Middle
- High: Deltona High
Source: Stellar MLS. This data may not be complete. We recommend contacting the local school district to confirm school assignments for this home.
Get a cash offer in 3 minutes
Find out how much your home could sell for in as little as 3 minutes with a no-obligation cash offer.
Estimated market value
$384,200
Get a cash offer in 3 minutes
Find out how much your home could sell for in as little as 3 minutes with a no-obligation cash offer.
Estimated market value
$384,200
- Florida
- Volusia County
- Deltona
- 32725
- 2928 Wild Pepper Ave
Nearby cities
Nearby zip codes
Other Deltona Topics
