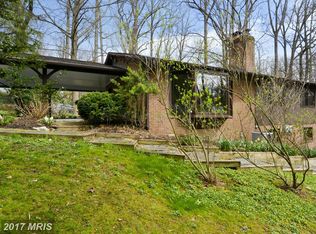
Immerse yourself in Rock Creek Park with this roughly 1/2 acre property set up against the Park. A tranquil oasis with wooded vistas from every window and door! The house is a Frank Lloyd Wright inspired Mid-Century Modern Prairie style home with meticulous attention paid to every detail. Enter the property via a section of shared driveway and onto your private driveway with its attached carport and additional parking pad. Enjoy the view of the two-level home with its combination of both brick and board/batten siding. Enter the house via the beautiful wood door with stain glass detail. The main floor has lovely hardwood floors; natural oak trimmed out windows and doors, period light fixtures throughout plus stain glass inserts for a number of the windows. The living room features recessed lights; box beam ceiling detail; a two-sided fireplace with a slate hearth and a copper and wood wrapped mantle plus a wall of glass with two floor-to-ceiling windows and two matching French doors with gorgeous wooded views. Open to the living room is the dining area with room for a large table. Just off the dining area is the updated galley kitchen with black matte granite floor and countertops; maple 42-inch maple cabinets and recessed & under-cabinet lighting. (Note that currently there is an electric range but there is a gas valve behind the range if converting to gas is preferred.) On the other side of the house is a hallway to the 3 bedrooms and 2 full baths. This hallway features 4 new skylights letting lots of sun into the middle of the home. The primary bedroom has a large picture window facing the Park; double-door closet; ceiling fan and a primary bath with marble floor and shower surround; walk-in shower with glass framed doors; updated fixtures and a window. Across from the primary bedroom are two other equal size bedrooms- both with picture windows and double-door closets. In the hallway is a linen closet plus the hall bath with black granite floor tiles and tub surround; deep soaking tub, privacy glass window; and a decorative wood privacy panel. Take the carpeted stairs down to the daylight-filled, walk-out lower level. This level features plush neutral carpeting throughout the large recreation room. Some of the features in this area are the French doors to the backyard; 4 windows; a wood paneled accent wall; and plenty of space to use as office/gym and TV watching space. Potentially there is room to carve out a 4th bedroom since there is both the space and an egressable window. Off this space is both a walk-in double-sided pantry and a full bath with new vinyl tile flooring; shower enclosure and updated toilet/sink. Rounding out the lower level is the utility room with a front-loading washer and dryer plus laundry sink; new water heater and some storage space. For the exterior, there is plenty of room on this large lot to enjoy the space as-is or expand the house either to the side and/or toward the back. Lots of trees which have been maintained annually with a professional company. The lot features a storage shed, attached carport, stone planting beds, two concrete patios for grilling and enjoying a fire pit. Ideally located close to the Forest Glen Metro; Historic National Park Seminary; downtown Silver Spring & Bethesda plus there is a Ride-on bus stop at the top of street that provides a short trip to the Silver Spring Metro. Come see this move-in ready, special home today!!!
This property is not currently displayed as for sale or rent on Zillow. This may be different from what's on other websites or public sources.