This is the one you've been waiting for AND you can settle in just in time for the holidays!As you enter this captivating 4 side brick home with stone accents,you're greeted with an open concept living area bathed in natural light and an abundance of windows. Nine ft ceiling height accentuates the sense of spaciousness! The heart of the home boast a generous kitchen with eat in breakfast area. Designed for culinary adventures, it's complete with granite counters and gorgeous designer marble floors and mosaic accent.The kitchen flows effortlessly into an open concept dining and living space, perfect for large family dinners or intimate evenings hosting friends and family as you share and make memories into the night.Step outside and you'll
immediately feel the serenity as you relax on your long extended 10x40 covered porch that gazes on the park behind the homesite and it's perfect for welcoming the day or relaxing into the quiet of the evening while sipping a beverage of your choice.
Sold
Price Unknown
2928 Yoakum St, Fort Worth, TX 76108
3beds
2,304sqft
Single Family Residence
Built in 2010
5,488 Square Feet Lot
$312,200 Zestimate®
$--/sqft
$2,328 Estimated rent
Home value
$312,200
$297,000 - $328,000
$2,328/mo
Zestimate® history
Owner options
List your home for rent
$2,328/mo
Rent Zestimate®
Find your next renter with Zillow Rental Manager. Plus, with online applications, you can quickly screen prospective tenants – for free.
$2,328/mo
Rent Zestimate®
Refinance and save
$330/mo
Est. payment
Refinancing to a lower rate could help reduce your monthly payments and save thousands over the life of the loan.
$330/mo
Est. payment
Explore your selling options
Work with a Zillow partner agent
Leverage their expertise and Zillow's premium Showcase listings to get your home seen by more buyers.
Get startedList with your own agent
Get your home in front of millions of buyers by listing it on Zillow.
Learn how to do itSell it yourself
Take full control of how buyers see your home on Zillow by listing For Sale by Owner (FSBO).
List your homeWhat's special
Abundance of windowsGranite countersGorgeous designer marble floorsGenerous kitchenNine ft ceiling heightMosaic accent
Zillow last checked:
Listing updated:
Listed by:
Caroline Frontera 0515700,
NextHome NTX Real Estate 817-809-6996,
Graham Stiles 0482946 817-564-2927,
NextHome NTX Real Estate
Bought with:
Ron Smith
Hello Realty Company
Source: NTREIS,MLS#: 20737696
Facts & features
Interior
Bedrooms & bathrooms
- Bedrooms: 3
- Bathrooms: 3
- Full bathrooms: 2
- 1/2 bathrooms: 1
Primary bedroom
- Features: Ceiling Fan(s), En Suite Bathroom, Garden Tub/Roman Tub, Separate Shower, Walk-In Closet(s)
- Level: Second
Bedroom
- Features: Ceiling Fan(s), Walk-In Closet(s)
- Level: Second
Bedroom
- Features: Ceiling Fan(s)
- Level: Second
Primary bathroom
- Features: Built-in Features, En Suite Bathroom, Hollywood Bath, Separate Shower
- Level: Second
Other
- Features: Built-in Features
- Level: Second
Half bath
- Level: First
Kitchen
- Features: Built-in Features, Eat-in Kitchen, Granite Counters
- Level: First
Living room
- Features: Ceiling Fan(s)
- Level: First
Living room
- Features: Ceiling Fan(s)
- Level: Second
Heating
- Central, Electric
Cooling
- Central Air, Ceiling Fan(s), Electric
Appliances
- Included: Dishwasher, Electric Range, Disposal, Microwave
- Laundry: Washer Hookup, Electric Dryer Hookup, Laundry in Utility Room
Features
- Decorative/Designer Lighting Fixtures, Eat-in Kitchen, Granite Counters, High Speed Internet, Open Floorplan, Pantry, Cable TV, Walk-In Closet(s), Wired for Sound
- Flooring: Laminate, Tile, Travertine
- Windows: Window Coverings
- Has basement: No
- Has fireplace: No
Interior area
- Total interior livable area: 2,304 sqft
Property
Parking
- Total spaces: 2
- Parking features: Direct Access, Driveway, Garage Faces Front, Garage, Kitchen Level, Side By Side
- Attached garage spaces: 2
- Has uncovered spaces: Yes
Features
- Levels: Two
- Stories: 2
- Patio & porch: Rear Porch, Front Porch, Covered
- Exterior features: Garden, Lighting
- Pool features: None
- Fencing: Back Yard,Wood,Wrought Iron
- Has view: Yes
- View description: Park/Greenbelt
Lot
- Size: 5,488 Square Feet
- Features: Back Yard, Greenbelt, Lawn, Landscaped, Sprinkler System, Few Trees
Details
- Parcel number: 41364163
- Other equipment: TV Antenna
Construction
Type & style
- Home type: SingleFamily
- Architectural style: Traditional,Detached
- Property subtype: Single Family Residence
Materials
- Brick, Rock, Stone
- Foundation: Slab
- Roof: Composition
Condition
- Year built: 2010
Utilities & green energy
- Sewer: Public Sewer
- Water: Public
- Utilities for property: Sewer Available, Underground Utilities, Water Available, Cable Available
Green energy
- Energy efficient items: Construction, Insulation
Community & HOA
Community
- Features: Playground, Park, Trails/Paths, Curbs, Sidewalks
- Security: Fire Alarm
- Subdivision: Palmilla Springs
HOA
- Has HOA: Yes
- Services included: All Facilities, Maintenance Grounds
- HOA fee: $330 annually
- HOA name: Homestead H.A.
- HOA phone: 214-368-4030
Location
- Region: Fort Worth
Financial & listing details
- Tax assessed value: $319,535
- Annual tax amount: $6,510
- Date on market: 10/9/2024
- Cumulative days on market: 5 days
- Listing terms: Cash,Conventional,FHA,VA Loan
- Exclusions: Efficient as it is beautiful! Constructed with a radiant barrier and Tyvek Therma insulation wrap it's incredibly efficient. Do not miss this home!
Price history
| Date | Event | Price |
|---|---|---|
| 11/8/2024 | Sold | -- |
Source: NTREIS #20737696 Report a problem | ||
| 10/21/2024 | Pending sale | $334,900$145/sqft |
Source: NTREIS #20737696 Report a problem | ||
| 10/16/2024 | Contingent | $334,900$145/sqft |
Source: NTREIS #20737696 Report a problem | ||
| 10/9/2024 | Listed for sale | $334,900-0.6%$145/sqft |
Source: NTREIS #20737696 Report a problem | ||
| 10/7/2023 | Listing removed | -- |
Source: NTREIS #20406383 Report a problem | ||
| 9/30/2023 | Price change | $337,000-6.1%$146/sqft |
Source: NTREIS #20406383 Report a problem | ||
| 9/10/2023 | Price change | $359,000-1.6%$156/sqft |
Source: NTREIS #20406383 Report a problem | ||
| 8/26/2023 | Price change | $365,000-2.7%$158/sqft |
Source: NTREIS #20406383 Report a problem | ||
| 8/15/2023 | Listed for sale | $375,000$163/sqft |
Source: NTREIS #20406383 Report a problem | ||
Public tax history
| Year | Property taxes | Tax assessment |
|---|---|---|
| 2025 | $4,811 +53.4% | $319,535 |
| 2024 | $3,136 -21.4% | $319,535 +3.3% |
| 2023 | $3,989 -15.3% | $309,260 +16.6% |
| 2022 | $4,708 +1.2% | $265,128 +10.2% |
| 2021 | $4,654 +5% | $240,591 +8.5% |
| 2020 | $4,432 -7.8% | $221,727 +5.7% |
| 2019 | $4,808 +6.3% | $209,695 +11% |
| 2018 | $4,524 +9.4% | $188,869 +3.6% |
| 2017 | $4,134 +9% | $182,352 +4.1% |
| 2016 | $3,793 +6.6% | $175,179 +23.5% |
| 2015 | $3,558 | $141,900 |
| 2014 | $3,558 | $141,900 +4.5% |
| 2013 | -- | $135,800 +1.2% |
| 2012 | -- | $134,200 -10.5% |
| 2011 | -- | $149,900 +499.6% |
| 2010 | -- | $25,000 |
| 2009 | -- | $25,000 +23.5% |
| 2008 | -- | $20,250 |
Find assessor info on the county website
Neighborhood: Chapel Creek
Nearby homes
- $323,5004 bd3 ba3.2k sqft2924 Yoakum St, Fort Worth, TX 76108Off Market
- $305,1004 bd2 ba2.2k sqft3000 Yoakum St, Fort Worth, TX 76108Off Market
- $269,8003 bd2 ba1.6k sqft2920 Yoakum St, Fort Worth, TX 76108Off Market
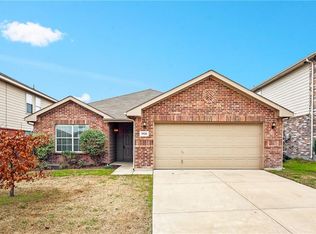
- $269,6003 bd2 ba1.6k sqft3004 Yoakum St, Fort Worth, TX 76108Off Market
- $344,2004 bd4 ba3.3k sqft10409 Wagon Rut Ct, Fort Worth, TX 76108Off Market
- $--3 bd3 ba2.6k sqft3008 Yoakum St, Fort Worth, TX 76108Sold
- $345,1004 bd3 ba3.2k sqft2916 Yoakum St, Fort Worth, TX 76108Off Market
- $276,9003 bd2 ba1.6k sqft2925 Yoakum St, Fort Worth, TX 76108Off Market
Nearby schools
GreatSchools rating
- 5/10Waverly Park Elementary SchoolGrades: PK-5Distance: 2.7 mi
- 3/10Leonard Middle SchoolGrades: 6-8Distance: 2.3 mi
- 2/10Western Hills High SchoolGrades: 9-12Distance: 3.2 mi
Schools provided by the listing agent
- Elementary: Waverlypar
- Middle: Leonard
- High: Westn Hill
- District: Fort Worth ISD
Source: NTREIS. This data may not be complete. We recommend contacting the local school district to confirm school assignments for this home.
Get a cash offer in 3 minutes
Find out how much your home could sell for in as little as 3 minutes with a no-obligation cash offer.
Estimated market value
$312,200
Get a cash offer in 3 minutes
Find out how much your home could sell for in as little as 3 minutes with a no-obligation cash offer.
Estimated market value
$312,200
- Texas
- Tarrant County
- Fort Worth
- 76108
- Chapel Creek
- 2928 Yoakum St
