Welcome to our Gibson floorplan. Rates as low as 4.99% 30 years fixed available with MTH Mortgage and $10,000 closing cash. Gas appliances & tankless water heaters. Washer, Dryer, Fridge & Blinds INCLUDED. Photos are of a similar home. Entertain with ease in the Gibson's bright 4 bed 3 bath home with an open concept living space. A secondary bath with dual sinks serves both secondary bedrooms, while the private primary suite boasts a walk-in shower and impressive closet. Similar photos
New construction
$399,990
29281 Otley Ct, Harvest, AL 35749
4beds
2,001sqft
Single Family Residence
Built in 2026
0.49 Acres Lot
$399,600 Zestimate®
$200/sqft
$50/mo HOA
What's special
Walk-in showerTankless water heatersPrivate primary suiteGas appliancesOpen concept living spaceImpressive closet
- 46 days
- 52
- 2
Zillow last checked:
Listing updated:
Listed by:
Kena Brannan 256-975-8971,
Meritage Homes of Alabama
Source: ValleyMLS,MLS#: 21924208
Facts & features
Interior
Bedrooms & bathrooms
- Bedrooms: 4
- Bathrooms: 3
- Full bathrooms: 2
- 3/4 bathrooms: 1
Rooms
- Room types: Master Bedroom, Bedroom 2, Bedroom 3, Kitchen, Bedroom 4, Great Room
Primary bedroom
- Features: Carpet, Recessed Lighting, Smooth Ceiling
- Level: First
- Area: 110
- Dimensions: 11 x 10
Bedroom 2
- Level: First
- Area: 121
- Dimensions: 11 x 11
Bedroom 3
- Features: Carpet, Recessed Lighting, Smooth Ceiling
- Level: First
- Area: 121
- Dimensions: 11 x 11
Bedroom 4
- Features: Carpet, Recessed Lighting, Smooth Ceiling
- Level: First
- Area: 120
- Dimensions: 12 x 10
Great room
- Features: Recessed Lighting, Smooth Ceiling
- Level: First
- Area: 234
- Dimensions: 18 x 13
Kitchen
- Features: Carpet, Recessed Lighting, Smooth Ceiling
- Level: First
- Area: 195
- Dimensions: 15 x 13
Heating
- Central 1
Cooling
- Central 1
Features
- Has basement: No
- Has fireplace: No
- Fireplace features: None
Interior area
- Total interior livable area: 2,001 sqft
Property
Parking
- Parking features: Garage-Two Car
Features
- Levels: One
- Stories: 1
Lot
- Size: 0.49 Acres
Construction
Type & style
- Home type: SingleFamily
- Architectural style: Ranch
- Property subtype: Single Family Residence
Materials
- Foundation: Slab
Condition
- New Construction
- New construction: Yes
- Year built: 2026
Details
- Builder name: MERITAGE HOMES
Utilities & green energy
- Water: Public
Community & HOA
Community
- Subdivision: Heritage Estates At Creekside
HOA
- Has HOA: Yes
- HOA fee: $600 annually
- HOA name: Sentry Management
Location
- Region: Harvest
Financial & listing details
- Price per square foot: $200/sqft
- Date on market: 7/20/2026
Estimated market value
$399,600
$380,000 - $420,000
$2,031/mo
Price history
| Date | Event | Price |
|---|---|---|
| 7/20/2026 | Listed for sale | $399,990$200/sqft |
Source:  ValleyMLS #21924208 Report a problem ValleyMLS #21924208 Report a problem | ||
Public tax history
Tax history is unavailable.
Monthly payment
Est. payment
Payment breakdown
Explore the cost of this home by adjusting the details. Changes won't be saved.Climate risks
Neighborhood: 35749
Nearby schools
Schools provided by the listing agent
- Elementary: Providence Elementary
- Middle: Williams
- High: Columbia High
Source: ValleyMLS. This data may not be complete. We recommend contacting the local school district to confirm school assignments for this home.


Similar homes
- $399,9904 bd3 ba2k sqft29415 Otley Ct, Harvest, AL 35749New Construction
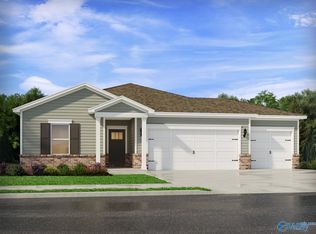 MLS ID #21924720, Kena Brannan. ValleyMLS
 - $369,9904 bd3 ba2k sqft29242 Otley Ct, Harvest, AL 35749New Construction
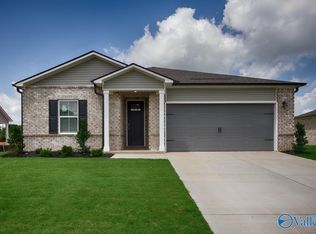 ValleyMLS
 - $399,9904 bd4 ba2.6k sqft29228 Otley Ct, Harvest, AL 35749New Construction
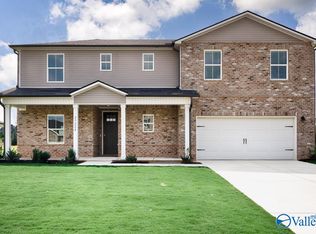 MLS ID #21919619, Kena Brannan. ValleyMLS
 - $429,9904 bd4 ba2.6k sqft29255 Otley Ct, Harvest, AL 35749New Construction
 ValleyMLS
