Welcome to this beautiful, turn-key, move-in-ready home with LOW TAXES, NO HOA, and ENERGY EFFICIENCY in a great neighborhood. This home shows true pride of ownership with upgrades throughout. The inviting entry showcases a custom shiplap accent wall, and the floor plan offers a full bedroom and full bathroom downstairs, ideal for guests, an office, or flexible space. The gourmet kitchen features a beautiful 6 ft island with pendant lighting, quartz countertops, a backsplash, and stainless steel appliances, all seamlessly opening up to a spacious family room with an upgraded fireplace. A new sliding door leads to a low-maintenance backyard with no rear neighbors, featuring an alumawood covered patio with 3 ceiling fans, bistro lighting, and a TV mount, perfect for everyday enjoyment. Additional features include a whole-house water-softening system, 17 solar panels for energy efficiency, a newer A/C system, a newer water heater, a Nest thermostat, garage storage shelving, Govee lights, upgraded carpet, and a convenient upstairs laundry room. Conveniently located near freeway access, Menifee Town Center, shopping, dining, parks, walking trails, golf, and nearby hiking. This is the lifestyle you’ve been waiting for: affordable, low-maintenance, and ready for you to move in.
Sold for $575,000
Listed by: Real Brokerage Technologies • Johanna Adorable • Contact: 619-663-8680
Bought with: Berkshire Hathaway HomeServices California Properties
$575,000
29282 Castlewood Dr, Menifee, CA 92584
4beds
2,152sqft
Single Family Residence
Built in 2005
3,920 Square Feet Lot
$577,100 Zestimate®
$267/sqft
$3,139 Estimated rent
Home value
$577,100
$525,000 - $635,000
$3,139/mo
Zestimate® history
Owner options
List your home for rent
$3,139/mo
Rent Zestimate®
Find your next renter with Zillow Rental Manager. Plus, with online applications, you can quickly screen prospective tenants – for free.
$3,139/mo
Rent Zestimate®
Refinance and save
$3,686/mo
Est. payment
Refinancing to a lower rate could help reduce your monthly payments and save thousands over the life of the loan.
$3,686/mo
Est. payment
Explore your selling options
Work with a Zillow partner agent
Leverage their expertise and Zillow's premium Showcase listings to get your home seen by more buyers.
Get startedList with your own agent
Get your home in front of millions of buyers by listing it on Zillow.
Learn how to do itSell it yourself
Take full control of how buyers see your home on Zillow by listing For Sale by Owner (FSBO).
List your homeWhat's special
Gourmet kitchenConvenient upstairs laundry roomQuartz countertopsStainless steel appliancesNew sliding doorUpgraded carpet
Zillow last checked:
Listing updated:
Listed by:
Johanna Adorable DRE #02132874 714-928-6816,
Real Brokerage Technologies,
Jonathan Hernandez DRE #02138316 323-332-8943,
Real Brokerage Technologies
Bought with:
Khadiga Nazer, DRE #02211609
Berkshire Hathaway HomeServices California Properties
Source: CRMLS,MLS#: SW26065213 Originating MLS: California Regional MLS
Originating MLS: California Regional MLSFacts & features
Interior
Bedrooms & bathrooms
- Bedrooms: 4
- Bathrooms: 3
- Full bathrooms: 3
- Main level bathrooms: 1
- Main level bedrooms: 1
Rooms
- Room types: Bedroom, Den, Family Room, Kitchen, Living Room, Primary Bathroom, Other
Bedroom
- Features: Bedroom on Main Level
Bathroom
- Features: Bathroom Exhaust Fan, Bathtub, Dual Sinks, Enclosed Toilet, Soaking Tub, Separate Shower, Tub Shower, Walk-In Shower
Kitchen
- Features: Quartz Counters, Remodeled, Updated Kitchen
Other
- Features: Walk-In Closet(s)
Heating
- Central
Cooling
- Central Air
Appliances
- Included: Dishwasher, Gas Range, Refrigerator, Water Softener, Water Heater
- Laundry: Electric Dryer Hookup, Gas Dryer Hookup, Upper Level
Features
- Ceiling Fan(s), Crown Molding, Quartz Counters, Recessed Lighting, See Remarks, Bedroom on Main Level, Walk-In Closet(s)
- Flooring: Carpet, Laminate
- Doors: Double Door Entry, Sliding Doors
- Windows: Double Pane Windows
- Has fireplace: Yes
- Fireplace features: Electric, Living Room
- Common walls with other units/homes: No Common Walls
Interior area
- Total interior livable area: 2,152 sqft
Property
Parking
- Total spaces: 4
- Parking features: Driveway, Garage
- Attached garage spaces: 2
- Uncovered spaces: 2
Accessibility
- Accessibility features: Parking
Features
- Levels: Two
- Stories: 2
- Entry location: Front
- Patio & porch: Concrete, Covered, Screened
- Exterior features: Lighting
- Pool features: None
- Spa features: None
- Fencing: Wood
- Has view: Yes
- View description: Hills, Neighborhood
Lot
- Size: 3,920 Square Feet
- Features: Back Yard, Front Yard, Near Park, Paved, Sprinkler System, Street Level
Details
- Parcel number: 340562012
- Special conditions: Standard
Construction
Type & style
- Home type: SingleFamily
- Architectural style: See Remarks
- Property subtype: Single Family Residence
Materials
- Roof: Tile
Condition
- Turnkey
- New construction: No
- Year built: 2005
Utilities & green energy
- Electric: Standard
- Sewer: Public Sewer
- Water: Public
- Utilities for property: Cable Available, Electricity Connected, Natural Gas Connected, Phone Available, Water Connected
Community & HOA
Community
- Features: Dog Park, Golf, Hiking, Street Lights, Suburban, Sidewalks, Park
Location
- Region: Menifee
Financial & listing details
- Price per square foot: $267/sqft
- Tax assessed value: $418,315
- Annual tax amount: $5,107
- Date on market: 4/1/2026
- Cumulative days on market: 8 days
- Listing terms: Cash,Conventional,FHA,Submit,VA Loan
- Inclusions: Refrigerator, microwave, water softener, Govee outdoor lights, smart thermostat, bistro lights, garage storage shelves (ceiling).
- Exclusions: TVs, Washer, dryer, back shed.
- Road surface type: Paved
Price history
| Date | Event | Price |
|---|---|---|
| 5/14/2026 | Sold | $575,000+0%$267/sqft |
Source:  CRMLS #SW26065213 Report a problem CRMLS #SW26065213 Report a problem | ||
| 4/23/2026 | Pending sale | $574,999$267/sqft |
Source: CRMLS #SW26065213 Report a problem | ||
| 4/12/2026 | Contingent | $574,999$267/sqft |
Source: CRMLS #SW26065213 Report a problem | ||
| 4/1/2026 | Listed for sale | $574,999+53.3%$267/sqft |
Source: CRMLS #SW26065213 Report a problem | ||
| 3/29/2019 | Sold | $375,000+0%$174/sqft |
Source: Public Record Report a problem | ||
| 2/9/2019 | Pending sale | $374,985$174/sqft |
Source: Signature Real Estate Group #SW18285284 Report a problem | ||
| 12/4/2018 | Listed for sale | $374,985+38.9%$174/sqft |
Source: Realty ONE Group Southwest #SW18285284 Report a problem | ||
| 6/29/2015 | Sold | $270,000+1.9%$125/sqft |
Source: Public Record Report a problem | ||
| 5/4/2015 | Pending sale | $265,000$123/sqft |
Source: Robert Machen, Broker #SW14101732 Report a problem | ||
| 4/28/2015 | Price change | $265,000-3.6%$123/sqft |
Source: Robert Machen, Broker #SW14101732 Report a problem | ||
| 4/22/2015 | Pending sale | $275,000$128/sqft |
Source: Robert Machen, Broker #SW14101732 Report a problem | ||
| 4/9/2015 | Price change | $275,000-3.5%$128/sqft |
Source: Robert Machen, Broker #SW14101732 Report a problem | ||
| 8/27/2014 | Listed for sale | $285,000+11.8%$132/sqft |
Source: Robert Machen, Broker #SW14101732 Report a problem | ||
| 5/23/2014 | Listing removed | $255,000$118/sqft |
Source: Trend Equity Group #SW14101732 Report a problem | ||
| 5/16/2014 | Listed for sale | $255,000-40.3%$118/sqft |
Source: Trend Equity Group Report a problem | ||
| 6/2/2006 | Sold | $427,000+19.3%$198/sqft |
Source: Public Record Report a problem | ||
| 12/28/2005 | Sold | $358,000$166/sqft |
Source: Public Record Report a problem | ||
Public tax history
| Year | Property taxes | Tax assessment |
|---|---|---|
| 2025 | $5,107 +2.1% | $418,315 +2% |
| 2024 | $5,003 -0.5% | $410,114 +2% |
| 2023 | $5,030 +1.2% | $402,074 +2% |
| 2022 | $4,969 +1.8% | $394,191 +2% |
| 2021 | $4,882 +1.6% | $386,462 +1% |
| 2020 | $4,804 +26.4% | $382,500 +31.5% |
| 2019 | $3,799 +4.2% | $290,892 +2% |
| 2018 | $3,647 +1.6% | $285,189 +2% |
| 2017 | $3,589 | $279,598 +2% |
| 2016 | $3,589 +2.2% | $274,117 -4.2% |
| 2015 | $3,512 +8.4% | $286,000 +8.3% |
| 2014 | $3,240 | $264,000 +18.4% |
| 2013 | -- | $223,000 +15.5% |
| 2012 | -- | $193,000 +6% |
| 2011 | -- | $182,000 -6.2% |
| 2010 | -- | $194,000 +3.2% |
| 2009 | -- | $188,000 -47.5% |
| 2008 | -- | $358,000 -17.8% |
| 2007 | -- | $435,540 +21.7% |
| 2006 | -- | $358,000 |
Find assessor info on the county website
Neighborhood: 92584
Nearby homes
- $500,8003 bd2 ba1.9k sqft29290 Castlewood Dr, Menifee, CA 92584Off Market
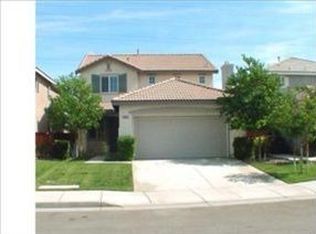
- $519,2003 bd3 ba1.9k sqft29274 Castlewood Dr, Menifee, CA 92584Off Market
- $546,1003 bd2 ba2.1k sqft29298 Castlewood Dr, Menifee, CA 92584Off Market
- $524,3003 bd3 ba1.8k sqft29266 Castlewood Dr, Menifee, CA 92584Off Market

- $533,4003 bd3 ba1.8k sqft29306 Castlewood Dr, Menifee, CA 92584Off Market
- $573,1003 bd3 ba2.1k sqft29258 Castlewood Dr, Menifee, CA 92584Off Market
- $545,0003 bd3 ba1.6k sqft29483 Piazza Ct, Menifee, CA 92584Sold
- $542,7003 bd3 ba2.1k sqft29316 Castlewood Dr, Menifee, CA 92584Off Market
Nearby schools
GreatSchools rating
- 5/10Freedom Crest Elementary SchoolGrades: K-5Distance: 0.5 mi
- 5/10Hans Christensen Middle SchoolGrades: 6-8Distance: 2.6 mi
- 8/10Santa Rosa AcademyGrades: K-12Distance: 2.3 mi
Schools provided by the listing agent
- Elementary: Freedom Crest
- Middle: Hans Christensen
- High: Heritage
Source: CRMLS. This data may not be complete. We recommend contacting the local school district to confirm school assignments for this home.
Get a cash offer in 3 minutes
Find out how much your home could sell for in as little as 3 minutes with a no-obligation cash offer.
Estimated market value
$577,100
Get a cash offer in 3 minutes
Find out how much your home could sell for in as little as 3 minutes with a no-obligation cash offer.
Estimated market value
$577,100
- California
- Riverside County
- Menifee
- 92584
- 29282 Castlewood Dr
Nearby cities
Nearby neighborhoods
Nearby zip codes
Other Menifee Topics
