Skip main navigation
Sold for $1,050,000
  • Listing Provided by: Marterra Real Estate
    Bought with: Keller Williams Realty
    $1,050,000

    29282 Rue Cerise #7, Laguna Niguel, CA 92677

    3beds
    1,950sqft
    Condominium
    Built in 1982
    -- sqft lot
    $1,129,600 Zestimate®
    $538/sqft
    $4,986 Estimated rent

    Home value

    $1,129,600

    $1.07M - $1.19M

    $4,986/mo

    Zestimate® history
    Loading
    Loading...

    Owner options

    List your home for rent

    $4,986/mo

    Rent Zestimate®

    Find your next renter with Zillow Rental Manager. Plus, with online applications, you can quickly screen prospective tenants – for free.

    Learn more

    $4,986/mo

    Rent Zestimate®

    Refinance and save

    $7,152/mo

    Est. payment

    Refinancing to a lower rate could help reduce your monthly payments and save thousands over the life of the loan.

    See today's rates

    $7,152/mo

    Est. payment

    Explore your selling options

    Work with a Zillow partner agent

    Leverage their expertise and Zillow's premium Showcase listings to get your home seen by more buyers.

    Get started

    List with your own agent

    Get your home in front of millions of buyers by listing it on Zillow.

    Learn how to do it

    Sell it yourself

    Take full control of how buyers see your home on Zillow by listing For Sale by Owner (FSBO).

    List your home

    What's special

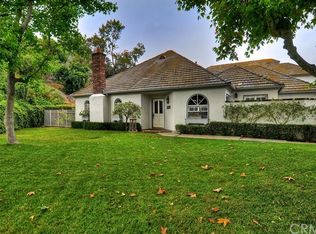
    PRICED TO SELL! MOTIVATED SELLERS! Welcome to 29282 Rue Cerise located in the gated community of Ville de Cerise! This spacious and stylish 3-bedroom, 2.5-bathroom home offers approximately 1,950 sq ft of comfortable living space. This charming residence features both a separate living room and family room, along with a formal dining area that opens to a patio backing to a tranquil, tree-lined hillside—providing privacy and a serene outdoor setting. As you enter the home, you’re greeted by soaring ceilings in the living room, along with a built-in bar and cabinetry, creating an inviting space for entertaining. The kitchen located just off the family room, features newer quartz countertops and flows seamlessly into the home's social spaces. All three bedrooms are upstairs, including a spacious primary suite with oversized dual closets and an upgraded bathroom featuring a custom vanity with quartz counters and a walk-in, glass-enclosed shower. The additional bedrooms also have ample closet/storage space, including a walk in closet. Additional upgrades completed in 2022 include luxury vinyl plank flooring downstairs, newer carpet upstairs, fresh interior paint, newer smart thermostat, electrical upgrades (upgraded panel, wiring, and lighting throughout), and attic insulation replacement (2024). The home also features an attached two-car garage with laundry hookups. The HOA completed major improvements including full community repiping, new roofs, and freshly repaved streets (2020). Enjoy community amenities such as a pool and spa in this quiet, well-maintained gated enclave of just 48 homes. Don’t miss this rare opportunity to own a turnkey home in one of Laguna Niguel’s most charming and secluded neighborhoods.

    Zillow last checked:

    Listing updated:

    Listing Provided by:

    Riley Spear DRE #02125352 949-244-3533,

    Marterra Real Estate,

    Kate Markert DRE #01706446,

    Marterra Real Estate

    Bought with:

    Sez Sezer, DRE #01988197

    Keller Williams Realty

    Source: CRMLS,MLS#: NP25239995MLS LogoOriginating MLS: California Regional MLS

    Facts & features

    Interior

    Bedrooms & bathrooms
    • Bedrooms: 3
    • Bathrooms: 3
    • Full bathrooms: 2
    • 1/2 bathrooms: 1
    • Main level bathrooms: 1
    Bedroom
    • Features: All Bedrooms Up
    Bathroom
    • Features: Bathtub, Closet, Dual Sinks, Enclosed Toilet, Quartz Counters, Remodeled, Separate Shower, Upgraded, Vanity, Walk-In Shower
    Kitchen
    • Features: Kitchen/Family Room Combo, Quartz Counters
    Other
    • Features: Walk-In Closet(s)
    Heating
    • Central
    Cooling
    • Central Air
    Appliances
    • Included: Dishwasher, Electric Range, Microwave, Refrigerator
    • Laundry: In Garage
    Features
    • Cathedral Ceiling(s), Separate/Formal Dining Room, High Ceilings, Pantry, Paneling/Wainscoting, Quartz Counters, Recessed Lighting, Bar, All Bedrooms Up, Walk-In Closet(s)
    • Flooring: Carpet, Laminate
    • Windows: French/Mullioned, Stained Glass
    • Has fireplace: Yes
    • Fireplace features: Gas, Living Room
    • Common walls with other units/homes: 2+ Common Walls,No One Above,No One Below
    Interior area
    • Total interior livable area: 1,950 sqft

    Property

    Parking
    • Total spaces: 2
    • Parking features: Direct Access, Door-Single, Garage Faces Front, Garage, No Driveway
    • Attached garage spaces: 2
    Accessibility
    • Accessibility features: None
    Features
    • Levels: Two
    • Stories: 2
    • Entry location: 1
    • Patio & porch: Rear Porch, Porch
    • Pool features: Community, Association
    • Has spa: Yes
    • Spa features: Association, Community
    • Fencing: Wood
    • Has view: Yes
    • View description: Bluff
    Lot
    • Features: Bluff
    Details
    • Parcel number: 93919107
    • Special conditions: Standard

    Construction

    Type & style
    • Home type: Condo
    • Architectural style: French Provincial
    • Property subtype: Condominium
    • Attached to another structure: Yes
    Materials
    • Foundation: Slab
    • Roof: Concrete
    Condition
    • Updated/Remodeled
    • New construction: No
    • Year built: 1982

    Utilities & green energy

    • Sewer: Public Sewer
    • Water: Public

    Community & neighborhood

    Security
    • Security features: Carbon Monoxide Detector(s), Gated Community, 24 Hour Security, Key Card Entry, Smoke Detector(s)
    Community
    • Community features: Curbs, Gutter(s), Hiking, Gated, Pool
    Location
    • Region: Laguna Niguel
    • Subdivision: Villa De Cerise (Vc)

    HOA & financial

    HOA
    • Has HOA: Yes
    • HOA fee: $660 monthly
    • Amenities included: Maintenance Grounds, Insurance, Picnic Area, Pool, Spa/Hot Tub, Security
    • Association name: Villa de Cerise
    • Association phone: 949-833-2600
    • Second HOA fee: $47 monthly
    • Second association name: Colinas De Capistrano
    • Second association phone: 949-833-2600

    Other

    Other facts
    • Listing terms: Cash,Cash to New Loan
    • Road surface type: Paved

    Price history

    DateEventPrice
    1/16/2026Sold$1,050,000-8.6%$538/sqft
    Source: CRMLS #NP25239995 Report a problem
    1/13/2026Contingent$1,149,000$589/sqft
    Source: CRMLS #NP25239995 Report a problem
    12/27/2025Listed for sale$1,149,000$589/sqft
    Source: CRMLS #NP25239995 Report a problem
    12/20/2025Contingent$1,149,000$589/sqft
    Source: CRMLS #NP25239995 Report a problem
    12/11/2025Price change$1,149,000-3.8%$589/sqft
    Source: CRMLS #NP25239995 Report a problem
    10/15/2025Listed for sale$1,195,000+26.5%$613/sqft
    Source: CRMLS #NP25239995 Report a problem
    3/17/2022Sold$945,000+2.7%$485/sqft
    Source: Public Record Report a problem
    3/7/2022Pending sale$920,000$472/sqft
    Source: CRMLS #OC22026934 Report a problem
    2/18/2022Contingent$920,000$472/sqft
    Source: CRMLS #OC22026934 Report a problem
    2/10/2022Listed for sale$920,000$472/sqft
    Source: CRMLS #OC22026934 Report a problem

    Public tax history

    YearProperty taxesTax assessment
    2025$10,128 +1.7%$1,002,841 +2%
    2024$9,960 +2.2%$983,178 +2%
    2023$9,750 -11%$963,900 +156.5%
    2022$10,950 +198.5%$375,739 +2%
    2021$3,668 +1%$368,372 +1%
    2020$3,631 $364,595 +2%
    2019$3,631 +2%$357,447 +2%
    2018$3,558 +4.1%$350,439 +2%
    2017$3,419 $343,568 +2%
    2016$3,419 +2%$336,832 +1.5%
    2015$3,352 +3.6%$331,773 +2%
    2014$3,236 $325,275 +0.5%
    2013-- $323,805 +2%
    2012-- $317,456 +2%
    2011-- $311,232 +0.8%
    2010-- $308,906 -0.2%
    2009-- $309,641 +2%
    2008-- $303,570 +2%
    2007-- $297,618 +2%
    2006-- $291,783 +2%
    2005-- $286,062 +2%
    2004-- $280,453 +1.9%
    2003-- $275,313 +2%
    2002-- $269,915 +2%
    2001$2,628 +8.1%$264,623 +8%
    2000$2,432 $245,000

    Find assessor info on the county website

    Neighborhood: 92677

    Nearby schools

    GreatSchools rating
    Get a cash offer in 3 minutes
    Find out how much your home could sell for in as little as 3 minutes with a no-obligation cash offer.
    Estimated market value
    $1,129,600
    Get a cash offer in 3 minutes
    Find out how much your home could sell for in as little as 3 minutes with a no-obligation cash offer.
    Estimated market value
    $1,129,600