This impressive 5-bedroom, 4-bathroom home offers 3,808 square feet of spacious living, perfect for families or entertaining guests, complete with SOLAR and Whole House Fan. From the moment you step inside, you'll be captivated by the grand entryway and open concept living area, filled with natural light and elegant finishes. The gourmet kitchen is a chef’s dream, featuring a large center island, farmhouse sink, upgraded granite counters, and backsplash, along with a 5-burner stove and double oven. It also includes an Insta hot water feature, a quiet Bosch dishwasher, and a custom pantry spice door rack, making meal prep a breeze. The home boasts a custom-built entertainment center that supports up to an 82” TV, ideal for movie nights or watching the big game. With dual Nest thermostats, dual AC, ceiling fans in every bedroom, and a Simplisafe alarm system, comfort and security are guaranteed. Every window has wood shutters, and there's plenty of storage with five large overhead garage racks and a custom master closet storage system. Outside, the beautifully designed Alumawood patio with a fan and lights, perfect for relaxing or entertaining in the landscaped backyard. The web-enabled yard sprinkler system and garage door opener add to the home’s convenience. The Lakes Menifee community offers fantastic amenities, including 9 miles of scenic walking trails, an Olympic-size pool with a water slide, a splash pad, and several pocket parks with playgrounds. There are three lakes stocked for fishing, a clubhouse available for rent with outdoor BBQ areas, and a gated community with patrol for added peace of mind. This home is conveniently located near schools, shopping, and dining, making it the perfect place to call home. Whether you’re looking for a place to raise a family or a luxurious retreat to relax and entertain, 29283 Tremont Dr offers the best of both worlds. Don’t miss your chance to make this exceptional property your own and enjoy the vibrant lifestyle that The Lakes Menifee has to offer.
Sold for $791,500
Listed by: SimpliHOM • Justin Bringas • Contact: 951-445-4200
Bought with: Abundance Real Estate
Tax assessed value
$791,500
29283 Tremont Dr, Menifee, CA 92584
5beds
3,808sqft
Single Family Residence
Built in 2007
7,405 Square Feet Lot
$760,200 Zestimate®
$208/sqft
$3,907 Estimated rent
Home value
$760,200
$722,000 - $798,000
$3,907/mo
Zestimate® history
Owner options
List your home for rent
$3,907/mo
Rent Zestimate®
Find your next renter with Zillow Rental Manager. Plus, with online applications, you can quickly screen prospective tenants – for free.
$3,907/mo
Rent Zestimate®
Refinance and save
$5,372/mo
Est. payment
Refinancing to a lower rate could help reduce your monthly payments and save thousands over the life of the loan.
$5,372/mo
Est. payment
Explore your selling options
Work with a Zillow partner agent
Leverage their expertise and Zillow's premium Showcase listings to get your home seen by more buyers.
Get startedList with your own agent
Get your home in front of millions of buyers by listing it on Zillow.
Learn how to do itSell it yourself
Take full control of how buyers see your home on Zillow by listing For Sale by Owner (FSBO).
List your homeWhat's special
Zillow last checked:
Listing updated:
Listed by:
Justin Bringas DRE #01347670 951-595-5998,
SimpliHOM
Bought with:
Richard Lucchesi, DRE #02145292
Abundance Real Estate
Source: CRMLS,MLS#: SW24166670 Originating MLS: California Regional MLS
Originating MLS: California Regional MLSFacts & features
Interior
Bedrooms & bathrooms
- Bedrooms: 5
- Bathrooms: 4
- Full bathrooms: 4
- Main level bathrooms: 1
- Main level bedrooms: 1
Rooms
- Room types: Bathroom, Entry/Foyer, Family Room, Kitchen, Laundry, Living Room, Primary Bathroom, Primary Bedroom, Other
Primary bedroom
- Features: Primary Suite
Bathroom
- Features: Jack and Jill Bath
Bathroom
- Features: Bathroom Exhaust Fan, Dual Sinks, Separate Shower, Tub Shower
Kitchen
- Features: Granite Counters, Kitchen Island, Kitchen/Family Room Combo, Walk-In Pantry
Other
- Features: Walk-In Closet(s)
Heating
- Central
Cooling
- Central Air, Dual
Appliances
- Included: Built-In Range, Double Oven, Gas Cooktop, Gas Oven, Gas Range, Gas Water Heater
- Laundry: Inside, Laundry Room, See Remarks
Features
- Ceiling Fan(s), Granite Counters, High Ceilings, Open Floorplan, Pantry, Storage, Instant Hot Water, Jack and Jill Bath, Primary Suite, Walk-In Closet(s)
- Flooring: See Remarks
- Has fireplace: Yes
- Fireplace features: Living Room
- Common walls with other units/homes: No Common Walls
Interior area
- Total interior livable area: 3,808 sqft
Property
Parking
- Total spaces: 4
- Parking features: Garage
- Attached garage spaces: 4
Features
- Levels: Two
- Stories: 2
- Entry location: Front
- Patio & porch: Front Porch, Patio
- Exterior features: Fire Pit
- Pool features: None, Association
- Spa features: None
- Has view: Yes
- View description: Hills, Neighborhood, Trees/Woods
Lot
- Size: 7,405 Square Feet
- Features: Back Yard, Corner Lot, Front Yard
Details
- Parcel number: 364270058
- Special conditions: Standard
Construction
Type & style
- Home type: SingleFamily
- Property subtype: Single Family Residence
Condition
- New construction: No
- Year built: 2007
Utilities & green energy
- Electric: Standard
- Sewer: Public Sewer
- Water: Public
- Utilities for property: Cable Connected, Electricity Connected, Natural Gas Connected, Phone Connected, Sewer Connected, Water Connected
Community & HOA
Community
- Features: Biking, Curbs, Fishing, Gutter(s), Street Lights, Sidewalks, Gated
- Security: Gated with Guard, Gated Community
HOA
- Has HOA: Yes
- Amenities included: Clubhouse, Fitness Center, Outdoor Cooking Area, Picnic Area, Pool, Spa/Hot Tub
- HOA fee: $258 monthly
- HOA name: The Lake HOA
- HOA phone: 951-514-2777
Location
- Region: Menifee
Financial & listing details
- Price per square foot: $208/sqft
- Tax assessed value: $791,500
- Annual tax amount: $13,068
- Date on market: 8/12/2024
- Cumulative days on market: 13 days
- Listing terms: Cash,Conventional,1031 Exchange,FHA 203(k),VA Loan
Price history
| Date | Event | Price |
|---|---|---|
| 10/3/2024 | Sold | $791,500+5.5%$208/sqft |
Source:  CRMLS #SW24166670 Report a problem CRMLS #SW24166670 Report a problem | ||
| 9/5/2024 | Pending sale | $750,000$197/sqft |
Source: CRMLS #SW24166670 Report a problem | ||
| 8/22/2024 | Listed for sale | $750,000+188.5%$197/sqft |
Source: CRMLS #SW24166670 Report a problem | ||
| 11/12/2010 | Sold | $260,000-6.8%$68/sqft |
Source: Public Record Report a problem | ||
| 8/14/2010 | Price change | $279,050+0%$73/sqft |
Source: Mary Weigand #119546219 Report a problem | ||
| 7/31/2010 | Price change | $279,000+12%$73/sqft |
Source: Mary Weigand #119546219 Report a problem | ||
| 7/13/2010 | Price change | $249,000-7.1%$65/sqft |
Source: Mary Weigand #119546219 Report a problem | ||
| 6/21/2010 | Listed for sale | $268,000+1.1%$70/sqft |
Source: Mary Weigand #119546219 Report a problem | ||
| 1/23/2010 | Listing removed | $265,000$70/sqft |
Source: First Team Real Estate #T09132092 Report a problem | ||
| 12/24/2009 | Listed for sale | $265,000-36.5%$70/sqft |
Source: Mary Weigand #115720370 Report a problem | ||
| 11/30/2007 | Sold | $417,000$110/sqft |
Source: Public Record Report a problem | ||
Public tax history
| Year | Property taxes | Tax assessment |
|---|---|---|
| 2025 | $13,068 +69.5% | $791,500 +142.4% |
| 2024 | $7,709 -0.4% | $326,556 +2% |
| 2023 | $7,740 -0.1% | $320,154 +2% |
| 2022 | $7,747 +0.1% | $313,877 +2% |
| 2021 | $7,739 -0.4% | $307,724 +1% |
| 2020 | $7,772 +1.1% | $304,570 +2% |
| 2019 | $7,685 +2.6% | $298,599 +2% |
| 2018 | $7,491 +0.5% | $292,745 +2% |
| 2017 | $7,451 | $287,006 +2% |
| 2016 | $7,451 +0.7% | $281,380 +1.5% |
| 2015 | $7,403 +1.4% | $277,156 +2% |
| 2014 | $7,300 | $271,730 +7% |
| 2013 | -- | $254,000 +0.8% |
| 2012 | -- | $252,000 -3.1% |
| 2011 | -- | $260,000 +3.6% |
| 2010 | -- | $251,000 -31.2% |
| 2009 | -- | $365,000 -12.5% |
| 2008 | -- | $417,000 +387.9% |
| 2007 | -- | $85,470 |
Find assessor info on the county website
Neighborhood: 92584
Nearby homes
- $726,3005 bd4 ba3.6k sqft29299 Tremont Dr, Menifee, CA 92584Off Market
- $734,5004 bd4 ba3.9k sqft30162 Sterling Cir, Menifee, CA 92584Off Market
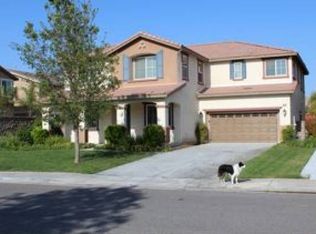
- $711,3004 bd4 ba3.9k sqft29313 Tremont Dr, Menifee, CA 92584Off Market
- $727,1004 bd3 ba2.6k sqft30151 Sterling Cir, Menifee, CA 92584Off Market
- $660,3005 bd4 ba3.6k sqft30137 Sterling Cir, Menifee, CA 92584Off Market
- $619,0003 bd3 ba2.6k sqft29296 Tremont Dr, Menifee, CA 92584Off Market
- $693,1004 bd4 ba3.8k sqft30165 Sterling Cir, Menifee, CA 92584Off Market
- $715,0005 bd4 ba3.8k sqft30176 Sterling Cir, Menifee, CA 92584Off Market
Nearby schools
GreatSchools rating
- 6/10Southshore Elementary SchoolGrades: K-5Distance: 0.8 mi
- 5/10Bell Mountain Middle SchoolGrades: 6-8Distance: 1 mi
- 8/10Santa Rosa AcademyGrades: K-12Distance: 1.7 mi
Get a cash offer in 3 minutes
Find out how much your home could sell for in as little as 3 minutes with a no-obligation cash offer.
Estimated market value
$760,200
Get a cash offer in 3 minutes
Find out how much your home could sell for in as little as 3 minutes with a no-obligation cash offer.
Estimated market value
$760,200
- California
- Riverside County
- Menifee
- 92584
- 29283 Tremont Dr
Nearby cities
Nearby neighborhoods
Nearby zip codes
Other Menifee Topics
