BACK ON THE MARKET due to Buyer financing falling through.
Tucked away on 2.1 private acres in the heart of Lacombe, this exceptional custom-built retreat offers the perfect blend of timeless craftsmanship, peaceful country living, and endless possibilities. Whether you envision adding a guest cottage, building a larger home, or creating your own backyard oasis with a pool, this property provides the space and flexibility to make it your own.
A welcoming screened porch invites you to unwind while overlooking the tranquil grounds. Inside, French doors open to a breathtaking living room filled with natural light from oversized windows, soaring ceilings, exposed wood beams, and a stunning Ralph Lauren chandelier that creates an unforgettable first impression.
The custom kitchen is a true showpiece, featuring handcrafted pecan countertops, exposed brick accents, stainless steel appliances, and warm architectural details that perfectly balance elegance and function.
The main level offers two bedrooms, a full bath, pantry, and conveniently located laundry area. The two bedrooms can easily be combined into one spacious primary suite, as the beautiful heart pine flooring extends beneath the existing wall, allowing for an effortless redesign without replacing the flooring.
Upstairs, the private owner's retreat is a peaceful sanctuary featuring a cozy fireplace, inviting reading nook, fold-down artist's workbench, built-in gun safe, walk-in closet, and half bath—creating a unique space that blends comfort, creativity, and functionality.
Step outside and experience the lifestyle you've been dreaming of. The expansive acreage provides room for gardens, chickens, a future pool, or even an additional residence. The impressive 30' x 40' warehouse features concrete floors, electricity, and two overhead doors, offering exceptional space for a workshop, recreational vehicles, equipment, or a home-based business. The front entrance is already prewired for an electric gate, adding convenience and future value.
Ideally situated between Mandeville and Slidell, this unique property offers easy access to Big Branch Marsh National Wildlife Refuge, the Tammany Trace, shopping, dining, highly regarded schools, and the many recreational opportunities along Lake Pontchartrain. Located in desirable Flood Zone C, where flood insurance is not required by most lenders, this remarkable property is a rare opportunity to enjoy privacy, versatility, and distinctive custom design in one of St. Tammany Parish's most desirable settings.
Active under contract
Price cut: $39.1K (7/15)
$309,900
29284 Rouville Rd, Lacombe, LA 70445
3beds
1,350sqft
Single Family Residence
Built in 2018
2.1 Acres Lot
$302,600 Zestimate®
$230/sqft
$-- HOA
What's special
Warm architectural detailsFrench doorsInviting reading nookTranquil groundsBuilt-in gun safeHandcrafted pecan countertopsStainless steel appliances
- 127 days
- 647
- 51
Zillow last checked:
Listing updated:
Listed by:
Allison Vencil 985-400-4141,
Compass Mandeville 985-626-5695
Source: GSREIN,MLS#: 2558544
Facts & features
Interior
Bedrooms & bathrooms
- Bedrooms: 3
- Bathrooms: 2
- Full bathrooms: 1
- 1/2 bathrooms: 1
Primary bedroom
- Description: Flooring: Wood
- Level: Second
- Dimensions: 11x19
Bedroom
- Description: Flooring: Wood
- Level: First
- Dimensions: 7.5x9.7
Bedroom
- Description: Flooring: Wood
- Level: First
- Dimensions: 9x11
Kitchen
- Description: Flooring: Wood
- Level: First
- Dimensions: 9.5x19
Living room
- Description: Flooring: Wood
- Level: First
- Dimensions: 19x16.8
Heating
- Central
Cooling
- Central Air, 1 Unit
Appliances
- Included: Oven, Range, Refrigerator
- Laundry: Washer Hookup, Dryer Hookup
Features
- Ceiling Fan(s), Cathedral Ceiling(s), High Ceilings, Pantry, Stainless Steel Appliances, Vaulted Ceiling(s)
- Has fireplace: No
- Fireplace features: None
Interior area
- Total structure area: 1,550
- Total interior livable area: 1,350 sqft
Property
Parking
- Total spaces: 3
- Parking features: Detached, Garage, Three or more Spaces, Boat, RV Access/Parking
- Has garage: Yes
Features
- Levels: One and One Half
- Stories: 1.5
- Exterior features: Fence, Outdoor Shower
- Pool features: None
Lot
- Size: 2.1 Acres
- Dimensions: 142 x 565 x 139 x 465
- Features: 1 to 5 Acres, Outside City Limits
Details
- Additional structures: Workshop
- Parcel number: 74924
- Special conditions: None
Construction
Type & style
- Home type: SingleFamily
- Architectural style: Cottage
- Property subtype: Single Family Residence
Materials
- Hardboard
- Foundation: Raised
- Roof: Metal
Condition
- Excellent
- Year built: 2018
Utilities & green energy
- Sewer: Septic Tank
- Water: Well
Community & HOA
Community
- Subdivision: Not a Subdivision
HOA
- Has HOA: No
Location
- Region: Lacombe
Financial & listing details
- Price per square foot: $230/sqft
- Tax assessed value: $148,778
- Annual tax amount: $1,014
- Date on market: 5/17/2026
Estimated market value
$302,600
$287,000 - $318,000
$1,618/mo
Price history
| Date | Event | Price |
|---|---|---|
| 9/10/2026 | Contingent | $309,900$230/sqft |
Source:  GSREIN #2558544 Report a problem GSREIN #2558544 Report a problem | ||
| 8/21/2026 | Listed for sale | $309,900$230/sqft |
Source: GSREIN #2558544 Report a problem | ||
| 7/23/2026 | Contingent | $309,900$230/sqft |
Source: GSREIN #2558544 Report a problem | ||
| 7/15/2026 | Price change | $309,900-11.2%$230/sqft |
Source: GSREIN #2558544 Report a problem | ||
| 5/17/2026 | Listed for sale | $349,000-4.4%$259/sqft |
Source: GSREIN #2558544 Report a problem | ||
| 5/17/2026 | Listing removed | $365,000$270/sqft |
Source: GSREIN #2550704 Report a problem | ||
| 5/5/2026 | Price change | $365,000-8.5%$270/sqft |
Source: GSREIN #2550704 Report a problem | ||
| 4/17/2026 | Listed for sale | $399,000+1120.2%$296/sqft |
Source: GSREIN #2550704 Report a problem | ||
| 3/11/2017 | Listing removed | $32,700$24/sqft |
Source: KELLER WILLIAMS REALTY - CRESCENT CITY WESTBANK PA #2083199 Report a problem | ||
| 2/17/2017 | Pending sale | $32,700$24/sqft |
Source: KELLER WILLIAMS REALTY - CRESCENT CITY WESTBANK PA #2083199 Report a problem | ||
| 2/13/2017 | Listed for sale | $32,700$24/sqft |
Source: KELLER WILLIAMS REALTY - CRESCENT CITY WESTBANK PA #2083199 Report a problem | ||
Public tax history
| Year | Property taxes | Tax assessment |
|---|---|---|
| 2025 | $1,014 -3.6% | $14,878 |
| 2024 | $1,052 +107.4% | $14,878 +37.1% |
| 2023 | $507 -2.6% | $10,848 |
| 2022 | $521 -0.2% | $10,848 |
| 2021 | $522 -69.3% | $10,848 |
| 2020 | $1,698 +252.1% | $10,848 +261.6% |
| 2019 | $482 -0.1% | $3,000 |
| 2018 | $483 -0.6% | $3,000 |
| 2017 | $486 +0.9% | $3,000 |
| 2016 | $481 | $3,000 +19% |
| 2015 | $481 +17.3% | $2,520 |
| 2014 | $410 +1% | $2,520 |
| 2013 | $406 -44.2% | $2,520 -44% |
| 2012 | $728 | $4,500 |
Find assessor info on the county website
Monthly payment
Est. payment
Payment breakdown
Explore the cost of this home by adjusting the details. Changes won't be saved.Climate risks
Neighborhood: 70445
Nearby schools
Schools provided by the listing agent
- Elementary: www.stpsb.org
Source: GSREIN. This data may not be complete. We recommend contacting the local school district to confirm school assignments for this home.
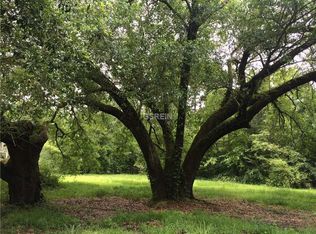
Similar homes
- $349,0003 bd2 ba1.8k sqft26294 Cloverland Rd, Lacombe, LA 70445For Sale
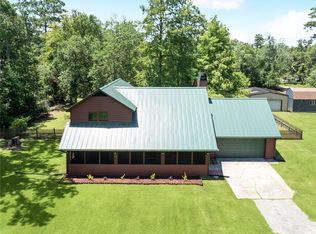
 MLS ID #2564773, Kathy Hahn, Engel & Volkers Slidell - Mandeville. GSREIN
 - $220,0003 bd2 ba1.5k sqft28469 W Violet St, Lacombe, LA 70445For Sale
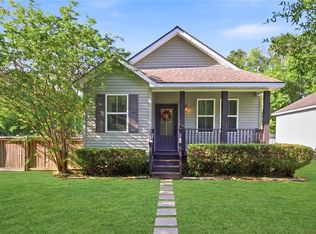 MLS ID #2552488, Curstin Kaufman, KELLER WILLIAMS REALTY 455-0100. GSREIN
 - $299,9003 bd2 ba1.9k sqft58275 Sue Rd, Slidell, LA 70460For Sale
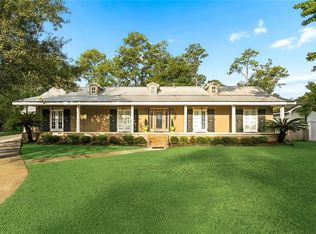 MLS ID #2576710, Brandon Salassi, 1 Percent Lists. GSREIN
 - $265,0004 bd2 ba1.4k sqft1506 Franklin St, Mandeville, LA 70448For Sale
 MLS ID #2577632, Theresa Eschete, Fleur De Lis Realty Group. GSREIN
 - $315,0003 bd3 ba1.9k sqft104 Carr Dr, Slidell, LA 70458For SaleMLS ID #2565963, Stephanie Sandhu, KPG Realty, LLC. GSREIN
- $299,9004 bd2 ba1.6k sqft35395 Melody Ln, Slidell, LA 70460New ConstructionMLS ID #2567718, Jennifer Milligan, ERA Top Agent Realty. GSREIN
- $379,0003 bd3 ba1.5k sqft72315 Kustenmacher Rd, Abita Springs, LA 70420For SaleMLS ID #2577841, Heather Palmisano, FQR Realtors. GSREIN
- $307,0003 bd2 ba1.6k sqft225 Highland Dr, Mandeville, LA 70471For SaleMLS ID #2566089, Wendy Englande, Century 21 Investment Realty. GSREIN
- $239,9004 bd2 ba1.4k sqft36335 Eric St, Slidell, LA 70460For SaleMLS ID #2570247, Daphne Misuraca, Hanemann Realty, Inc.. GSREIN
- $275,0004 bd2 ba1.6k sqft2116 Webster St, Mandeville, LA 70448For SaleMLS ID #2576430, Albert Long, United Real Estate Partners. GSREIN
- $298,0004 bd3 ba1.8k sqft23505 Harris Ct, Abita Springs, LA 70420For SaleMLS ID #2569374, Gabriela Williams, United Real Estate Partners LLC. GSREIN
- $299,0004 bd2 ba1.4k sqft2549 Villere St, Mandeville, LA 70448For SaleMLS ID #2502071, Puddy Robinson, Crescent Sotheby's International Realty. GSREIN
- $295,0003 bd2 ba1.7k sqft728 Fairfield Loop, Slidell, LA 70458For SaleMLS ID #2555572, Lori Jean Campbell, Berkshire Hathaway HomeServices Preferred, REALTOR. GSREIN
- $285,0004 bd3 ba1.8k sqft36180 Henry Gaines Rd, Pearl River, LA 70452For SaleMLS ID #2562940, Erica Julian, Engel & Volkers Slidell - Mandeville. GSREIN
- $289,0003 bd2 ba1.7k sqft725 Willow Oak Ln, Mandeville, LA 70471For SaleMLS ID #2569928, Vail Manfre, REMAX ALLIANCE. GSREIN
- $275,0004 bd2 ba1.9k sqft18236 Monga Dr, Covington, LA 70433For SaleMLS ID #2558087, Gianna Troncoso, KPG Realty, LLC. GSREIN
- $299,9003 bd2 ba1.6k sqft424 E Magee St, Covington, LA 70433For SaleMLS ID #2576149, Brenda Newfield, Newfield Realty Group Inc.. GSREIN
- $289,0003 bd2 ba1.8k sqft18318 Cusachs Dr, Covington, LA 70433For SaleMLS ID #2560624, Rebecca Davis, Select Living LLC. GSREIN
- $244,9003 bd2 ba1.4k sqft58273 Liberty Ln, Slidell, LA 70460For SaleMLS ID #2572082, Stacey Walker, Realty One Group Immobilia. GSREIN
- $279,0004 bd3 ba1.5k sqft66112 Hickory St, Mandeville, LA 70448For SaleMLS ID #2550345, Michelle Majoria, LPT Realty, LLC.. GSREIN
