Properties like this seldom come to market. Situated on an incredible 25 acres, with the home and outbuildings thoughtfully positioned on approximately 5 acres while the remaining acreage is currently farmed, this one-owner custom-built ranch offers a remarkable combination of space, privacy, and endless possibilities-all just 45 minutes from Chicago. Boasting over 2,340 square feet, this all-brick home features 4 spacious bedrooms, 3 1/2 bathrooms, and a layout designed for both comfortable everyday living and memorable gatherings. The large great room showcases a beautiful fireplace and bow window, creating a warm and inviting space to relax while taking in the surrounding views. The open kitchen is the heart of the home, featuring handcrafted cabinetry, abundant counter space, a large island, and breathtaking views of the property stretching for miles beyond the backyard. Whether preparing meals, gathering with family, or entertaining guests, this kitchen was designed to be both functional and welcoming. The finished basement is equally impressive, offering a large recreation area, a convenient half bath, kitchenette, and surround sound system, making it ideal for entertaining, related living, or hosting gatherings. A massive, main-level laundry room, attached 3-car garage, and whole-house generator add convenience and peace of mind. Step outside onto the expansive deck and experience what makes this property so special. With panoramic views, unmatched privacy, and a sense of freedom that is increasingly difficult to find, this is the kind of property that allows you to truly slow down and appreciate the beauty of country living. The spacious outbuilding provides additional flexibility for equipment, hobbies, storage, or future uses. Lovingly maintained by its original owner, the home features a roof replaced in 2014, while the furnace and air conditioning, installed in 2010, have been professionally serviced twice each year. Every aspect of this property reflects pride of ownership and thoughtful care. Bring your horses and enjoy a rare blend of acreage, quality construction, breathtaking views, and proximity to the city-this is a property that must be experienced to be fully appreciated.
Active
$875,000
29285 S 80th Ave, Peotone, IL 60468
4beds
2,340sqft
Single Family Residence
Built in 1998
25 Acres Lot
$-- Zestimate®
$374/sqft
$-- HOA
What's special
All-brick homeBeautiful fireplaceFinished basementPanoramic viewsBreathtaking viewsLarge islandSpacious outbuilding
- --
- on Zillow |
- 845
- views |
- 46
- saves |
Zillow last checked:
Listing updated:
Listed by:
Michelle Arseneau, ABR,SFR 815-954-4063,
Coldwell Banker Realty
Source: MRED as distributed by MLS GRID,MLS#: 12666847
Facts & features
Interior
Bedrooms & bathrooms
- Bedrooms: 4
- Bathrooms: 4
- Full bathrooms: 3
- 1/2 bathrooms: 1
Rooms
- Room types: Great Room, Recreation Room
Primary bedroom
- Features: Flooring (Carpet), Bathroom (Full)
- Level: Main
- Area: 256 Square Feet
- Dimensions: 16X16
Bedroom 2
- Features: Flooring (Carpet)
- Level: Main
- Area: 154 Square Feet
- Dimensions: 14X11
Bedroom 3
- Features: Flooring (Carpet)
- Level: Main
- Area: 168 Square Feet
- Dimensions: 12X14
Bedroom 4
- Features: Flooring (Carpet)
- Level: Main
- Area: 224 Square Feet
- Dimensions: 16X14
Family room
- Features: Flooring (Carpet)
- Level: Basement
- Area: 361 Square Feet
- Dimensions: 19X19
Great room
- Features: Flooring (Carpet)
- Level: Main
- Area: 456 Square Feet
- Dimensions: 19X24
Kitchen
- Features: Flooring (Ceramic Tile)
- Level: Main
- Area: 440 Square Feet
- Dimensions: 22X20
Laundry
- Features: Flooring (Ceramic Tile)
- Level: Main
- Area: 132 Square Feet
- Dimensions: 11X12
Recreation room
- Features: Flooring (Carpet)
- Level: Basement
- Area: 528 Square Feet
- Dimensions: 22X24
Heating
- Propane
Cooling
- Central Air
Appliances
- Laundry: Main Level
Features
- Cathedral Ceiling(s), 1st Floor Bedroom, In-Law Floorplan, 1st Floor Full Bath, Walk-In Closet(s)
- Basement: Finished,Full
- Number of fireplaces: 1
Interior area
- Total structure area: 0
- Total interior livable area: 2,340 sqft
Property
Parking
- Total spaces: 3.5
- Parking features: Garage Door Opener, Garage, Yes, Garage Owned, Attached
- Attached garage spaces: 3.5
- Has uncovered spaces: Yes
Accessibility
- Accessibility features: No Disability Access
Features
- Stories: 1
- Patio & porch: Deck
Lot
- Size: 25 Acres
- Dimensions: 825x1320
Details
- Additional structures: Workshop
- Parcel number: 1720123000050000
- Special conditions: None
- Other equipment: Sump Pump, Sprinkler-Lawn, Generator
Construction
Type & style
- Home type: SingleFamily
- Property subtype: Single Family Residence
Materials
- Aluminum Siding
Condition
- New construction: No
- Year built: 1998
Utilities & green energy
- Sewer: Septic Tank
- Water: Well
Community & HOA
HOA
- Services included: None
Location
- Region: Peotone
Financial & listing details
- Price per square foot: $374/sqft
- Tax assessed value: $424,368
- Annual tax amount: $7,221
- Date on market: 6/5/2026
- Ownership: Fee Simple
Estimated market value
Not available
Estimated sales range
Not available
Not available
Price history
Price history is unavailable.
Public tax history
| Year | Property taxes | Tax assessment |
|---|---|---|
| 2024 | $4,571 -4.7% | $141,456 +8.2% |
| 2023 | $4,795 -24.2% | $130,768 +10.5% |
| 2022 | $6,328 +19.1% | $118,386 +8% |
| 2021 | $5,314 -1.6% | $109,657 +5.6% |
| 2020 | $5,401 -4.2% | $103,819 +0.7% |
| 2019 | $5,638 -6.3% | $103,083 +0.6% |
| 2018 | $6,014 +0% | $102,419 +3% |
| 2017 | $6,014 0% | $99,409 +2.3% |
| 2016 | $6,015 -1% | $97,215 +3.8% |
| 2015 | $6,079 | $93,693 +0.4% |
| 2014 | $6,079 +2.8% | $93,355 -0.3% |
| 2013 | $5,911 +7.6% | $93,675 +1% |
| 2012 | $5,494 +9.3% | $92,793 -1% |
| 2011 | $5,024 0% | $93,773 -4.8% |
| 2010 | $5,025 | $98,527 |
Find assessor info on the county website
Monthly payment
Est. payment
Payment breakdown
Explore the cost of this home by adjusting the details. Changes won't be saved.Climate risks
Neighborhood: 60468
Nearby schools
GreatSchools rating
- 7/10Peotone Elementary SchoolGrades: K-3Distance: 1.5 mi
- 8/10Peotone Jr High SchoolGrades: 6-8Distance: 2 mi
- 4/10Peotone High SchoolGrades: 9-12Distance: 1.6 mi
Schools provided by the listing agent
- District: 207U
Source: MRED as distributed by MLS GRID. This data may not be complete. We recommend contacting the local school district to confirm school assignments for this home.
- $382,800-- bd-- ba-- sqft29309 S 80th Ave, Peotone, IL 60468Off Market
- $15,27310 acresW Joliet Rd, Peotone, IL 60468Off Market
- $14,88011.15 acresW Joliet Rd, Peotone, IL 60468Off Market
- $11,5898.62 acresW Joliet Rd, Peotone, IL 60468Off Market
- $287,93714.89 acres28919 S 80th Ave, Peotone, IL 60468Off Market
- $541,700-- bd-- ba-- sqft29000 S 80th Ave, Peotone, IL 60468Off Market
- $372,2003 bd2 ba2.1k sqft8100 W Joliet Rd, Peotone, IL 60468Off Market
- $11,3197.78 acres8100 W Joliet Rd, Peotone, IL 60468Off Market
A local agent can set up tours, give advice and negotiate with sellers.
A local lender can help you make sure your offer is ready when you are.
Similar homes
- $1,000,0003 bd3 ba2.4k sqft9201 W Offner Rd, Peotone, IL 60468New
 MLS ID #12661095, Amy Rogus, ALC, Century 21 Integra. MRED as distributed by MLS GRID
 - $795,0004 bd4 ba3k sqft25821 S Willow Creek Ln, Monee, IL 60449Active
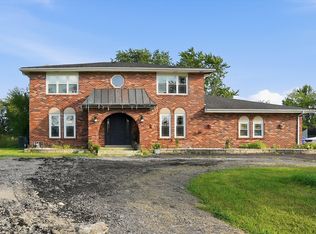 MLS ID #12696679, Oscar Campos, RE/MAX Mi Casa. MRED as distributed by MLS GRID
 - $465,0004 bd3 ba2.8k sqft617 The Hague, Peotone, IL 60468Active
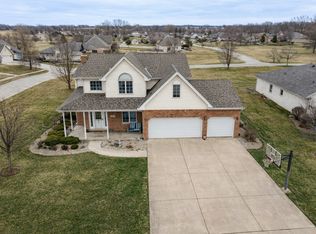 MLS ID #12585136, Tiesha Campbell, Coldwell Banker Realty. MRED as distributed by MLS GRID
 - $595,0003 bd2 ba2k sqft24820 S Harlem Ave, Monee, IL 60449Active
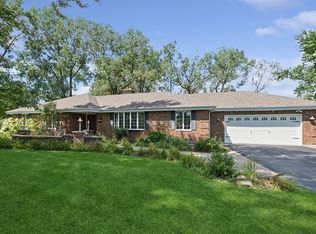 MLS ID #12714712, Cathy Fehrenbacher, CSC, Baird & Warner. MRED as distributed by MLS GRID
 - $630,0005 bd2 ba1.9k sqft3663 W Church Rd, Beecher, IL 60401ActiveMLS ID #12691839, Tricia Cummings, Exclusive Realtors. MRED as distributed by MLS GRID
- $959,9003 bd-- ba2.2k sqft27057 S Woodlawn Ave, Crete, IL 60417For Sale
 MLS ID #838941, Brian Kelley, Village Realty of Indiana, Inc. NIRA as distributed by MLS GRID
 - $625,0004 bd2 ba2.8k sqft19709 W Schweitzer Rd, Joliet, IL 60436NewMLS ID #12735547, Greg Morales, Real Broker LLC. MRED as distributed by MLS GRID
- $635,0004 bd5 ba3k sqft1169 Coyote Run, Bourbonnais, IL 60914NewMLS ID #12739257, Andy Czako, McColly Bennett Real Estate. MRED as distributed by MLS GRID
- $499,7004 bd3 ba2.7k sqft731 Bobwhite Ln, New Lenox, IL 60451NewMLS ID #12736587, Neil Gates, Chase Real Estate LLC. MRED as distributed by MLS GRID
- $605,0003 bd3 ba2.6k sqft26961 S Sylvan Ln, Monee, IL 60449Price ChangeMLS ID #12665442, Traci Dosen, White Hat Realty Group, LLC. MRED as distributed by MLS GRID
- $749,9004 bd3 ba3.5k sqft22620 Hunters Trl, Frankfort, IL 60423Price ChangeMLS ID #12727166, Mia Gonzalez, Century 21 Circle. MRED as distributed by MLS GRID
- $539,9004 bd3 ba2.3k sqft3170 Maryann Ln, Dyer, IN 46311For SaleMLS ID #844085, Brian Oster, @properties/Christie's Intl RE. NIRA as distributed by MLS GRID
- $695,0003 bd2 ba2.2k sqft10741 W 141st Ave, Cedar Lake, IN 46303ActiveMLS ID #12555006, Nancy Frigo, Coldwell Banker Realty. MRED as distributed by MLS GRID
- $660,0003 bd3 ba2.9k sqft24031 S Schoolhouse Rd, Manhattan, IL 60442Price ChangeMLS ID #12656561, Anthony Monaco, Century 21 Circle. MRED as distributed by MLS GRID
- $625,0004 bd3 ba3.1k sqft2837 Taylor Glen Dr, New Lenox, IL 60451NewMLS ID #12734860, Karen Nelson, GRI,SFR, CRIS Realty. MRED as distributed by MLS GRID
- $669,9003 bd4 ba2.8k sqft10899 Swallow Tail Ln, Frankfort, IL 60423ActiveMLS ID #12732295, Amy Hesselmann, Century 21 Circle. MRED as distributed by MLS GRID
- $640,0005 bd2 ba2.6k sqft11526 N 3500w Rd, Manteno, IL 60950ActiveMLS ID #12605372, Gina LaMore, ABR,E-PRO,GRI,SFR, LaMore Realty. MRED as distributed by MLS GRID
- $639,0003 bd3 ba2.3k sqft20400 Mackinac Point Dr, Frankfort, IL 60423NewMLS ID #12733178, Nancy Hotchkiss, Berkshire Hathaway HomeServices Chicago. MRED as distributed by MLS GRID
- $550,0004 bd4 ba2.5k sqft7651 Steeple Chase Dr, Frankfort, IL 60423ActiveMLS ID #12727570, Dave Manson, RE/MAX 10. MRED as distributed by MLS GRID
- $699,9003 bd2 ba1.6k sqft8965 Patterson St, Saint John, IN 46373For SaleMLS ID #843641, Tiffany Dowling, Keller Williams Preferred Real. NIRA as distributed by MLS GRID
