Skip main navigation
Sold for $3,500,000
  • $3,500,000

    29287 N 111TH Way, Scottsdale, AZ 85262

    4beds
    7,354sqft
    Single Family Residence
    Built in 2004
    1.84 Acres Lot
    $3,718,100 Zestimate®
    $476/sqft
    $7,894 Estimated rent

    Home value

    $3,718,100

    $3.35M - $4.16M

    $7,894/mo

    Zestimate® history
    Loading
    Loading...

    Owner options

    List your home for rent

    $7,894/mo

    Rent Zestimate®

    Find your next renter with Zillow Rental Manager. Plus, with online applications, you can quickly screen prospective tenants – for free.

    Learn more

    $7,894/mo

    Rent Zestimate®

    Refinance and save

    $20,785/mo

    Est. payment

    Refinancing to a lower rate could help reduce your monthly payments and save thousands over the life of the loan.

    See today's rates

    $20,785/mo

    Est. payment

    Explore your selling options

    Work with a Zillow partner agent

    Leverage their expertise and Zillow's premium Showcase listings to get your home seen by more buyers.

    Get started

    List with your own agent

    Get your home in front of millions of buyers by listing it on Zillow.

    Learn how to do it

    Sell it yourself

    Take full control of how buyers see your home on Zillow by listing For Sale by Owner (FSBO).

    List your home

    What's special

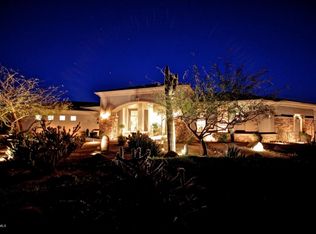
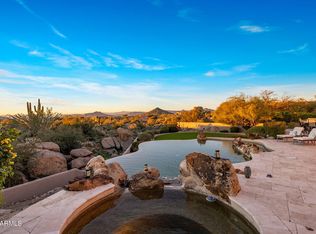
    Nestled on nearly two acres amid mature landscaping, this remarkable custom estate stands as a true Scottsdale gem. Offering a rare blend of tranquility and privacy, the property welcomes guests through oversized iron double doors into a timeless interior characterized by meticulous craftsmanship and opulent details. The family room, adorned with soaring ceilings and oversized windows, bathes in natural light, while the expansive formal dining area accommodates gatherings of any size. The chef's kitchen, a masterpiece of design, features top-tier Wolf/SubZero appliances and dual dishwashers for effortless cleanup. Anchored by a grand stone fireplace, the great room seamlessly connects indoor and outdoor living, with seamless access to the oversized patio. The outdoor space, a haven for entertainment, boasts a double-sided fireplace for cozy Arizona winter nights, a commercial-grade built-in BBQ, an oversized pool and spa, and a putting green. Returning indoors, a versatile flex space separates the bedrooms, offering endless possibilities. Whether enjoying a game of pool or Ping-Pong, crafting cocktails at the wet bar, or selecting a fine wine from the cellar, this room caters to diverse interests. Designed for convenient single-level living, the home features three generous ensuite bedrooms on the main floor, including the primary suite and two guest rooms. The fourth bedroom, a secondary owner's suite, resides upstairs, offering breathtaking views of Pinnacle Peak and city lights. The office, complete with a walk-in closet, can easily serve as a fifth bedroom if needed. The oversized primary bedroom serves as a private oasis with dual fireplaces, his and hers vanities, toilet rooms, closets, and a comfortable sitting areaproviding ample space to retreat from guests and unwind in luxury.

    Zillow last checked:

    Listing updated:

    Listed by:

    Dana Klein Schibel 480-203-0093,

    RE/MAX Fine Properties,

    Josef M Szabo 480-688-2020,

    RE/MAX Fine Properties

    Bought with:

    Mikki Fretz, SA582469000

    RE/MAX Fine Properties

    Source: ARMLS,MLS#: 6736432MLS Logo

    Facts & features

    Interior

    Bedrooms & bathrooms
    • Bedrooms: 4
    • Bathrooms: 5
    • Full bathrooms: 4
    • 1/2 bathrooms: 1
    Heating
    • Natural Gas
    Cooling
    • Central Air, Ceiling Fan(s), Programmable Thmstat
    Appliances
    • Included: Dryer, Reverse Osmosis, Refrigerator, Built-in Microwave, Disposal, Gas Range, Gas Oven
    Features
    • Pantry, High Speed Internet, Granite Counters, Eat-in Kitchen, 9+ Flat Ceilings, Central Vacuum, Vaulted Ceiling(s), Wet Bar, Kitchen Island, 2 Master Baths, Full Bth Master Bdrm, Separate Shwr & Tub
    • Flooring: Carpet, Tile
    • Windows: Double Pane Windows
    • Has basement: No
    • Number of fireplaces: 3
    Interior area
    • Total structure area: 7,354
    • Total interior livable area: 7,354 sqft

    Property

    Parking
    • Total spaces: 8
    • Parking features: Garage Door Opener, Direct Access, Attch'd Gar Cabinets, Storage
    • Garage spaces: 4
    • Uncovered spaces: 4
    Features
    • Stories: 2
    • Has private pool: Yes
    • Pool features: Heated
    • Has spa: Yes
    • Spa features: Heated, Private, Bath
    • Fencing: Block,Wrought Iron
    • Has view: Yes
    • View description: City Lights, Mountain(s)
    Lot
    • Size: 1.84 Acres
    • Features: East/West Exposure, Desert Back, Desert Front, Synthetic Grass Back, Auto Timer H2O Front, Auto Timer H2O Back
    Details
    • Parcel number: 21673522

    Construction

    Type & style
    • Home type: SingleFamily
    • Architectural style: Santa Barbara/Tuscan
    • Property subtype: Single Family Residence
    Materials
    • Stucco, Wood Frame, Painted
    • Roof: Tile,Foam
    Condition
    • Year built: 2004
    Details
    • Builder name: Realmonde Builders, Inc

    Utilities & green energy

    • Sewer: Public Sewer
    • Water: City Water

    Community & neighborhood

    Security
    • Security features: Fire Sprinkler System
    Community
    • Community features: Golf, Gated, Tennis Court(s), Playground, Biking/Walking Path
    Location
    • Region: Scottsdale
    • Subdivision: BOULDER CREST AT TROON NORTH UNIT 1

    HOA & financial

    HOA
    • Has HOA: Yes
    • HOA fee: $1,200 annually
    • Services included: Other (See Remarks)
    • Association name: Boulder Crest
    • Association phone: 480-462-2498
    • Second HOA fee: $300 annually
    • Second association name: Troon Master
    • Second association phone: 480-682-4995

    Other

    Other facts
    • Listing terms: Cash,Conventional
    • Ownership: Fee Simple

    Price history

    DateEventPrice
    9/3/2024Sold$3,500,000$476/sqft
    Source: ARMLS #6736432 Report a problem
    7/29/2024Pending sale$3,500,000$476/sqft
    Source: ARMLS #6736432 Report a problem
    7/26/2024Listed for sale$3,500,000-2.1%$476/sqft
    Source: ARMLS #6736432 Report a problem
    6/28/2024Listing removed$3,575,000$486/sqft
    Source: ARMLS #6652366 Report a problem
    5/1/2024Price change$3,575,000-2.7%$486/sqft
    Source: ARMLS #6652366 Report a problem
    3/8/2024Price change$3,675,000-3.3%$500/sqft
    Source: ARMLS #6652366 Report a problem
    1/18/2024Listed for sale$3,799,000+26.6%$517/sqft
    Source: ARMLS #6652366 Report a problem
    2/25/2005Sold$3,000,000+990.9%$408/sqft
    Source: ARMLS #2211294 Report a problem
    5/28/2003Sold$275,000-8.3%$37/sqft
    Source: Public Record Report a problem
    7/31/2002Sold$300,000-1.2%$41/sqft
    Source: Public Record Report a problem
    6/21/1999Sold$303,750$41/sqft
    Source: Public Record Report a problem

    Public tax history

    YearProperty taxesTax assessment
    2025$9,745 -1.8%$270,060 -2.9%
    2024$9,926 +1.6%$278,120 +55%
    2023$9,770 -2.6%$179,393 +5%
    2022$10,036 -14.4%$170,850 +1%
    2021$11,727 -0.1%$169,230 -0.3%
    2020$11,743 +0.9%$169,770 +1.7%
    2019$11,638 $166,910 +1.2%
    2018$11,638 +3.8%$164,900 -0.9%
    2017$11,208 +6.2%$166,430 +5.2%
    2016$10,552 +5.9%$158,270 +5.9%
    2015$9,962 $149,510 +12.2%
    2014-- $133,270 +5.4%
    2013-- $126,400
    2012-- $126,400 -4.8%
    2011-- $132,770 -12.1%
    2010-- $151,080 -24.4%
    2009-- $199,950 -17.6%
    2008-- $242,650 +10.5%
    2007-- $219,550 +54.9%
    2006-- $141,700 +218.6%
    2005-- $44,480
    2004-- $44,480 +3.2%
    2003-- $43,120
    2002-- $43,120

    Find assessor info on the county website

    Neighborhood: Troon North

    Nearby schools

    GreatSchools rating
    Schools provided by the listing agent
    • Elementary: Desert Sun Academy
    • Middle: Sonoran Trails Middle School
    • High: Cactus Shadows High School
    • District: Cave Creek Unified District

    Source: ARMLS. This data may not be complete. We recommend contacting the local school district to confirm school assignments for this home.

    Get a cash offer in 3 minutes
    Find out how much your home could sell for in as little as 3 minutes with a no-obligation cash offer.
    Estimated market value
    $3,718,100
    Get a cash offer in 3 minutes
    Find out how much your home could sell for in as little as 3 minutes with a no-obligation cash offer.
    Estimated market value
    $3,718,100