PLEASE DON’T WAIT AND MISS OUT ON THIS UNIQUE OPPORTUNITY to own your dream home in the highly desirable Whispering Woods community! This spacious residence offers 4 large bedrooms, 2½ bathrooms, and nearly 2,000 sq. ft. of recently updated living space on a large lot with a huge deck, a completely finished basement, and an attached 2-car garage.
Enjoy peace of mind with newer dimensional shingles, brand-new carpeting, and fresh professional paint in today’s most popular neutral colors. The open floor plan seamlessly connects the kitchen and dining area to a stunning 2-story great room featuring a dramatic floor-to-ceiling stone fireplace and expansive windows that fill the home with natural light. The sun-drenched living room flows into the formal dining area and the open kitchen with 42" upper cabinets and abundant counter space.
The fully finished basement adds even more living area with drywall, a suspended acoustical ceiling, new carpeting, and a convenient second laundry room. The backyard oasis, complete with a vinyl privacy fence and generous deck, is ideal for entertaining family and friends.
Upstairs, the large primary bedroom with private en-suite is thoughtfully separated from the three additional bedrooms. A second full bathroom and a second laundry area on the upper level add everyday convenience.
All this plus an unbeatable location—just minutes from major freeways, shopping, and dining, and only 10 minutes from Lake Erie Metropark and marina for boating, kayaking, and picnicking. Immediate occupancy available!
Sold for $360,000
$360,000
29287 Juniper St, Brownstown, MI 48183
4beds
2,804sqft
Single Family Residence
Built in 2002
9,583 Square Feet Lot
$369,500 Zestimate®
$128/sqft
$2,799 Estimated rent
Home value
$369,500
$333,000 - $410,000
$2,799/mo
Zestimate® history
Owner options
List your home for rent
$2,799/mo
Rent Zestimate®
Find your next renter with Zillow Rental Manager. Plus, with online applications, you can quickly screen prospective tenants – for free.
$2,799/mo
Rent Zestimate®
Refinance and save
$3,264/mo
Est. payment
Refinancing to a lower rate could help reduce your monthly payments and save thousands over the life of the loan.
$3,264/mo
Est. payment
Explore your selling options
Work with a Zillow partner agent
Leverage their expertise and Zillow's premium Showcase listings to get your home seen by more buyers.
Get startedList with your own agent
Get your home in front of millions of buyers by listing it on Zillow.
Learn how to do itSell it yourself
Take full control of how buyers see your home on Zillow by listing For Sale by Owner (FSBO).
List your homeWhat's special
Completely finished basementFully finished basementBrand-new carpetingVinyl privacy fenceFresh professional paintOpen floor planLarge lot
Zillow last checked:
Listing updated:
Listed by:
Jeffrey A Daniel 313-383-4400,
Real Estate Unlimited, Inc
Bought with:
Karen Norton, 6504122931
Karen Norton-Broker
Source: Realcomp II,MLS#: 20251031408
Facts & features
Interior
Bedrooms & bathrooms
- Bedrooms: 4
- Bathrooms: 3
- Full bathrooms: 2
- 1/2 bathrooms: 1
Primary bedroom
- Level: Second
- Area: 289
- Dimensions: 17 X 17
Bedroom
- Level: Second
- Area: 130
- Dimensions: 13 X 10
Bedroom
- Level: Second
- Area: 156
- Dimensions: 13 X 12
Bedroom
- Level: Second
- Area: 130
- Dimensions: 13 X 10
Primary bathroom
- Level: Second
Other
- Level: Second
Other
- Level: Entry
Other
- Level: Entry
- Area: 80
- Dimensions: 10 X 8
Dining room
- Level: Entry
- Area: 100
- Dimensions: 10 X 10
Family room
- Level: Basement
- Area: 299
- Dimensions: 23 X 13
Great room
- Level: Entry
- Area: 330
- Dimensions: 22 X 15
Kitchen
- Level: Entry
- Area: 154
- Dimensions: 14 X 11
Laundry
- Level: Second
- Area: 20
- Dimensions: 4 X 5
Laundry
- Level: Basement
- Area: 100
- Dimensions: 10 X 10
Living room
- Level: Entry
- Area: 132
- Dimensions: 12 X 11
Other
- Level: Basement
- Area: 120
- Dimensions: 12 X 10
Heating
- Forced Air, Natural Gas
Appliances
- Included: Dishwasher, Disposal, Dryer, Free Standing Electric Oven, Free Standing Refrigerator, Microwave, Washer
- Laundry: Gas Dryer Hookup, Laundry Room, Other, Washer Hookup
Features
- High Speed Internet
- Basement: Finished,Full
- Has fireplace: Yes
- Fireplace features: Gas, Great Room
Interior area
- Total interior livable area: 2,804 sqft
- Finished area above ground: 1,934
- Finished area below ground: 870
Property
Parking
- Total spaces: 2.5
- Parking features: Twoand Half Car Garage, Attached, Direct Access, Electricityin Garage, Garage Door Opener
- Attached garage spaces: 2.5
Features
- Levels: Two
- Stories: 2
- Entry location: GroundLevelwSteps
- Patio & porch: Covered, Deck, Porch
- Pool features: None
- Fencing: Back Yard,Fenced
Lot
- Size: 9,583 Square Feet
- Dimensions: 88 x 110
- Features: Level
Details
- Parcel number: 70126040091000
- Special conditions: Short Sale No,Standard
Construction
Type & style
- Home type: SingleFamily
- Architectural style: Colonial
- Property subtype: Single Family Residence
Materials
- Aluminum Siding, Brick, Vinyl Siding
- Foundation: Basement, Poured, Sump Pump
- Roof: Asphalt,Composition
Condition
- New construction: No
- Year built: 2002
- Major remodel year: 2025
Utilities & green energy
- Electric: Circuit Breakers
- Sewer: Public Sewer
- Water: Public
Community & HOA
Community
- Subdivision: REPLAT 2 WAYNE COUNTY CONDO SUB PLAN 561
HOA
- Has HOA: Yes
- HOA fee: $600 annually
- HOA phone: 734-456-7714
Location
- Region: Brownstown
Financial & listing details
- Price per square foot: $128/sqft
- Tax assessed value: $85,859
- Annual tax amount: $4,025
- Date on market: 9/12/2025
- Cumulative days on market: 7 days
- Listing agreement: Exclusive Right To Sell
- Listing terms: Cash,Conventional,FHA,Va Loan
Price history
| Date | Event | Price |
|---|---|---|
| 10/17/2025 | Sold | $360,000+4.1%$128/sqft |
Source:  Realcomp II #20251031408 Report a problem Realcomp II #20251031408 Report a problem | ||
| 10/7/2025 | Pending sale | $345,900$123/sqft |
Source: Realcomp II #20251031408 Report a problem | ||
| 9/12/2025 | Listed for sale | $345,900$123/sqft |
Source: Realcomp II #20251031408 Report a problem | ||
Public tax history
| Year | Property taxes | Tax assessment |
|---|---|---|
| 2025 | -- | $159,900 +9.6% |
| 2024 | -- | $145,900 +4.7% |
| 2023 | -- | $139,400 +10.4% |
| 2022 | -- | $126,300 +6.8% |
| 2021 | -- | $118,300 |
| 2020 | $3,335 +38.7% | $118,300 -9.8% |
| 2019 | $2,403 | $131,200 +26% |
| 2018 | $2,403 -24.8% | $104,100 +1% |
| 2017 | $3,197 | $103,100 +7.3% |
| 2016 | $3,197 | $96,100 +18.6% |
| 2015 | -- | $81,000 +19.1% |
| 2013 | $6,480 | $68,000 -8.5% |
| 2012 | -- | $74,300 -42.2% |
| 2007 | -- | $128,600 +3.1% |
| 2004 | -- | $124,700 |
Find assessor info on the county website
Neighborhood: 48183
Nearby homes
- $326,1003 bd3 ba1.7k sqft29271 Juniper St, Brownstown, MI 48183Off Market
- $288,6003 bd2 ba1.4k sqft29301 Juniper St, Brownstown, MI 48183Off Market
- $334,0003 bd2 ba1.4k sqft29264 Juniper St, Brownstown, MI 48183Off Market
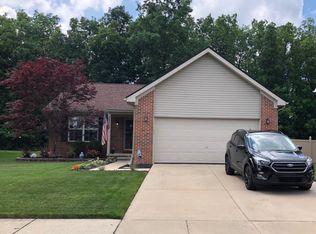
- $300,0003 bd3 ba2.4k sqft21073 Briarwood St, Brownstown, MI 48183Sold
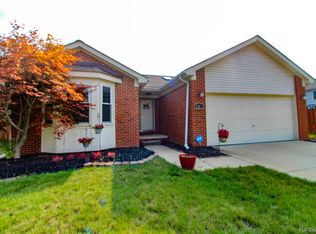
- $314,0003 bd3 ba1.7k sqft29278 Juniper St, Brownstown, MI 48183Off Market
- $323,8004 bd2 ba1.9k sqft21171 Busenbark Ln, Brownstown, MI 48183Off Market
- $297,5003 bd2 ba2k sqft21171 Busenbark Ln, Brownstown Township, MI 48183Off Market
- $348,0003 bd2 ba1.9k sqft21084 Briarwood St, Brownstown, MI 48183Off Market
Nearby schools
GreatSchools rating
- 8/10Hunter Elementary SchoolGrades: PK-5Distance: 0.7 mi
- 5/10Shumate Middle SchoolGrades: 6-8Distance: 1.5 mi
- 6/10Oscar A. Carlson High SchoolGrades: 9-12Distance: 1.5 mi
Get a cash offer in 3 minutes
Find out how much your home could sell for in as little as 3 minutes with a no-obligation cash offer.
Estimated market value
$369,500
Get a cash offer in 3 minutes
Find out how much your home could sell for in as little as 3 minutes with a no-obligation cash offer.
Estimated market value
$369,500
- Michigan
- Wayne County
- Brownstown
- 48183
- 29287 Juniper St
