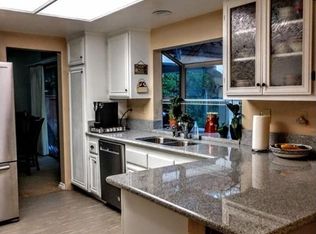
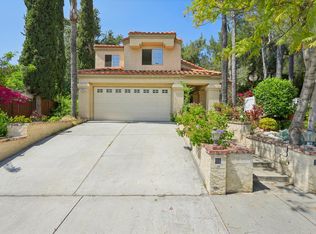
Beautifully updated spacious 4-bedroom, 3-bath home offers 2,052 sq. ft. of living space and a 3-car garage. Inside, you’ll find fresh paint, new luxury vinyl plank flooring downstairs, and new carpet upstairs. The inviting living room features soaring ceilings and shutters, while the kitchen boasts granite countertops, a custom backsplash, and opens to the family room with a cozy fireplace. A sliding glass door leads to the beautifully landscaped backyard with a covered patio, roll-down shades, and ceiling fans—perfect for relaxing with morning coffee or entertaining guests. The home includes a convenient downstairs bedroom and full bath, while the upstairs master suite offers a walk-in closet and remodeled bathroom. Located in the desirable East Highlands Ranch community with shady walking trails, tennis courts, pool, clubhouse, private lake, and the iconic bridge. Plus, it’s in the highly rated Redlands Unified School District!
Sold for $635,000
Listed by: eXp Realty of California Inc • Cristina Caministeanu • Contact: 909-213-8565
Bought with: LPT Realty,Inc
$635,000
29287 Silverfern Pl, Highland, CA 92346
4beds
2,052sqft
Single Family Residence
Built in 1989
6,200 Square Feet Lot
$666,800 Zestimate®
$309/sqft
$3,691 Estimated rent
Home value
$666,800
$633,000 - $700,000
$3,691/mo
Zestimate® history
Owner options
List your home for rent
$3,691/mo
Rent Zestimate®
Find your next renter with Zillow Rental Manager. Plus, with online applications, you can quickly screen prospective tenants – for free.
$3,691/mo
Rent Zestimate®
Refinance and save
$4,193/mo
Est. payment
Refinancing to a lower rate could help reduce your monthly payments and save thousands over the life of the loan.
$4,193/mo
Est. payment
Explore your selling options
Work with a Zillow partner agent
Leverage their expertise and Zillow's premium Showcase listings to get your home seen by more buyers.
Get startedList with your own agent
Get your home in front of millions of buyers by listing it on Zillow.
Learn how to do itSell it yourself
Take full control of how buyers see your home on Zillow by listing For Sale by Owner (FSBO).
List your homeWhat's special
Cozy fireplaceBeautifully landscaped backyardUpstairs master suiteConvenient downstairs bedroomFresh paintNew carpetSoaring ceilings
Zillow last checked:
Listing updated:
Listed by:
Cristina Caministeanu DRE #01304425 909-213-8565,
eXp Realty of California Inc
Bought with:
Ajay Bathla, DRE #02036082
LPT Realty,Inc
Source: CRMLS,MLS#: IG25226846 Originating MLS: California Regional MLS
Originating MLS: California Regional MLSFacts & features
Interior
Bedrooms & bathrooms
- Bedrooms: 4
- Bathrooms: 3
- Full bathrooms: 3
- Main level bathrooms: 1
- Main level bedrooms: 1
Rooms
- Room types: Bedroom, Entry/Foyer, Family Room, Kitchen, Laundry, Living Room, Primary Bathroom, Primary Bedroom, Other
Primary bedroom
- Features: Primary Suite
Bedroom
- Features: Bedroom on Main Level
Bathroom
- Features: Dual Sinks, Remodeled, Tub Shower, Walk-In Shower
Kitchen
- Features: Granite Counters, Kitchen/Family Room Combo, Remodeled, Updated Kitchen
Other
- Features: Walk-In Closet(s)
Heating
- Central
Cooling
- Central Air
Appliances
- Included: Dishwasher, Gas Cooktop, Gas Range, Refrigerator
- Laundry: Inside, Laundry Room
Features
- Eat-in Kitchen, Open Floorplan, Recessed Lighting, Bedroom on Main Level, Primary Suite, Walk-In Closet(s)
- Flooring: Carpet, Tile, Wood
- Doors: Sliding Doors
- Has fireplace: Yes
- Fireplace features: Family Room
- Common walls with other units/homes: No Common Walls
Interior area
- Total interior livable area: 2,052 sqft
Property
Parking
- Total spaces: 3
- Parking features: Direct Access, Driveway, Garage
- Attached garage spaces: 3
Features
- Levels: Two
- Stories: 2
- Entry location: entry
- Patio & porch: Covered, Front Porch, Patio
- Pool features: Association
- Has view: Yes
- View description: City Lights, Mountain(s), Neighborhood
Lot
- Size: 6,200 Square Feet
- Features: Front Yard, Lawn, Near Park, Sprinkler System, Street Level
Details
- Parcel number: 1210061600000
- Special conditions: Standard
Construction
Type & style
- Home type: SingleFamily
- Architectural style: Traditional
- Property subtype: Single Family Residence
Condition
- Updated/Remodeled,Turnkey
- New construction: No
- Year built: 1989
Utilities & green energy
- Sewer: Public Sewer
- Water: Public
Community & HOA
Community
- Features: Fishing, Hiking, Lake, Street Lights, Suburban, Sidewalks, Park
HOA
- Has HOA: Yes
- Amenities included: Clubhouse, Sport Court, Meeting Room, Barbecue, Picnic Area, Playground, Pool, Sauna, Spa/Hot Tub, Security, Tennis Court(s), Trail(s)
- HOA fee: $164 monthly
- HOA name: East Highlands Ranch
- HOA phone: 909-864-0215
Location
- Region: Highland
Financial & listing details
- Price per square foot: $309/sqft
- Tax assessed value: $289,523
- Annual tax amount: $3,954
- Date on market: 10/3/2025
- Cumulative days on market: 3 days
- Listing terms: Cash,Conventional,Contract,FHA,Submit,VA Loan
Price history
| Date | Event | Price |
|---|---|---|
| 10/31/2025 | Sold | $635,000+2.4%$309/sqft |
Source:  CRMLS #IG25226846 Report a problem CRMLS #IG25226846 Report a problem | ||
| 10/31/2025 | Pending sale | $620,000$302/sqft |
Source: CRMLS #IG25226846 Report a problem | ||
| 10/9/2025 | Contingent | $620,000$302/sqft |
Source: CRMLS #IG25226846 Report a problem | ||
| 10/3/2025 | Listed for sale | $620,000$302/sqft |
Source: CRMLS #IG25226846 Report a problem | ||
Public tax history
| Year | Property taxes | Tax assessment |
|---|---|---|
| 2025 | $3,954 +6.6% | $289,523 +2% |
| 2024 | $3,708 +0.1% | $283,846 +2% |
| 2023 | $3,703 +1.6% | $278,280 +2% |
| 2022 | $3,646 -0.4% | $272,823 +2% |
| 2021 | $3,659 +1.8% | $267,474 +1% |
| 2020 | $3,593 +3.2% | $264,732 +2% |
| 2019 | $3,481 +4.4% | $259,541 +2% |
| 2018 | $3,334 +9.2% | $254,452 +2% |
| 2017 | $3,054 | $249,463 +2% |
| 2016 | $3,054 +1.2% | $244,572 +1.5% |
| 2015 | $3,018 +0.8% | $240,898 +2% |
| 2014 | $2,995 | $236,179 +0.5% |
| 2013 | -- | $235,112 +2% |
| 2012 | -- | $230,502 +2% |
| 2011 | -- | $225,983 +0.8% |
| 2010 | -- | $224,294 -0.2% |
| 2009 | -- | $224,826 +2% |
| 2008 | -- | $220,418 +2% |
| 2007 | -- | $216,096 +2% |
| 2006 | -- | $211,858 +2% |
| 2005 | -- | $207,704 +2% |
| 2004 | -- | $203,632 +1.9% |
| 2003 | -- | $199,900 +2% |
| 2002 | -- | $195,980 +2% |
| 2001 | -- | $192,137 +12.1% |
| 2000 | -- | $171,428 |
Find assessor info on the county website
Neighborhood: 92346
Nearby homes
- $520,8004 bd2 ba1.9k sqft29295 Silver Fern Pl, Highland, CA 92346Off Market
- $631,1004 bd3 ba2.2k sqft29271 Silverfern Pl, Highland, CA 92346Off Market
- $616,9004 bd3 ba1.9k sqft29286 Greenbrier Pl, Highland, CA 92346Off Market
- $594,0004 bd3 ba2k sqft29263 Silverfern Pl, Highland, CA 92346Off Market
- $507,2004 bd2 ba1.9k sqft29288 Silverfern Pl, Highland, CA 92346Off Market
- $625,0004 bd3 ba2k sqft29280 Silverfern Pl, Highland, CA 92346Sold
- $652,0004 bd3 ba2.2k sqft29296 Silverfern Pl, Highland, CA 92346Off Market
- $655,1004 bd3 ba2.2k sqft29255 Silverfern Pl, Highland, CA 92346Off Market
Nearby schools
GreatSchools rating
- 7/10Arroyo Verde Elementary SchoolGrades: K-5Distance: 0.6 mi
- 5/10Beattie Middle SchoolGrades: 6-8Distance: 1.2 mi
- 8/10Citrus Valley High SchoolGrades: 9-12Distance: 3 mi
Get a cash offer in 3 minutes
Find out how much your home could sell for in as little as 3 minutes with a no-obligation cash offer.
Estimated market value
$666,800
Get a cash offer in 3 minutes
Find out how much your home could sell for in as little as 3 minutes with a no-obligation cash offer.
Estimated market value
$666,800
- California
- San Bernardino County
- Highland
- 92346
- 29287 Silverfern Pl
Nearby cities
Nearby neighborhoods
Nearby zip codes
Other Highland Topics
