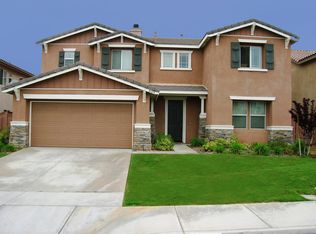
Ready to move in! Large 3675 Square foot open floor plan. Spacious kitchen open to family room with sliding doors leading to back yard. Separate dining and living room. Spacious downstairs room could be office, den or 5th bedroom (no closet). Downstairs half bathroom with linen closet. Upstairs spacious loft, and bedrooms. Upstairs Laundry room with sink and utility closet. Upstairs hallway leads to second floor balcony. Back yard shed with gardener included. 3 Car garage; 1 car garage with side exterior entrance and 2 car garage with direct entry to the kitchen.
This property is not currently displayed as for sale or rent on Zillow. This may be different from what's on other websites or public sources.