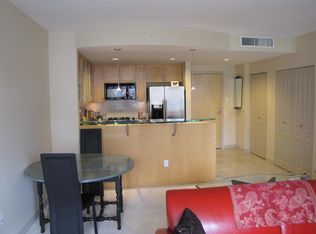
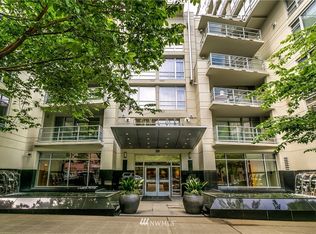
Belltown Concord Condominium - 1BR / 1BA unit with parking & storage! - Highly sought after Concord Condominiums in Seattle's Belltown neighborhood with 24 HR concierge service. Located within close proximity to restaurants, Seattle Center, Downtown and Olympic Sculpture Park on Seattle's waterfront! 96 walk score and 91 ride score. The unit features a large living room with gas fireplace. Gourmet kitchen with beautiful granite counters and wood cabinets. Stainless dishwasher, gas range, stainless refrigerator and disposal. Stylish curved glass eating bar. Stack washer/dryer. 1 controlled entry parking and storage unit. Balcony facing 1st Ave. Rent includes water, sewer, garbage, parking and storage. $500 non-refundable HOA move-in/out fee and 20 minute orientation with concierge prior to move-in. No Smoking & No Pets. Appliances: - Dishwasher - Refrigerator & Freezer - Washer & Dryer - Range & Oven Amenities: - 24 hour concierge - Gym (some restrictions due to COVID-19) - Business Center (some restrictions due to COVID-19) - Club Room with large gourmet kitchen space (some restrictions due to COVID-19) - Outdoor garden deck with view of Space Needle - 1 storage space Move-In Costs: - Rent: $1,750 / month - Refundable Security Deposit: $1,000 - HOA Move In Fee (non-refundable) - $500 Parking: - 1 controlled entry garage parking space Pet Policy - No Pets Allowed Rental Application: - $45 Application Fee per applicant - Credit above 650 and with minimal negative reporting - Monthly income 3x monthly rent is required for tenancy Utilities: - Tenant responsible for paying for all utilities except for water, sewer, natural gas, and garbage Other Details: - 12 month lease - No Smoking - Renter's Insurance Required Please be sure to include property description in inquiry. Consider this statement as notification that we do not accept a comprehensive reusable tenant screening report, as defined by RCW 59.18.257 No Pets Allowed (RLNE2481224)
This property is not currently displayed as for sale or rent on Zillow. This may be different from what's on other websites or public sources.