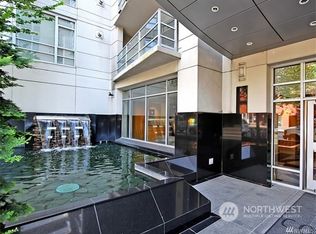
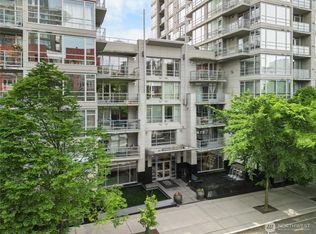
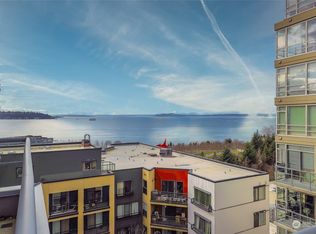
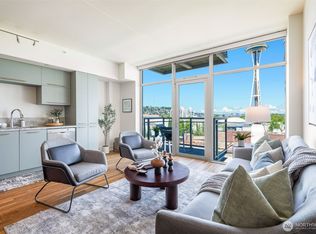
Urban elegance meets effortless city living at The Concord. This beautifully maintained residence is set within one of Belltown’s most sought-after concrete-and-steel buildings, known for its timeless architecture, 24/7 concierge and serene views of Puget Sound and the Olympic Sculpture Park. Residents enjoy upscale amenities including a state-of-the-art fitness center, jacuzzi/sauna, business center, two tranquil courtyards with water features and Sound views, an entertainment lounge with full kitchen, and a furnished guest suite. Secure garage parking with a dedicated storage locker completes the offering. This southwest-facing corner home is filled with natural light and thoughtfully designed for comfort & style. Highlights include a spacious entry, heigh ceilings, floor-to-ceiling windows with captivating Sound & Sculpture Park views. The open-concept kitchen flows seamlessly into the living area—ideal for everyday living and entertaining. Recent upgrades include a five-burner gas cooktop with electric range, stainless steel refrigerator with ice maker, full-size washer/dryer, A/C, and new Berber carpet paired with stone tile flooring. A cozy gas fireplace and private balcony add warmth, while the generously sized bedroom offers a peaceful retreat. Moments from Climate Pledge Arena, Seattle Center, the revitalized waterfront, Pike Place Market, world-class dining, and Amazon’s campus, The Concord offers the perfect blend of luxury, convenience, and vibrant city living.
Active
Listed by: Polaris Pacific • Christopher Spang
Price cut: $60K (6/8)
$425,000
2929 1st Avenue #308, Seattle, WA 98121
1beds
751sqft
Condominium
Built in 2000
-- sqft lot
$-- Zestimate®
$566/sqft
$982/mo HOA
What's special
Private balconyCozy gas fireplaceFilled with natural lightTimeless architectureSpacious entrySouthwest-facing corner home
- 91 days |
- 137 |
- 12 |
Zillow last checked:
Listing updated:
Listed by:
Christopher Spang,
Polaris Pacific
Source: NWMLS as distributed by MLS GRID,MLS#: 2506452
Facts & features
Interior
Bedrooms & bathrooms
- Bedrooms: 1
- Bathrooms: 1
- Full bathrooms: 1
- Main level bathrooms: 1
- Main level bedrooms: 1
Primary bedroom
- Level: Main
Bathroom full
- Level: Main
Entry hall
- Level: Main
Kitchen with eating space
- Level: Main
Living room
- Level: Main
Heating
- Fireplace, Forced Air, Electric, Natural Gas
Cooling
- Has cooling: Yes
Appliances
- Included: Dishwasher, Disposal, Dryer, Microwave, Refrigerator, Stove(s)/Range(s), Washer, Dishwasher(s), Dryer(s), Garbage Disposal, Microwave(s), Refrigerator(s), Washer(s), Water Heater: Central, Cooking-Gas, Dryer-Electric, Ice Maker
- Laundry: Electric Dryer Hookup, Washer Hookup
Features
- Flooring: Ceramic Tile, Carpet
- Windows: Insulated Windows, Coverings: Blinds
- Number of fireplaces: 1
- Fireplace features: Gas, Main Level: 1, Fireplace
Interior area
- Total structure area: 751
- Total interior livable area: 751 sqft
Property
Parking
- Total spaces: 1
- Parking features: Common Garage
- Has garage: Yes
- Covered spaces: 1
Features
- Levels: One
- Stories: 1
- Entry location: Main
- Patio & porch: Cooking-Gas, Dryer-Electric, Fireplace, Ice Maker, Insulated Windows, Washer, Water Heater
- Spa features: Community
- Has view: Yes
- View description: Bay, City, Territorial
- Has water view: Yes
- Water view: Bay
Lot
- Features: Curbs, Paved, Sidewalk
Details
- Parcel number: 1734800210
- Special conditions: Standard
Construction
Type & style
- Home type: Condo
- Architectural style: Contemporary,Condo (1 Level)
- Property subtype: Condominium
Materials
- Cement/Concrete
- Roof: Flat
Condition
- Year built: 2000
- Major remodel year: 2000
Utilities & green energy
- Electric: Company: Seattle City Lights
- Sewer: Company: Included in HOA
- Water: Company: Included in HOA
Green energy
- Energy efficient items: Insulated Windows
Community & HOA
Community
- Features: Elevator, Fitness Center, Game/Rec Rm, Lobby Entrance, Rooftop Deck, Sauna
- Security: Security Service, Fire Sprinkler System
- Subdivision: Belltown
HOA
- Services included: Central Hot Water, Common Area Maintenance, Concierge, Earthquake Insurance, Gas, Maintenance Grounds, Security, Sewer, Water
- HOA fee: $982 monthly
- HOA phone: 206-388-0180
Location
- Region: Seattle
Financial & listing details
- Price per square foot: $566/sqft
- Tax assessed value: $520,000
- Annual tax amount: $5,203
- Date on market: 4/22/2026
- Cumulative days on market: 92 days
- Listing terms: Conventional
- Inclusions: Dishwasher(s), Dryer(s), Garbage Disposal, Microwave(s), Refrigerator(s), Stove(s)/Range(s), Washer(s)
Estimated market value
Not available
Estimated sales range
Not available
Not available
Price history
| Date | Event | Price |
|---|---|---|
| 6/8/2026 | Price change | $425,000-12.4%$566/sqft |
Source:  NWMLS as distributed by MLS GRID #2506452 Report a problem NWMLS as distributed by MLS GRID #2506452 Report a problem | ||
| 4/22/2026 | Listed for sale | $485,000+79.6%$646/sqft |
Source: NWMLS as distributed by MLS GRID #2506452 Report a problem | ||
| 6/18/2022 | Listing removed | -- |
Source: Zillow Rental Network Premium Report a problem | ||
| 6/10/2022 | Listed for rent | $2,400+11.6%$3/sqft |
Source: Zillow Rental Network Premium Report a problem | ||
| 6/15/2018 | Listing removed | $2,150$3/sqft |
Source: Pointe3 Real Estate #1297993 Report a problem | ||
| 6/7/2018 | Price change | $2,150-8.5%$3/sqft |
Source: Pointe3 Real Estate #1297993 Report a problem | ||
| 5/29/2018 | Price change | $2,350-4.1%$3/sqft |
Source: Pointe3 Real Estate #1297993 Report a problem | ||
| 4/20/2018 | Listed for rent | $2,450$3/sqft |
Source: Pointe3 Real Estate Report a problem | ||
| 8/28/2000 | Sold | $270,000+31.7%$360/sqft |
Source: NWMLS as distributed by MLS GRID #20093020 Report a problem | ||
| 10/15/1999 | Sold | $204,990$273/sqft |
Source: Public Record Report a problem | ||
Public tax history
| Year | Property taxes | Tax assessment |
|---|---|---|
| 2025 | $5,203 +6.8% | $520,000 -1% |
| 2024 | $4,874 -12.2% | $525,000 -13.7% |
| 2023 | $5,548 +32.9% | $608,000 +19.4% |
| 2022 | $4,175 -6.5% | $509,000 +1.6% |
| 2021 | $4,464 -5.3% | $501,000 -0.2% |
| 2020 | $4,712 -17.9% | $502,000 -18.8% |
| 2019 | $5,740 +9.1% | $618,000 -2.1% |
| 2018 | $5,261 +8.1% | $631,000 +24.7% |
| 2017 | $4,868 +38.2% | $506,000 +14.2% |
| 2016 | $3,522 | $443,000 +12.4% |
| 2015 | $3,522 | $394,000 +4.5% |
| 2014 | $3,522 | $377,000 +36.1% |
| 2012 | -- | $277,000 -12.1% |
| 2011 | -- | $315,000 -15.3% |
| 2010 | -- | $372,000 |
| 2009 | -- | $372,000 +1.1% |
| 2007 | -- | $368,000 +5.7% |
| 2006 | -- | $348,000 +4.5% |
| 2005 | -- | $333,000 +486.9% |
| 2000 | $690 | $56,737 |
Find assessor info on the county website
Monthly payment
Est. payment
Payment breakdown
Explore the cost of this home by adjusting the details. Changes won't be saved.Climate risks
Neighborhood: Belltown
Nearby schools
GreatSchools rating
- 3/10Lowell Elementary SchoolGrades: PK-5Distance: 1.7 mi
- 5/10Edmonds S. Meany Middle SchoolGrades: 6-8Distance: 2.3 mi
- 8/10Garfield High SchoolGrades: 9-12Distance: 2.6 mi
Schools provided by the listing agent
- Elementary: Lowell
- Middle: Meany Mid
- High: Garfield High
Source: NWMLS as distributed by MLS GRID. This data may not be complete. We recommend contacting the local school district to confirm school assignments for this home.
- $609,3251 bd1 ba935 sqft2929 1st Ave APT 501, Seattle, WA 98121Sold
- $425,0001 bd1 ba589 sqft2929 1st Ave APT 218, Seattle, WA 98121For Sale
- $335,000-- bd1 ba386 sqft2929 1st Ave APT 1015, Seattle, WA 98121Sold
- $635,0002 bd2 ba1.1k sqft2929 1st Ave APT 200, Seattle, WA 98121For Sale

- $329,950-- bd1 ba438 sqft2929 1st Ave APT 201, Seattle, WA 98121For Sale
- $398,0001 bd1 ba480 sqft2929 1st Ave APT 202, Seattle, WA 98121Sold
- $365,0001 bd1 ba880 sqft2929 1st Ave APT 205, Seattle, WA 98121Sold
- $449,9001 bd1 ba767 sqft2929 1st Ave APT 207, Seattle, WA 98121For Sale
A local agent can set up tours, give advice and negotiate with sellers.
Similar homes
- $424,5001 bd1 ba721 sqftKlee, Seattle, WA 98121Active
 MLS ID #2527000, Mark Ma. NWMLS as distributed by MLS GRID
 - $419,9501 bd1 ba702 sqftThe Ellington, Seattle, WA 98121Active
 MLS ID #2535374, Julia Tsurusaki. NWMLS as distributed by MLS GRID
 - $425,0001 bd1 ba589 sqftThe Concord Condominiums, Seattle, WA 98121ActiveMLS ID #2526170, Trisha D Coy. NWMLS as distributed by MLS GRID
- $400,0001 bd1 ba603 sqftGallery, Seattle, WA 98121Active
 MLS ID #2549982, Harold Berry. NWMLS as distributed by MLS GRID
 - $429,0001 bd1 ba754 sqftConcord, Seattle, WA 98121ActiveMLS ID #2486187, Shen Huang. NWMLS as distributed by MLS GRID
- $410,0001 bd1 ba765 sqftSeattle Heights Condominium, Seattle, WA 98121ActiveMLS ID #2544862, Nicole Ji. NWMLS as distributed by MLS GRID
- $409,0001 bd1 ba717 sqftThe Klee, Seattle, WA 98121ActiveMLS ID #2542065, Kristina Branson. NWMLS as distributed by MLS GRID
- $415,0001 bd1 ba641 sqftThe Vine, Seattle, WA 98121ActiveMLS ID #2523383, Eric Huang. NWMLS as distributed by MLS GRID
- $398,5001 bd1 ba737 sqftThe Klee, Seattle, WA 98121ActiveMLS ID #2548609, Runika Tiwari. NWMLS as distributed by MLS GRID
- $479,0001 bd1 ba675 sqftArbor Place, Seattle, WA 98121ActiveMLS ID #2551915, Anna G Maklashova. NWMLS as distributed by MLS GRID
- $398,9991 bd2 ba947 sqftVine Condominium, Seattle, WA 98121ActiveMLS ID #2525053, Lin S. Shih. NWMLS as distributed by MLS GRID
- $375,0001 bd1 ba685 sqftSeattle Heights, Seattle, WA 98121ActiveMLS ID #2513612, Hao N. Dang. NWMLS as distributed by MLS GRID
- $499,0001 bd1 ba855 sqftArbor Place, Seattle, WA 98121ActiveMLS ID #2523417, Luke Bartlett. NWMLS as distributed by MLS GRID
- $379,9991 bd1 ba645 sqftThe Parc, Seattle, WA 98121ActiveMLS ID #2549940, Kelly Marquardt. NWMLS as distributed by MLS GRID
- $385,0001 bd1 ba641 sqftSeattle Heights, Seattle, WA 98121ActiveMLS ID #2525655, Sean Boe. NWMLS as distributed by MLS GRID
- $469,9001 bd1 ba721 sqftEllington Condos, Seattle, WA 98121ActiveMLS ID #2494623, Monica Church. NWMLS as distributed by MLS GRID
- $399,0001 bd2 ba520 sqftThe Montreux, Seattle, WA 98121ActiveMLS ID #2548295, Kevin Shaw. NWMLS as distributed by MLS GRID
- $435,0001 bd1 ba536 sqftBelltown, Seattle, WA 98121ActiveMLS ID #2499592, Cameron Bruno. NWMLS as distributed by MLS GRID
- $375,0001 bd1 ba603 sqftGallery Belltown, Seattle, WA 98121ActiveMLS ID #2538961, Carla Domingues. NWMLS as distributed by MLS GRID
- $399,0001 bd1 ba641 sqftAustin A. Bell, Seattle, WA 98121ActiveMLS ID #2541705, Javila Creer. NWMLS as distributed by MLS GRID
