Welcome to 2929 Abbotsford Street - A Peaceful Country Retreat in North Fort Collins. Beautiful split-level home on over 1 acre in one of North Fort Collins' most desirable locations between Terry Lake and Long Pond. With more than 3,000 square feet of living space, the home features 4 bedrooms and 3 baths, thoughtfully arranged across three levels to offer both openness and separation. The kitchen is updated combining modern amenities with timeless charm. The main living and dining areas feel generous and inviting - perfect for both entertaining and everyday life. Three bedrooms and two bathrooms are located on the upper level including the primary suite, which has been completely reimagined for comfort and functionality. The suite features a spacious, well-designed walk-in closet, an upgraded en-suite bathroom, and a dedicated office nook - ideal for working from home or quiet study. Off the primary bedroom, there is private deck where you can enjoy the outdoors and even hear the stream that runs next to the property, creating a soothing, natural ambiance. The fully finished lower walk-out level is ready for you to make your own. It includes a large family room, fourth bedroom, and a 3/4 bath - plus separate laundry and storage areas. This space could easily serve as a guest suite, home theater, or additional living room giving your household flexibility and room to grow. Opportunity abounds on this lot that is set on over an acre. A spacious, covered and enclosed carport provides parking and/or storage for a wide range of things. In need of work, it awaits the creativity and vision for it's new owner to make it truly shine! A separate storage shed gives even more room for tools, toys, or seasonal gear as well as a covered patio area. Don't miss this opportunity to own a rare, generous parcel in a peaceful part of Fort Collins. Whether you're looking for room to spread out, tranquility, or a home that truly feels like a retreat, 2929 Abbotsford Street delivers.
Sold for $775,000
$775,000
2929 Abbotsford St, Fort Collins, CO 80524
4beds
3,090sqft
Single Family Residence
Built in 1930
1.02 Acres Lot
$777,300 Zestimate®
$251/sqft
$3,594 Estimated rent
Home value
$777,300
$738,000 - $816,000
$3,594/mo
Zestimate® history
Owner options
List your home for rent
$3,594/mo
Rent Zestimate®
Find your next renter with Zillow Rental Manager. Plus, with online applications, you can quickly screen prospective tenants – for free.
$3,594/mo
Rent Zestimate®
Refinance and save
$4,665/mo
Est. payment
Refinancing to a lower rate could help reduce your monthly payments and save thousands over the life of the loan.
$4,665/mo
Est. payment
Explore your selling options
Work with a Zillow partner agent
Leverage their expertise and Zillow's premium Showcase listings to get your home seen by more buyers.
Get startedList with your own agent
Get your home in front of millions of buyers by listing it on Zillow.
Learn how to do itSell it yourself
Take full control of how buyers see your home on Zillow by listing For Sale by Owner (FSBO).
List your homeWhat's special
Zillow last checked:
Listing updated:
Listed by:
Matt Johannsen 970-226-3990,
RE/MAX Alliance-FTC South
Bought with:
John Runkles, 100074791
Urban Forest Realty
Source: IRES as distributed by MLS GRID,MLS#: 1047426
Facts & features
Interior
Bedrooms & bathrooms
- Bedrooms: 4
- Bathrooms: 3
- Full bathrooms: 1
- 3/4 bathrooms: 2
- Main level bathrooms: 2
Primary bedroom
- Description: Carpet
- Features: 3/4 Primary Bath
- Level: Main
- Area: 361 Square Feet
- Dimensions: 19 x 19
Bedroom 2
- Description: Carpet
- Level: Main
- Area: 154 Square Feet
- Dimensions: 11 x 14
Bedroom 3
- Description: Carpet
- Level: Main
- Area: 110 Square Feet
- Dimensions: 11 x 10
Bedroom 4
- Description: Carpet
- Level: Basement
- Area: 180 Square Feet
- Dimensions: 12 x 15
Dining room
- Description: Luxury Vinyl
- Level: Main
- Area: 165 Square Feet
- Dimensions: 11 x 15
Kitchen
- Description: Luxury Vinyl
- Level: Main
- Area: 165 Square Feet
- Dimensions: 11 x 15
Laundry
- Description: Vinyl
- Level: Basement
- Area: 30 Square Feet
- Dimensions: 5 x 6
Living room
- Description: Luxury Vinyl
- Level: Main
- Area: 460 Square Feet
- Dimensions: 23 x 20
Recreation room
- Description: Carpet
- Level: Basement
- Area: 575 Square Feet
- Dimensions: 23 x 25
Study
- Description: Vinyl
- Level: Main
- Area: 64 Square Feet
- Dimensions: 8 x 8
Heating
- Forced Air
Cooling
- Central Air, Ceiling Fan(s)
Appliances
- Included: Gas Range, Dishwasher, Refrigerator, Washer, Dryer, Microwave, Disposal
- Laundry: Washer/Dryer Hookup
Features
- Eat-in Kitchen, Cathedral Ceiling(s), Open Floorplan, Workshop, Natural Woodwork, Walk-In Closet(s), Kitchen Island
- Windows: Skylight(s), Window Coverings, Wood Frames
- Basement: Partial,Partially Finished,Walk-Out Access
- Has fireplace: Yes
- Fireplace features: Gas, Gas Log
Interior area
- Total structure area: 1,796
- Total interior livable area: 3,090 sqft
- Finished area above ground: 1,796
Property
Parking
- Total spaces: 8
- Parking features: Garage
- Garage spaces: 8
- Details: Detached
Accessibility
- Accessibility features: Level Lot, Level Drive, Low Carpet, Main Floor Bath, Accessible Bedroom, Stall Shower
Features
- Levels: Bi-Level
- Patio & porch: Patio, Deck, Enclosed
- Exterior features: Balcony
- Fencing: Partial,Wood
- Has view: Yes
- View description: Hills, Water
- Has water view: Yes
- Water view: Water
Lot
- Size: 1.02 Acres
- Features: Native Plants, Level, Abuts Ditch, Abuts Private Open Space, Paved, Water Rights Excluded, Irrigation Well Excluded, Mineral Rights Excluded
Details
- Additional structures: Storage, Carriage House, Outbuilding
- Parcel number: R0216968
- Zoning: FA
- Special conditions: Private Owner
Construction
Type & style
- Home type: SingleFamily
- Architectural style: Legal Conforming,Contemporary
- Property subtype: Single Family Residence
Materials
- Frame, Brick
- Roof: Composition
Condition
- New construction: No
- Year built: 1930
Utilities & green energy
- Electric: Poudre REA
- Gas: Xcel
- Sewer: Septic Tank
- Water: District
- Utilities for property: Natural Gas Available, Electricity Available, Cable Available, Satellite Avail
Community & HOA
Community
- Security: Fire Alarm
- Subdivision: Highland Place
HOA
- Has HOA: No
Location
- Region: Fort Collins
Financial & listing details
- Price per square foot: $251/sqft
- Tax assessed value: $719,700
- Annual tax amount: $3,354
- Date on market: 11/15/2025
- Listing terms: Cash,Conventional,FHA,VA Loan
- Exclusions: Seller's Personal Property
- Electric utility on property: Yes
- Road surface type: Asphalt
Price history
| Date | Event | Price |
|---|---|---|
| 1/23/2026 | Sold | $775,000-6.1%$251/sqft |
Source:  IRES as distributed by MLS GRID #1047426 Report a problem IRES as distributed by MLS GRID #1047426 Report a problem | ||
| 12/11/2025 | Pending sale | $825,000$267/sqft |
Source: IRES as distributed by MLS GRID #1047426 Report a problem | ||
| 11/15/2025 | Listed for sale | $825,000$267/sqft |
Source:  REcolorado as distributed by MLS GRID #IR1047426 Report a problem REcolorado as distributed by MLS GRID #IR1047426 Report a problem | ||
Public tax history
| Year | Property taxes | Tax assessment |
|---|---|---|
| 2025 | $3,930 +17.2% | $44,981 +0.2% |
| 2024 | $3,354 +54.6% | $44,890 -1% |
| 2023 | $2,170 -0.9% | $45,326 +52.7% |
| 2022 | $2,189 -21.1% | $29,683 +26.9% |
| 2021 | $2,775 -0.5% | $23,388 -20.4% |
| 2020 | $2,788 -11.3% | $29,393 -0.7% |
| 2019 | $3,144 | $29,599 -28.5% |
| 2018 | $3,144 | $41,400 |
| 2017 | $3,144 +0.3% | $41,400 +18.3% |
| 2016 | $3,134 +26.7% | $35,008 0% |
| 2015 | $2,473 +15.9% | $35,010 +12.4% |
| 2014 | $2,133 | $31,140 |
| 2013 | -- | $31,140 +11.7% |
| 2012 | -- | $27,890 |
| 2011 | -- | $27,890 |
| 2010 | -- | $27,890 |
| 2009 | -- | $27,890 +40.1% |
| 2008 | -- | $19,910 |
| 2007 | -- | $19,910 +85.4% |
| 2006 | -- | $10,740 -42.6% |
| 2005 | -- | $18,710 +7.1% |
| 2004 | -- | $17,470 -12% |
| 2002 | -- | $19,850 |
| 2001 | -- | $19,850 |
Find assessor info on the county website
Neighborhood: Long Pond
Nearby homes
- $676,2004 bd1 ba1.6k sqft3021 Abbotsford St, Fort Collins, CO 80524Off Market
- $1,197,5005 bd3 ba3.7k sqft2900 Abbotsford St, Fort Collins, CO 80524Off Market
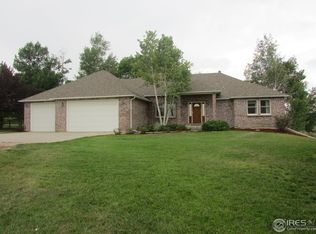
- $940,5004 bd3 ba2.3k sqft3025 Abbotsford St, Fort Collins, CO 80524Off Market
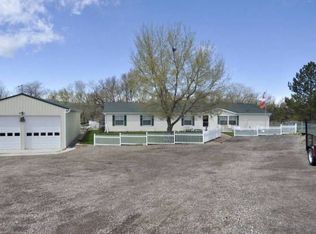
- $1,030,7005 bd4 ba2.4k sqft540 Gregory Rd, Fort Collins, CO 80524Off Market
- $876,800-- bd-- ba-- sqft2924 Abbotsford St, Fort Collins, CO 80524Off Market
- $2,613,2004 bd4 ba3.8k sqft3020 Abbotsford St, Fort Collins, CO 80524Off Market
- $1,748,7004 bd3 ba3.9k sqft522 Gregory Rd, Fort Collins, CO 80524Off Market
- $790,0001 bd1 ba1.4k sqft2832 Abbotsford St, Fort Collins, CO 80524Off Market
Nearby schools
GreatSchools rating
- 4/10Cache La Poudre Elementary SchoolGrades: PK-5Distance: 4.1 mi
- 7/10Cache La Poudre Middle SchoolGrades: 6-8Distance: 4.2 mi
- 5/10Poudre High SchoolGrades: 9-12Distance: 4.2 mi
Schools provided by the listing agent
- Elementary: Cache La Poudre
- Middle: Cache La Poudre
- High: Poudre
Source: IRES as distributed by MLS GRID. This data may not be complete. We recommend contacting the local school district to confirm school assignments for this home.
Get a cash offer in 3 minutes
Find out how much your home could sell for in as little as 3 minutes with a no-obligation cash offer.
Estimated market value
$777,300
Get a cash offer in 3 minutes
Find out how much your home could sell for in as little as 3 minutes with a no-obligation cash offer.
Estimated market value
$777,300
- Colorado
- Larimer County
- Fort Collins
- 80524
- Long Pond
- 2929 Abbotsford St
