Skip main navigation
Sold for $1,300,000
  • $1,300,000

    2929 Buchanan St, San Francisco, CA 94123

    2beds
    --sqft
    Tenancy in Common
    Built in 1924
    2,550 Square Feet Lot
    $1,353,200 Zestimate®
    $--/sqft
    $6,982 Estimated rent

    Home value

    $1,353,200

    $1.22M - $1.50M

    $6,982/mo

    Zestimate® history
    Loading
    Loading...

    Owner options

    List your home for rent

    $6,982/mo

    Rent Zestimate®

    Find your next renter with Zillow Rental Manager. Plus, with online applications, you can quickly screen prospective tenants – for free.

    Learn more

    $6,982/mo

    Rent Zestimate®

    Refinance and save

    $8,601/mo

    Est. payment

    Refinancing to a lower rate could help reduce your monthly payments and save thousands over the life of the loan.

    See today's rates

    $8,601/mo

    Est. payment

    Explore your selling options

    Work with a Zillow partner agent

    Leverage their expertise and Zillow's premium Showcase listings to get your home seen by more buyers.

    Get started

    List with your own agent

    Get your home in front of millions of buyers by listing it on Zillow.

    Learn how to do it

    Sell it yourself

    Take full control of how buyers see your home on Zillow by listing For Sale by Owner (FSBO).

    List your home

    What's special

    Video intercomInlaid hardwood floorsThoughtful modern updatesClassic san francisco charmUsb combo outletsGreen outlooksElegant moldings
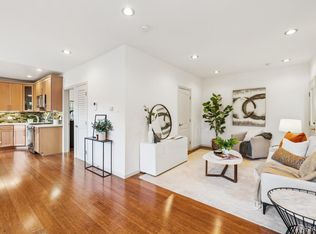
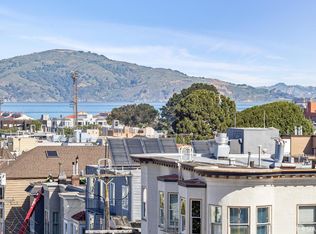
    Welcome home to this remodeled top-floor Cow Hollow view flat, where classic San Francisco charm blends seamlessly with thoughtful modern updates. The open plan kitchen, living, and dining space is designed for both easy entertaining and relaxed daily living, featuring granite counters with counter-height dining, a stainless steel appliance package, an induction cooktop, and green outlooks. Wake up to beautiful Bay views from the generous primary bedroom, while the second bedroom offers flexible space for guests, office, or personal retreat. The home's warmth is elevated by period details such as inlaid hardwood floors, elegant moldings, coved ceilings, and bay windows, paired with conveniences like video intercom, USB combo outlets, CAT-6 wiring, recessed lighting, a built-out closet, and an in-unit laundry closet. The remodeled bath provides a contemporary feel with its tiled finish, dual vanity, and modern shower-over-tub layout. Situated in a tremendous north-side location, you are steps from the vibrant shopping, cafes, gyms, and restaurants of Union Street, in a neighborhood with a Walk Score of 99, rated a Walker's Paradise. This boutique 1920's building includes dedicated storage, updated mechanical, and a full seismic upgrade.

    Zillow last checked:

    Listing updated:

    Listed by:

    Robert A. Laub DRE #01890527 415-355-4725,

    KW Advisors 415-483-9285,

    Tim A. Brown DRE #00580970 415-594-9220,

    KW Advisors

    Bought with:

    Nicholas Piazza, DRE #02096457

    Coldwell Banker Realty

    Joe Piazza, DRE #01411341

    Coldwell Banker Realty

    Source: SFAR,MLS#: 426103557MLS LogoOriginating MLS: San Francisco Association of REALTORS

    Facts & features

    Interior

    Bedrooms & bathrooms
    • Bedrooms: 2
    • Bathrooms: 1
    • Full bathrooms: 1
    Primary bedroom
    • Area: 0
    • Dimensions: 0 x 0
    Bedroom 1
    • Area: 0
    • Dimensions: 0 x 0
    Bedroom 2
    • Area: 0
    • Dimensions: 0 x 0
    Bedroom 3
    • Area: 0
    • Dimensions: 0 x 0
    Bedroom 4
    • Area: 0
    • Dimensions: 0 x 0
    Bathroom
    • Features: Double Vanity, Tile, Tub w/Shower Over, See Remarks
    Dining room
    • Area: 0
    • Dimensions: 0 x 0
    Family room
    • Area: 0
    • Dimensions: 0 x 0
    Kitchen
    • Features: Granite Counters
    • Area: 0
    • Dimensions: 0 x 0
    Living room
    • Area: 0
    • Dimensions: 0 x 0
    Heating
    • Wall Furnace
    Appliances
    • Included: Dishwasher, Disposal, Electric Cooktop, Gas Plumbed, Microwave, See Remarks
    • Laundry: Hookups Only, Laundry Closet
    Features
    • Flooring: Wood
    • Has fireplace: No
    Interior area
    • Total structure area: 0

    Property

    Parking
    • Total spaces: 1
    • Parking features: Garage Door Opener, Garage Faces Front, Tandem, On Site
    • Has garage: Yes
    Features
    • Fencing: Back Yard
    • Has view: Yes
    • View description: Bay, City Lights, Water
    • Has water view: Yes
    • Water view: Bay,Water
    Lot
    • Size: 2,550 Square Feet
    Details
    • Parcel number: 0541002
    • Special conditions: Standard
    • Other equipment: Intercom

    Construction

    Type & style
    • Home type: SingleFamily
    • Property subtype: Tenancy in Common
    • Attached to another structure: Yes
    Condition
    • Updated/Remodeled
    • New construction: No
    • Year built: 1924

    Utilities & green energy

    • Electric: 220 Volts in Kitchen

    Community & HOA

    HOA
    • Has HOA: Yes
    • HOA fee: $356 monthly
    Location
    • Region: San Francisco
    • Elevation: 0

    Financial & listing details

    • Date on market: 2/13/2026
    • Cumulative days on market: 14 days
    • Listing terms: 1031 Exchange
    • Total actual rent: 0

    Price history

    DateEventPrice
    4/10/2026Sold$1,300,000+18.3%
    Source: SFAR #426103557 Report a problem
    2/28/2026Pending sale$1,099,000
    Source: SFAR #426103557 Report a problem
    2/13/2026Listed for sale$1,099,000
    Source: SFAR #426103557 Report a problem

    Public tax history

    Tax history is unavailable.

    Neighborhood: Marina District

    Nearby schools

    GreatSchools rating
    Get a cash offer in 3 minutes
    Find out how much your home could sell for in as little as 3 minutes with a no-obligation cash offer.
    Estimated market value
    $1,353,200
    Get a cash offer in 3 minutes
    Find out how much your home could sell for in as little as 3 minutes with a no-obligation cash offer.
    Estimated market value
    $1,353,200