PRICE IMPROVEMENT!
Beautifully updated and move-in ready, this spacious 4-bedroom, 2.5-bath home offers nearly 3,000 square feet of comfortable living in one of Williamson County’s most desirable communities.
The kitchen is designed for both everyday living and entertaining, featuring stainless steel appliances, a modern single-basin sink, and an incredible custom walk-in pantry with abundant storage. Durable luxury vinyl plank flooring runs throughout the main level, while newer carpet adds warmth upstairs.
Step outside to your own backyard retreat with a sparkling pool, new privacy fence, mature landscaping, and patio lighting, perfect for relaxing or hosting family and friends. Major updates include a 2024 roof, updated HVAC, smart-lock entry, and a built-in tornado shelter for added peace of mind.
Conveniently located in Burtonwood and zoned for Williamson County Schools, you’ll enjoy easy access to Franklin, Nashville, I-65, Saturn Parkway, shopping, dining, and everything Spring Hill has to offer.
Thoughtfully updated, meticulously maintained, and truly ready for its next owners to move right in.
BUYER INCENTIVE: Receive up to 1% of the loan amount to use toward closing costs or rate buydown when using preferred lender. Contact Gabrielle Grooters at 615.957.1049 for details.
Active
Price cut: $4K (9/16)
$635,000
2929 Buckner Ln, Spring Hill, TN 37174
4beds
2,992sqft
Single Family Residence, Residential
Built in 2005
8,276 Square Feet Lot
$-- Zestimate®
$212/sqft
$43/mo HOA
What's special
New privacy fenceModern single-basin sinkStainless steel appliancesSmart-lock entryMature landscaping
- 49 days
- 872
- 73
Zillow last checked:
Listing updated:
Listed by:
Gabrielle Maren Grooters 615-957-1049,
Keller Williams Realty 615-302-4242
Source: RealTracs MLS as distributed by MLS GRID,MLS#: 3336001
Facts & features
Interior
Bedrooms & bathrooms
- Bedrooms: 4
- Bathrooms: 3
- Full bathrooms: 2
- 1/2 bathrooms: 1
Heating
- Central
Cooling
- Ceiling Fan(s), Central Air
Appliances
- Included: Electric Oven, Electric Range, Dishwasher, Disposal, Microwave, Refrigerator, Stainless Steel Appliance(s)
Features
- Ceiling Fan(s), Extra Closets, Open Floorplan, Pantry, Redecorated, Walk-In Closet(s)
- Flooring: Carpet, Luxury Vinyl, Tile
- Basement: Crawl Space
- Number of fireplaces: 1
- Fireplace features: Gas, Living Room
Interior area
- Total structure area: 2,992
- Total interior livable area: 2,992 sqft
- Finished area above ground: 2,992
Property
Parking
- Total spaces: 4
- Parking features: Garage Door Opener, Garage Faces Front
- Attached garage spaces: 2
- Uncovered spaces: 2
Features
- Levels: Two
- Stories: 2
- Patio & porch: Porch, Covered, Deck, Patio
- Exterior features: Smart Lock(s)
- Has private pool: Yes
- Pool features: In Ground, Association
- Fencing: Back Yard
Lot
- Size: 8,276 Square Feet
- Dimensions: 85 x 108
- Features: Cleared, Level
- Topography: Cleared,Level
Details
- Additional structures: Storm Shelter
- Parcel number: 094170B H 00300 00011170B
- Special conditions: Standard
Construction
Type & style
- Home type: SingleFamily
- Architectural style: Traditional
- Property subtype: Single Family Residence, Residential
Materials
- Brick, Vinyl Siding
- Roof: Asphalt
Condition
- New construction: No
- Year built: 2005
Utilities & green energy
- Sewer: Public Sewer
- Water: Public
- Utilities for property: Water Available
Community & HOA
Community
- Security: Carbon Monoxide Detector(s), Fire Alarm, Smoke Detector(s)
- Subdivision: Burtonwood Add Ph 1
HOA
- Has HOA: Yes
- Amenities included: Clubhouse, Pool
- Services included: Maintenance Grounds, Recreation Facilities
- HOA fee: $43 monthly
Location
- Region: Spring Hill
Financial & listing details
- Price per square foot: $212/sqft
- Tax assessed value: $579,000
- Annual tax amount: $2,908
- Date on market: 8/7/2026
Estimated market value
Not available
Estimated sales range
Not available
Not available
Price history
| Date | Event | Price |
|---|---|---|
| 9/16/2026 | Price change | $635,000-0.6%$212/sqft |
Source:  RealTracs MLS as distributed by MLS GRID #3336001 Report a problem RealTracs MLS as distributed by MLS GRID #3336001 Report a problem | ||
| 8/28/2026 | Price change | $639,000-1.5%$214/sqft |
Source: RealTracs MLS as distributed by MLS GRID #3336001 Report a problem | ||
| 8/7/2026 | Listed for sale | $649,000-2.8%$217/sqft |
Source: RealTracs MLS as distributed by MLS GRID #3336001 Report a problem | ||
| 8/1/2026 | Listing removed | -- |
Source: Owner Report a problem | ||
| 6/26/2026 | Listed for sale | $667,500+19.4%$223/sqft |
Source: Owner Report a problem | ||
| 12/12/2024 | Sold | $559,000-0.2%$187/sqft |
Source: RealTracs MLS as distributed by MLS GRID #2751763 Report a problem | ||
| 11/18/2024 | Contingent | $559,900$187/sqft |
Source: RealTracs MLS as distributed by MLS GRID #2751763 Report a problem | ||
| 11/9/2024 | Price change | $559,900-0.9%$187/sqft |
Source: RealTracs MLS as distributed by MLS GRID #2751763 Report a problem | ||
| 11/1/2024 | Price change | $564,900-1.8%$189/sqft |
Source: RealTracs MLS as distributed by MLS GRID #2751763 Report a problem | ||
| 10/24/2024 | Listed for sale | $574,999+63.4%$192/sqft |
Source: RealTracs MLS as distributed by MLS GRID #2751763 Report a problem | ||
| 7/22/2019 | Sold | $352,000+0.6%$118/sqft |
Source: RealTracs MLS as distributed by MLS GRID #2046914 Report a problem | ||
| 6/21/2019 | Price change | $349,999-2.2%$117/sqft |
Source: Bob Parks Realty #2046914 Report a problem | ||
| 6/7/2019 | Listed for sale | $357,900+36.6%$120/sqft |
Source: PARKS #2046914 Report a problem | ||
| 9/10/2013 | Sold | $262,000-1.1%$88/sqft |
Source: Public Record Report a problem | ||
| 6/1/2013 | Listed for sale | $264,900$89/sqft |
Source: Felicia J. Mays #1444130 Report a problem | ||
| 5/1/2013 | Listing removed | $264,900$89/sqft |
Source: Mason and Associates Realtors, Inc. #1444130 Report a problem | ||
| 4/19/2013 | Listed for sale | $264,900+7.4%$89/sqft |
Source: MASON & ASSOCIATES REALTORS, INC. Report a problem | ||
| 6/22/2005 | Sold | $246,625+12.6%$82/sqft |
Source: Public Record Report a problem | ||
| 10/15/2004 | Sold | $219,000$73/sqft |
Source: Agent Provided Report a problem | ||
Public tax history
| Year | Property taxes | Tax assessment |
|---|---|---|
| 2025 | $2,908 +18.5% | $144,750 +51.5% |
| 2024 | $2,454 | $95,525 |
| 2023 | $2,454 | $95,525 |
| 2022 | $2,454 -2% | $95,525 |
| 2021 | $2,505 +10.7% | $95,525 +33.9% |
| 2020 | $2,262 +3.1% | $71,350 |
| 2019 | $2,195 +12% | $71,350 |
| 2018 | $1,960 | $71,350 |
| 2017 | $1,960 | $71,350 |
| 2016 | -- | $71,350 +29.8% |
| 2015 | -- | $54,975 |
| 2014 | -- | $54,975 |
| 2013 | -- | $54,975 |
| 2012 | -- | $54,975 |
| 2011 | -- | $54,975 -9.2% |
| 2007 | -- | $60,541 |
| 2006 | $1,368 -9% | $60,541 +12.3% |
| 2005 | $1,504 +707.5% | $53,907 +762.5% |
| 2004 | $186 | $6,250 |
Find assessor info on the county website
Monthly payment
Est. payment
Payment breakdown
Explore the cost of this home by adjusting the details. Changes won't be saved.Climate risks
Neighborhood: 37174
Nearby schools
Schools provided by the listing agent
- Elementary: Chapman's Retreat Elementary
- Middle: Spring Station Middle School
- High: Summit High School
Source: RealTracs MLS as distributed by MLS GRID. This data may not be complete. We recommend contacting the local school district to confirm school assignments for this home.

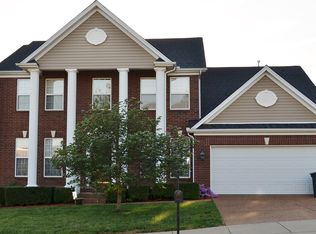

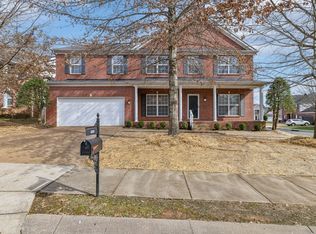
Similar homes
- $599,0004 bd3 ba3.1k sqft1902 Baileys Trace Dr, Spring Hill, TN 37174For Sale
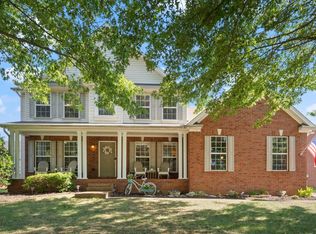
 MLS ID #3542893, Brandon Burress. RealTracs MLS as distributed by MLS GRID
 - $649,9004 bd3 ba3.1k sqft3103 Sakari Cir, Spring Hill, TN 37174For Sale
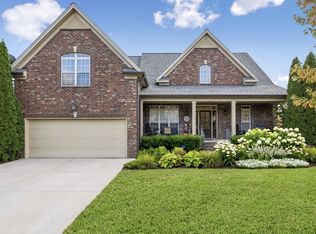 MLS ID #3544304, Charity Van De Griek. RealTracs MLS as distributed by MLS GRID
 - $625,0004 bd3 ba2.9k sqft2923 Burtonwood Dr, Spring Hill, TN 37174For Sale
 MLS ID #3247037, Kelly Harrell. RealTracs MLS as distributed by MLS GRID
 - $639,9004 bd4 ba2.7k sqft1077 Nealcrest Cir, Spring Hill, TN 37174For Sale
 MLS ID #3528297, Pam Austin, Broker, ABR, CRS, GRI. RealTracs MLS as distributed by MLS GRID
 - $660,0004 bd4 ba2.7k sqft1029 Belcor Dr, Spring Hill, TN 37174For SaleMLS ID #3526894, Kate Goeringer. RealTracs MLS as distributed by MLS GRID
- $624,9994 bd3 ba2.4k sqft1003 Rudder Dr, Spring Hill, TN 37174For SaleMLS ID #3263039, Brian Albano. RealTracs MLS as distributed by MLS GRID
- $637,5003 bd3 ba2.7k sqft3008 Fresh Water Ct, Spring Hill, TN 37174For SaleMLS ID #3508082, Kimberly Hanback. RealTracs MLS as distributed by MLS GRID
- $725,0005 bd4 ba3.1k sqft1028 Maleventum Way, Spring Hill, TN 37174For SaleMLS ID #3531534, Holly Bach. RealTracs MLS as distributed by MLS GRID
- $632,9003 bd3 ba2.6k sqft237 Star Pointer Way, Spring Hill, TN 37174For SaleMLS ID #3546807, Kimo Quance. RealTracs MLS as distributed by MLS GRID
- $699,0005 bd4 ba3.2k sqft1002 Glessner Dr, Spring Hill, TN 37174For SaleMLS ID #3523603, Steve Koleno. RealTracs MLS as distributed by MLS GRID
- $569,0004 bd3 ba2.3k sqft2050 Morrison Ave, Spring Hill, TN 37174For SaleMLS ID #3529357, Ashlea Pflug. RealTracs MLS as distributed by MLS GRID
- $589,9003 bd2 ba1.7k sqft3510 Greens Mill Rd, Spring Hill, TN 37174For SaleMLS ID #3529015, Tabby Snyder Coldwell. RealTracs MLS as distributed by MLS GRID
- $589,0003 bd3 ba2k sqft4008 Elsie St, Spring Hill, TN 37174For SaleMLS ID #3511058, Toni Frizzell ,Senior Broker Associate. RealTracs MLS as distributed by MLS GRID
- $549,9004 bd4 ba2.7k sqft3022 Alan Dr, Spring Hill, TN 37174For SaleMLS ID #3500819, Elizabeth J Taylor. RealTracs MLS as distributed by MLS GRID
- $599,9003 bd2 ba2.2k sqft2305 Clara Mathis Rd, Spring Hill, TN 37174For SaleMLS ID #3245018, Debbie Matthews. RealTracs MLS as distributed by MLS GRID
- $549,9004 bd3 ba2.4k sqft1011 Red Pepper Rdg, Spring Hill, TN 37174For SaleMLS ID #3527980, Lori Dawn Garner, ABR, SRES. RealTracs MLS as distributed by MLS GRID
- $469,5004 bd2 ba2.1k sqft2608 Matchstick Pl, Spring Hill, TN 37174For SaleMLS ID #3301896, Tina So'osemea. RealTracs MLS as distributed by MLS GRID
- $639,9004 bd3 ba2.9k sqft2517 Tisdale Dr, Thompsons Station, TN 37179For SaleMLS ID #3218028, Matt Ward. RealTracs MLS as distributed by MLS GRID
- $550,0003 bd3 ba2.1k sqft463 White Oak Trl, Spring Hill, TN 37174For SaleMLS ID #3542410, Marlina Ervin. RealTracs MLS as distributed by MLS GRID
- $789,9005 bd4 ba3.1k sqft3005 Mickey Rd, Spring Hill, TN 37174For SaleMLS ID #3512572, Jenny Fann. RealTracs MLS as distributed by MLS GRID
