Welcome to 2929 Calle Frontera, a breathtaking treasure located in the highly sought-after Coast community of San Clemente, just minutes from the stunning coastline! This meticulously remodeled home embodies the essence of coastal living, offering you daily access to mesmerizing ocean and sunset views that will leave you spellbound. As you enter, you'll be enveloped by a warm and inviting atmosphere, enhanced by luxury vinyl flooring that flows effortlessly throughout the home. Sunlight pours in, accompanied by refreshing ocean breezes, creating a serene environment. On warmer days, simply enjoy the comfort of your new air conditioning system, powered by an owned solar system. The living room seamlessly connects to a gourmet kitchen that will delight any culinary enthusiast. This chef's paradise features Zline stainless steel appliances, shaker-style soft-close cabinets, elegant quartz countertops, a stunning Venetian plaster range hood, Zellige porcelain tile, and beautiful white oak shelves. Unwind in the family room by the cozy fireplace, which is complemented by custom built-in cabinetry and a wet bar complete with a wine refrigerator. The spacious primary suite is a true retreat, boasting its own wet bar with a wine refrigerator, fireplace, and a beautifully remodeled bathroom featuring a luxurious soaking tub, dual sinks, and a step-in shower adorned with custom tile. Three other sizable rooms share a beautifully updated bathroom with double sinks. Step outside to the backyard, an ideal space for entertaining or simply soaking in the breathtaking sunsets over the ocean. It serves as a blank canvas for you to design your own outdoor oasis. With its elegant design and modern finishes, this magnificent property is not just a house; it’s a sanctuary. Conveniently located near award-winning schools, shopping, restaurants, trails, parks, and more, this stunning home offers everything you need for an extraordinary lifestyle. Don’t miss your chance to explore this unparalleled residence—your dream coastal living awaits!
Sold for $1,720,000
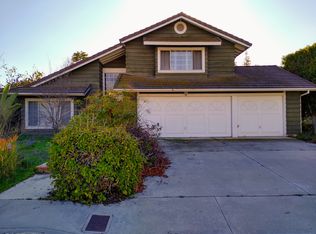
Street View
Listed by: Compass • Kevin Via • Contact: 714-406-2880
Bought with: Bullock Russell RE Services
$1,720,000
2929 Calle Frontera, San Clemente, CA 92673
4beds
2,568sqft
Single Family Residence
Built in 1985
9,024 Square Feet Lot
$1,746,300 Zestimate®
$670/sqft
$6,981 Estimated rent
Home value
$1,746,300
$1.61M - $1.90M
$6,981/mo
Zestimate® history
Owner options
List your home for rent
$6,981/mo
Rent Zestimate®
Find your next renter with Zillow Rental Manager. Plus, with online applications, you can quickly screen prospective tenants – for free.
$6,981/mo
Rent Zestimate®
Refinance and save
$10,947/mo
Est. payment
Refinancing to a lower rate could help reduce your monthly payments and save thousands over the life of the loan.
$10,947/mo
Est. payment
Explore your selling options
Work with a Zillow partner agent
Leverage their expertise and Zillow's premium Showcase listings to get your home seen by more buyers.
Get startedList with your own agent
Get your home in front of millions of buyers by listing it on Zillow.
Learn how to do itSell it yourself
Take full control of how buyers see your home on Zillow by listing For Sale by Owner (FSBO).
List your homeWhat's special
Refreshing ocean breezesCozy fireplaceGourmet kitchenModern finishesShaker-style soft-close cabinetsSpacious primary suiteElegant design
Zillow last checked:
Listing updated:
Listed by:
Kevin Via DRE #02042474 714-478-6078,
Compass,
Gary Eastham DRE #01262686 714-356-1851,
Compass Newport Beach
Bought with:
Kathy Lowe, DRE #01899437
Bullock Russell RE Services
Source: CRMLS,MLS#: OC24241861 Originating MLS: California Regional MLS
Originating MLS: California Regional MLSFacts & features
Interior
Bedrooms & bathrooms
- Bedrooms: 4
- Bathrooms: 3
- Full bathrooms: 3
- Main level bathrooms: 1
Rooms
- Room types: Family Room, Kitchen, Living Room, Primary Bedroom
Primary bedroom
- Features: Primary Suite
Bathroom
- Features: Dual Sinks, Quartz Counters, Remodeled, Separate Shower, Tub Shower, Upgraded, Walk-In Shower
Kitchen
- Features: Kitchen/Family Room Combo, Quartz Counters, Remodeled, Self-closing Cabinet Doors, Self-closing Drawers, Updated Kitchen
Heating
- Central
Cooling
- Central Air
Appliances
- Included: 6 Burner Stove, Convection Oven, Dishwasher, Gas Range
- Laundry: Inside
Features
- Eat-in Kitchen, High Ceilings, Quartz Counters, Primary Suite
- Flooring: Vinyl
- Doors: Double Door Entry
- Windows: Double Pane Windows
- Has fireplace: Yes
- Fireplace features: Family Room, Primary Bedroom
- Common walls with other units/homes: No Common Walls
Interior area
- Total interior livable area: 2,568 sqft
Property
Parking
- Total spaces: 4
- Parking features: Garage
- Attached garage spaces: 2
- Uncovered spaces: 2
Features
- Levels: Two
- Stories: 2
- Entry location: 1
- Pool features: None
- Spa features: None
- Has view: Yes
- View description: Ocean
- Has water view: Yes
- Water view: Ocean
Lot
- Size: 9,024 Square Feet
- Features: Back Yard
Details
- Parcel number: 68012315
- Special conditions: Standard
Construction
Type & style
- Home type: SingleFamily
- Property subtype: Single Family Residence
Materials
- Roof: Composition
Condition
- Updated/Remodeled
- New construction: No
- Year built: 1985
Utilities & green energy
- Sewer: Public Sewer
- Water: Public
- Utilities for property: Electricity Connected, Natural Gas Connected, Sewer Connected, Water Connected
Community & HOA
Community
- Features: Street Lights, Sidewalks
- Security: Carbon Monoxide Detector(s), Smoke Detector(s)
- Subdivision: Ponderosa Shores (Ps)
HOA
- Has HOA: Yes
- Amenities included: Trail(s)
- HOA fee: $190 monthly
- HOA name: Coast Development
- HOA phone: 949-661-7767
Location
- Region: San Clemente
Financial & listing details
- Price per square foot: $670/sqft
- Tax assessed value: $1,289,000
- Annual tax amount: $13,074
- Date on market: 12/4/2024
- Cumulative days on market: 61 days
- Listing terms: Cash,Cash to New Loan
Price history
| Date | Event | Price |
|---|---|---|
| 3/24/2025 | Sold | $1,720,000-4.4%$670/sqft |
Source:  CRMLS #OC24241861 Report a problem CRMLS #OC24241861 Report a problem | ||
| 3/10/2025 | Pending sale | $1,799,000$701/sqft |
Source: CRMLS #OC24241861 Report a problem | ||
| 2/19/2025 | Contingent | $1,799,000$701/sqft |
Source: CRMLS #OC24241861 Report a problem | ||
| 1/23/2025 | Price change | $1,799,000-4.7%$701/sqft |
Source: CRMLS #OC24241861 Report a problem | ||
| 1/7/2025 | Listed for sale | $1,888,000+46.5%$735/sqft |
Source: CRMLS #OC24241861 Report a problem | ||
| 7/19/2024 | Sold | $1,289,000+80.3%$502/sqft |
Source: CRMLS #LG24149710 Report a problem | ||
| 7/27/2016 | Sold | $715,000-0.6%$278/sqft |
Source: Public Record Report a problem | ||
| 6/2/2016 | Pending sale | $719,000$280/sqft |
Source: Conrad Realtors Inc #OC16096714 Report a problem | ||
| 5/7/2016 | Listed for sale | $719,000+24.8%$280/sqft |
Source: Conrad Realtors Inc #OC16096714 Report a problem | ||
| 2/12/2013 | Sold | $576,000+1.1%$224/sqft |
Source: Public Record Report a problem | ||
| 1/14/2013 | Price change | $569,500-4.9%$222/sqft |
Source: Century 21 Beachside of CA #S713923 Report a problem | ||
| 11/8/2012 | Price change | $599,000-4.8%$233/sqft |
Source: Century 21 Beachside of CA #S713923 Report a problem | ||
| 10/18/2012 | Price change | $629,000-6%$245/sqft |
Source: Century 21 Beachside of CA #S713923 Report a problem | ||
| 9/6/2012 | Listed for sale | $669,500+3.2%$261/sqft |
Source: Century 21 Beachside of CA #S710924 Report a problem | ||
| 7/14/2010 | Listing removed | $649,000$253/sqft |
Source: First Team Real Estate #S602345 Report a problem | ||
| 1/23/2010 | Listed for sale | $649,000$253/sqft |
Source: First Team Real Estate #S602345 Report a problem | ||
Public tax history
| Year | Property taxes | Tax assessment |
|---|---|---|
| 2025 | $13,074 +23.3% | $1,289,000 +23.2% |
| 2024 | $10,608 -21.8% | $1,046,618 +2% |
| 2023 | $13,564 +72.7% | $1,026,097 +31.2% |
| 2022 | $7,852 +2% | $781,955 +2% |
| 2021 | $7,699 +1% | $766,623 +1% |
| 2020 | $7,622 | $758,763 +2% |
| 2019 | $7,622 +2% | $743,886 +2% |
| 2018 | $7,471 +4% | $729,300 +2% |
| 2017 | $7,182 | $715,000 +19.3% |
| 2016 | $7,182 +18.1% | $599,175 +1.5% |
| 2015 | $6,083 +3.5% | $590,175 +2% |
| 2014 | $5,877 | $578,615 +380% |
| 2013 | -- | $120,556 +2% |
| 2012 | -- | $118,193 +2% |
| 2011 | -- | $115,876 +0.8% |
| 2010 | -- | $115,010 -0.2% |
| 2009 | -- | $115,284 +2% |
| 2008 | -- | $113,024 +2% |
| 2007 | -- | $110,808 +2% |
| 2006 | -- | $108,636 +2% |
| 2005 | -- | $106,506 +2% |
| 2004 | -- | $104,418 +1.9% |
| 2003 | -- | $102,505 +2% |
| 2002 | -- | $100,496 +2% |
| 2001 | $1,033 +1.8% | $98,526 +2% |
| 2000 | $1,015 | $96,595 |
Find assessor info on the county website
Neighborhood: 92673
Nearby homes
- $1,848,3004 bd3 ba2.3k sqft2931 Calle Frontera, San Clemente, CA 92673Off Market

- $1,736,5004 bd2 ba2.1k sqft2927 Calle Frontera, San Clemente, CA 92673Off Market
- $1,964,8004 bd3 ba2.1k sqft2928 Calle Frontera, San Clemente, CA 92673Off Market
- $1,843,6004 bd3 ba2.1k sqft2933 Calle Frontera, San Clemente, CA 92673Off Market
- $2,045,3004 bd3 ba2.6k sqft2925 Calle Frontera, San Clemente, CA 92673Off Market
- $1,887,2004 bd3 ba2.5k sqft2930 Calle Frontera, San Clemente, CA 92673Off Market
- $1,896,5004 bd3 ba2.5k sqft2926 Calle Frontera, San Clemente, CA 92673Off Market
- $1,878,8004 bd3 ba2.7k sqft2932 Calle Frontera, San Clemente, CA 92673Off Market
Nearby schools
GreatSchools rating
- 6/10Marblehead Elementary SchoolGrades: K-5Distance: 0.9 mi
- 8/10Shorecliffs Middle SchoolGrades: 6-8Distance: 0.5 mi
- 9/10San Clemente High SchoolGrades: 9-12Distance: 1.3 mi
Get a cash offer in 3 minutes
Find out how much your home could sell for in as little as 3 minutes with a no-obligation cash offer.
Estimated market value
$1,746,300
Get a cash offer in 3 minutes
Find out how much your home could sell for in as little as 3 minutes with a no-obligation cash offer.
Estimated market value
$1,746,300
- California
- Orange County
- San Clemente
- 92673
- 2929 Calle Frontera
Nearby cities
Nearby zip codes
Other San Clemente Topics
