Situated at the end of a tranquil cul-de-sac in the prestigious Sierra Del Oro community near Yorba Linda, this upgraded 4-bedroom and bonus room Spanish-style gem is the epitome of elegance and modern living. As you step through the charming courtyard and enter the double doors, you're welcomed into a spacious foyer that seamlessly flows into formal living and dining areas, where shiplap accent walls and soaring vaulted ceilings create a sense of grandeur. Sunlight pours in through stacked windows, illuminating the Versailles-laid tile floors that span the downstairs, while rich wood floors add warmth to the upper level. The heart of the home is the gourmet kitchen, boasting refaced cabinetry, a central preparation island, and a breakfast bar. Granite countertops with a full backsplash complement the stainless-steel appliances, all brought to life under sleek LED recessed lighting. The adjoining family room is equally impressive, with its expansive layout, vaulted ceilings, and a cozy fireplace, making it the perfect space for gathering with loved ones. Upstairs, the luxurious primary bedroom offers a serene retreat with city-light views, voluminous ceilings, and a relaxing lounge area. Dual walk-in closets provide ample storage, while the spa-like ensuite bath invites you to unwind with a walk-in shower featuring stone walls and dual rain shower heads, a soaking tub, and a vanity adorned with copper sinks and a striking glass tile backsplash. The 5th bedroom, currently modeled as a bonus room, highlights the home's versatility, complete with a custom entertainment center and a built-in office with shelving. The other bedrooms are generously sized, featuring vaulted ceilings and walk-in closets. The backyard is a private oasis with an elevated position that offers views and seclusion, ideal for relaxation and entertainment. Other upgrades include fresh exterior paint, new vinyl fencing, an updated furnace, a water softener, a tankless water heater, a 240 outlet for quicker EV charging, and roll-up garage doors. This remarkable property offers the advantage of no homeowners' association or Mello Roos fees. Its prime location puts you just moments away from a park with a water-splash zone, top-rated schools, and shopping. The home's location is unparalleled, offering seamless accessibility to Orange County's vibrant offerings and to major transportation arteries nearby, including the 91 freeway and Fastrak, 241 toll road, and Metrolink.
Sold for $950,000
Listed by: Compass Real Estate • Nolasco Blandon • Contact: 951-415-9773
Bought with: Century 21 Diamond
$950,000
2929 Camellia Ct, Corona, CA 92882
5beds
2,566sqft
Single Family Residence
Built in 1989
5,227 Square Feet Lot
$954,600 Zestimate®
$370/sqft
$4,156 Estimated rent
Home value
$954,600
$859,000 - $1.06M
$4,156/mo
Zestimate® history
Owner options
List your home for rent
$4,156/mo
Rent Zestimate®
Find your next renter with Zillow Rental Manager. Plus, with online applications, you can quickly screen prospective tenants – for free.
$4,156/mo
Rent Zestimate®
Refinance and save
$6,005/mo
Est. payment
Refinancing to a lower rate could help reduce your monthly payments and save thousands over the life of the loan.
$6,005/mo
Est. payment
Explore your selling options
Work with a Zillow partner agent
Leverage their expertise and Zillow's premium Showcase listings to get your home seen by more buyers.
Get startedList with your own agent
Get your home in front of millions of buyers by listing it on Zillow.
Learn how to do itSell it yourself
Take full control of how buyers see your home on Zillow by listing For Sale by Owner (FSBO).
List your homeWhat's special
Zillow last checked:
Listing updated:
Listed by:
Nolasco Blandon DRE #01279850 951.415.6161,
Compass Real Estate
Bought with:
Virgilio Larion, DRE #01772246
Century 21 Diamond
Source: CRMLS,MLS#: IG24181839 Originating MLS: California Regional MLS
Originating MLS: California Regional MLSFacts & features
Interior
Bedrooms & bathrooms
- Bedrooms: 5
- Bathrooms: 3
- Full bathrooms: 2
- 1/2 bathrooms: 1
- Main level bathrooms: 1
Rooms
- Room types: Attic, Bonus Room, Bedroom, Entry/Foyer, Family Room, Kitchen, Laundry, Living Room, Primary Bathroom, Primary Bedroom, Other, Dining Room
Bedroom
- Features: All Bedrooms Up
Bathroom
- Features: Bathroom Exhaust Fan, Bathtub, Dual Sinks, Enclosed Toilet, Granite Counters, Remodeled, Soaking Tub, Separate Shower, Tub Shower, Walk-In Shower
Kitchen
- Features: Granite Counters, Kitchen Island, Kitchen/Family Room Combo, Remodeled, Updated Kitchen, Utility Sink
Heating
- Central, Forced Air, Fireplace(s), Natural Gas
Cooling
- Central Air
Appliances
- Included: Dishwasher, Electric Oven, Gas Cooktop, Disposal, Microwave, Range Hood, Tankless Water Heater, Vented Exhaust Fan
- Laundry: Laundry Chute, Washer Hookup, Gas Dryer Hookup, Inside, Laundry Room
Features
- Breakfast Bar, Breakfast Area, Ceiling Fan(s), Cathedral Ceiling(s), Coffered Ceiling(s), Separate/Formal Dining Room, Granite Counters, High Ceilings, Open Floorplan, Recessed Lighting, All Bedrooms Up, Attic, Primary Suite, Walk-In Closet(s)
- Flooring: Carpet, Tile, Wood
- Doors: Double Door Entry, Panel Doors, Sliding Doors
- Windows: Blinds, Double Pane Windows, Screens
- Has fireplace: Yes
- Fireplace features: Family Room, Gas
- Common walls with other units/homes: No Common Walls
Interior area
- Total interior livable area: 2,566 sqft
- Finished area below ground: 0
Property
Parking
- Total spaces: 6
- Parking features: Concrete, Door-Multi, Direct Access, Driveway Level, Driveway, Garage Faces Front, Garage, Garage Door Opener
- Attached garage spaces: 3
- Uncovered spaces: 3
Accessibility
- Accessibility features: Accessible Entrance
Features
- Levels: Two
- Stories: 2
- Entry location: 1
- Patio & porch: Concrete, Front Porch, Open, Patio, See Remarks
- Pool features: None
- Spa features: None
- Fencing: Good Condition,Vinyl,Wood,Wrought Iron
- Has view: Yes
- View description: City Lights, Mountain(s)
Lot
- Size: 5,227 Square Feet
- Dimensions: 45' x 103' x 64' x 103'
- Features: 0-1 Unit/Acre, Back Yard, Cul-De-Sac, Front Yard, Sprinklers In Rear, Sprinklers In Front, Lawn, Landscaped, Near Park, Sprinklers Timer, Sprinklers On Side, Sprinkler System, Street Level, Walkstreet, Yard
Details
- Parcel number: 102711010
- Zoning: R-1
- Special conditions: Standard
Construction
Type & style
- Home type: SingleFamily
- Architectural style: Spanish
- Property subtype: Single Family Residence
Materials
- Drywall, Frame, Stucco
- Foundation: Slab
- Roof: Concrete,Tile
Condition
- Updated/Remodeled,Turnkey
- New construction: No
- Year built: 1989
Details
- Builder model: Unknown
- Builder name: UDC LLC
Utilities & green energy
- Electric: Electricity - On Property, Standard
- Sewer: Public Sewer
- Water: Public
- Utilities for property: Cable Connected, Electricity Connected, Natural Gas Connected, Phone Connected, Sewer Connected, Water Connected
Green energy
- Energy efficient items: HVAC
Community & HOA
Community
- Features: Biking, Curbs, Foothills, Golf, Hiking, Near National Forest, Street Lights, Suburban, Sidewalks, Park
- Security: Carbon Monoxide Detector(s), Firewall(s), Smoke Detector(s)
- Subdivision: Sierra Del Oro
HOA
- HOA name: n/a
- Second HOA name: N/A
- Third HOA name: n/a
Location
- Region: Corona
Financial & listing details
- Price per square foot: $370/sqft
- Tax assessed value: $405,728
- Annual tax amount: $5,172
- Date on market: 9/3/2024
- Cumulative days on market: 76 days
- Listing terms: Cash,Cash to New Loan,Conventional,FHA,Fannie Mae,Freddie Mac,Submit,VA Loan
- Road surface type: Paved
Price history
| Date | Event | Price |
|---|---|---|
| 3/14/2025 | Sold | $950,000+0.1%$370/sqft |
Source:  CRMLS #IG24181839 Report a problem CRMLS #IG24181839 Report a problem | ||
| 2/13/2025 | Pending sale | $949,000$370/sqft |
Source: CRMLS #IG24181839 Report a problem | ||
| 1/9/2025 | Listed for sale | $949,000+259.5%$370/sqft |
Source: CRMLS #IG24181839 Report a problem | ||
| 7/30/1999 | Sold | $264,000+43.9%$103/sqft |
Source: Public Record Report a problem | ||
| 10/27/1995 | Sold | $183,500$72/sqft |
Source: Public Record Report a problem | ||
Public tax history
| Year | Property taxes | Tax assessment |
|---|---|---|
| 2025 | $5,172 +3% | $405,728 +2% |
| 2024 | $5,023 +1.2% | $397,773 +2% |
| 2023 | $4,961 +1.6% | $389,975 +2% |
| 2022 | $4,881 +1.8% | $382,330 +2% |
| 2021 | $4,795 +1% | $374,834 +1% |
| 2020 | $4,749 +2.1% | $370,992 +2% |
| 2019 | $4,653 +2.3% | $363,718 +2% |
| 2018 | $4,549 +2.5% | $356,587 +2% |
| 2017 | $4,439 | $349,596 +2% |
| 2016 | $4,439 +3.3% | $342,743 +1.5% |
| 2015 | $4,296 +3.5% | $337,597 +2% |
| 2014 | $4,151 | $330,986 +0.5% |
| 2013 | -- | $329,492 +2% |
| 2012 | -- | $323,033 +2% |
| 2011 | -- | $316,700 +0.8% |
| 2010 | -- | $314,335 -0.2% |
| 2009 | -- | $315,085 +2% |
| 2008 | -- | $308,907 +2% |
| 2007 | -- | $302,851 +2% |
| 2006 | -- | $296,913 +2% |
| 2005 | -- | $291,093 +3.9% |
| 2003 | -- | $280,157 +2% |
| 2002 | -- | $274,665 +2% |
| 2001 | $3,895 +1.1% | $269,280 +2% |
| 2000 | $3,855 | $264,000 |
Find assessor info on the county website
Neighborhood: Sierra del Oro
Nearby homes
- $884,2004 bd3 ba2.3k sqft2945 Camellia Ct, Corona, CA 92882Off Market
- $853,9003 bd3 ba2.1k sqft2915 Camellia Ct, Corona, CA 92882Off Market
- $890,3003 bd3 ba2.1k sqft2975 Camellia Ct, Corona, CA 92882Off Market
- $879,9904 bd3 ba2.3k sqft2905 Camellia Ct, Corona, CA 92882Sold
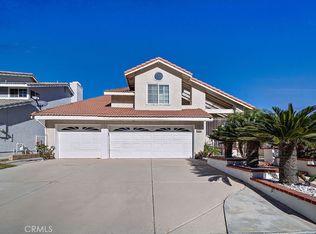
- $912,4004 bd3 ba2.3k sqft2930 Amber Dr, Corona, CA 92882Off Market
- $1,016,3005 bd3 ba2.5k sqft2920 Amber Dr, Corona, CA 92882Off Market
- $948,3005 bd2 ba2.5k sqft2950 Amber Dr, Corona, CA 92882Off Market
- $897,4005 bd2 ba2.5k sqft2985 Camellia Ct, Corona, CA 92882Off Market
Nearby schools
GreatSchools rating
- 8/10Prado View Elementary SchoolGrades: K-6Distance: 0.2 mi
- 7/10Cesar Chavez AcademyGrades: K-8Distance: 0.9 mi
- 6/10Corona High SchoolGrades: 9-12Distance: 2.2 mi
Schools provided by the listing agent
- Elementary: Prado View
- Middle: Cesar Chavez
- High: Corona
Source: CRMLS. This data may not be complete. We recommend contacting the local school district to confirm school assignments for this home.
Get a cash offer in 3 minutes
Find out how much your home could sell for in as little as 3 minutes with a no-obligation cash offer.
Estimated market value
$954,600
Get a cash offer in 3 minutes
Find out how much your home could sell for in as little as 3 minutes with a no-obligation cash offer.
Estimated market value
$954,600
- California
- Riverside County
- Corona
- 92882
- Sierra del Oro
- 2929 Camellia Ct
Nearby cities
Nearby neighborhoods
Nearby zip codes
Other Corona Topics
