Skip main navigation
Off market
  • $865,000

    2929 Cedar Grove Loop, The Villages, FL 32163

    3beds
    2,597sqft
    SingleFamily
    Built in 2014
    0.28 Acres Lot
    $865,000 Zestimate®
    $333/sqft
    $3,005 Estimated rent

    Home value

    $865,000

    $804,000 - $934,000

    $3,005/mo

    Zestimate® history
    Loading
    Loading...

    Owner options

    List your home for rent

    $3,005/mo

    Rent Zestimate®

    Find your next renter with Zillow Rental Manager. Plus, with online applications, you can quickly screen prospective tenants – for free.

    Learn more

    $3,005/mo

    Rent Zestimate®

    Refinance and save

    $5,679/mo

    Est. payment

    Refinancing to a lower rate could help reduce your monthly payments and save thousands over the life of the loan.

    See today's rates

    $5,679/mo

    Est. payment

    Explore your selling options

    Work with a Zillow partner agent

    Leverage their expertise and Zillow's premium Showcase listings to get your home seen by more buyers.

    Get started

    List with your own agent

    Get your home in front of millions of buyers by listing it on Zillow.

    Learn how to do it

    Sell it yourself

    Take full control of how buyers see your home on Zillow by listing For Sale by Owner (FSBO).

    List your home

    What's special

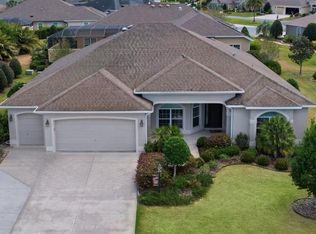
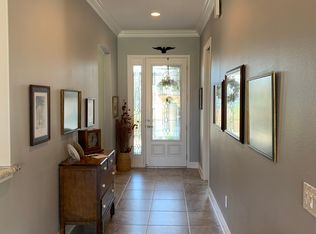
    STUNNING 3/2 WILLIAMSBURG PREMIER w/3 CAR GARAGE and PRIVACY IN BACK located in the VILLAGE OF PINELLAS at CEDAR GROVE. LOVELY curb appeal with ARISTOCRETE coated driveway & walkway and ENHANCED LANDSCAPING! Enter through the LEADED GLASS front door w/sidelight to DIAGONAL TILE flooring that flows throughout foyer, living/dining rooms, kitchen and baths w/ carpet in the bedrooms. CROWN MOLDING, PLANTATION SHUTTERS & CUSTOM LIGHT FIXTURES enhance the entire home. The SPACIOUS, OPEN kitchen has lovely espresso cabinets, GRANITE COUNTERS, GLASS BACK SPLASH, under counter LIGHTING, upper and lower pull-outs, pot drawers, FRENCH DOOR REFRIGERATOR, SMOOTH TOP ELECTRIC BUILT IN range, WINE RACK, closet PANTRY and CENTER island! ADDITIONAL bisque cabinets were added in the eat-in area for even more storage space! The GORGEOUS dining and living room open w/STACK BACK doors to the EXPANDED SCREENED lanai w/CHATTAHOOCHEE RIVER ROCK flooring w/ COMPLETE PRIVACY! The master bedroom features French doors to the lanai, tray ceiling w/CROWN MOLDING, MOUNTED TV, his/her walk-in closets, en-suite bathroom w/WALK-IN shower, dual sinks & separate toilet room. Enter guest area thru pocket door to bedrooms w/ carpet and PLANTATION SHUTTERS. 2nd guest room has private entry to the shared guest bath w/tub/shower, glass enclosure, GRANITE and linen closet. The laundry room has additional cabinets, set tub and FRONT LOAD washer and dryer. WHOLE HOUSE SOFTENER and FILTRATION. TURNKEY PACKAGE NEGOTIABLE! This is a GORGEOUS HOME!

    This property is not currently displayed as for sale or rent on Zillow. This may be different from what's on other websites or public sources.
    Facts & features

    Interior

    Bedrooms & bathrooms
    • Bedrooms: 3
    • Bathrooms: 2
    • Full bathrooms: 2
    Appliances
    • Laundry: Inside, Laundry Room
    Features
    • Ceiling Fans(s), Living Room/Dining Room Combo, Vaulted Ceiling(s), Crown Molding, Walk-In Closet(s), Window Treatments, Open Floorplan, Eating Space In Kitchen, Stone Counters, Tray Ceiling(s)
    • Windows: Window Treatments, Drapes, Shutters
    Interior area
    • Total interior livable area: 2,597 sqft

    Property

    Parking
    • Parking features: Garage - Attached
    Features
    • Patio & porch: Covered, Screened, Front Porch
    • Exterior features: Cement / Concrete
    Lot
    • Size: 0.28 Acres
    • Features: Oversized Lot
    • Residential vegetation: Mature Landscaping
    Details
    • Parcel number: G04J037
    • Zoning: R1

    Construction

    Type & style
    • Home type: SingleFamily
    Condition
    • Year built: 2014

    Utilities & green energy

    • Sewer: Public Sewer
    • Water: Public
    • Utilities for property: Cable Available, BB/HS Internet Available, Electricity Connected, Street Lights, Sprinkler Recycled, Sewer Connected, Water Available

    Community & HOA

    Community
    • Security: Smoke Detector(s)
    • Subdivision: THE VILLAGES
    Location
    • Region: The Villages

    Financial & listing details

    • Price per square foot: $333/sqft
    • Tax assessed value: $671,320
    • Annual tax amount: $9,666

    Price history

    DateEventPrice
    3/14/2019Sold$622,000+0.5%$240/sqft
    Source: Public Record Report a problem
    1/27/2019Listed for sale$619,000+29.6%$238/sqft
    Source: REALTY EXECUTIVES IN THE VILLA #G5011160 Report a problem
    4/1/2014Sold$477,610$184/sqft
    Source: Public Record Report a problem

    Public tax history

    YearProperty taxesTax assessment
    2025$9,666 +0.4%$605,620 +2.9%
    2024$9,626 +2.7%$588,560 +3%
    2023$9,371 +1.2%$571,420 +3%
    2022$9,256 -10.9%$554,780 +3%
    2021$10,391 -9.2%$538,630 -6.9%
    2020$11,443 $578,760 +41.4%
    2019$11,443 +19.9%$409,400 +1.9%
    2018$9,546 +6%$401,770 +2.1%
    2017$9,008 -0.7%$393,510 +2.1%
    2016$9,070 +0.8%$385,420 +0.7%
    2015$9,001 -0.5%$382,750 +1087.2%
    2014$9,044 +72.4%$32,240
    2013$5,246 $32,240
    Find assessor info on the county website

    Neighborhood: 32163

    Nearby schools

    GreatSchools rating
    Get a cash offer in 3 minutes
    Find out how much your home could sell for in as little as 3 minutes with a no-obligation cash offer.
    Estimated market value
    $865,000
    Get a cash offer in 3 minutes
    Find out how much your home could sell for in as little as 3 minutes with a no-obligation cash offer.
    Estimated market value
    $865,000