This property qualifies for a lender credit up to $5500 towards closing costs!
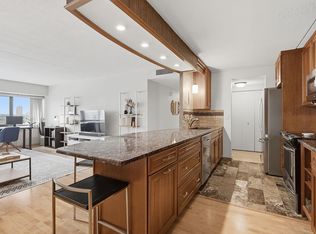
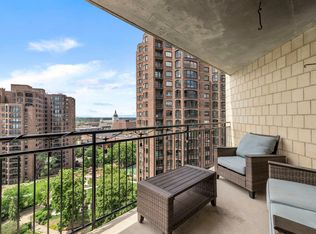
Experience elevated city living in this stunning east-facing condo located in the historic Midtown Exchange Building. Situated on the 10th floor, this light-filled home offers ever changing views, soaring ceilings, oversized windows, and an inviting open layout designed for comfortable urban living.
The updated interior features fresh paint, a movable kitchen island, in-unit laundry, and a brand-new stainless steel refrigerator, dishwasher and new heat pump July 2026. Generous storage space and private resident parking—with the option to install an electric vehicle charger—add everyday convenience.
Residents enjoy an impressive array of amenities, including a fitness center, theater/media room, 24-hour security, underground parking, and a rooftop community room and patio complete with grilling stations, seating areas, and planter boxes.
Located directly above Midtown Global Market, you’ll have immediate access to a vibrant collection of restaurants, shops, and entertainment. Skyway access to the new Allina Hospital. Outdoor recreation is just steps away with the Midtown Greenway on one side and Powderhorn Park just two blocks from your door.
With easy access to freeways, public transportation, pet-friendly living, and the ease of one-level living, this exceptional condo perfectly combines historic character, modern comfort, and an unbeatable community atmosphere.
Limited number of Rentals allowed, rental cap is not met.
Active
Price cut: $10K (7/10)
$200,000
2929 Chicago Ave Unit 1002, Minneapolis, MN 55407
2beds
1,290sqft
(CC) High Rise (4+ Levels)
Built in 1900
-- sqft lot
$197,500 Zestimate®
$155/sqft
$856/mo HOA
What's special
Movable kitchen islandEver changing viewsSeating areasGenerous storage spaceOne-level livingEast-facing condoGrilling stations
- 104 days
- 514
- 37
Zillow last checked:
Listing updated:
Listed by:
Gretchen Kuriger 612-245-1357,
Coldwell Banker Realty
Source: NorthstarMLS as distributed by MLS GRID,MLS#: 7063276
Facts & features
Interior
Bedrooms & bathrooms
- Bedrooms: 2
- Bathrooms: 1
- Full bathrooms: 1
Bedroom
- Level: Main
- Area: 196 Square Feet
- Dimensions: 14x14
Bedroom 2
- Level: Main
- Area: 168 Square Feet
- Dimensions: 14x12
Dining room
- Level: Main
- Area: 72 Square Feet
- Dimensions: 9x8
Kitchen
- Level: Main
- Area: 180 Square Feet
- Dimensions: 15x12
Living room
- Level: Main
- Area: 342 Square Feet
- Dimensions: 19x18
Heating
- Boiler, Heat Pump, Hot Water, Radiator
Cooling
- Central Air, Heat Pump
Appliances
- Included: Cooktop, Dishwasher, Disposal, Dryer, Microwave, Range, Refrigerator, Stainless Steel Appliance(s), Washer
- Laundry: Electric Dryer Hookup, Main Level, In Unit, Washer Hookup
Features
- Basement: None
- Has fireplace: No
Interior area
- Total structure area: 1,290
- Total interior livable area: 1,290 sqft
- Finished area above ground: 1,290
- Finished area below ground: 0
Property
Parking
- Total spaces: 1
- Parking features: Assigned, Attached, Floor Drain, Garage Door Opener, Guest, Garage, Secured, Underground
- Attached garage spaces: 1
- Has uncovered spaces: Yes
Accessibility
- Accessibility features: Doors 36"+, Accessible Elevator Installed, No Stairs Internal, Soaking Tub
Features
- Levels: One
- Stories: 1
Lot
- Size: 5.87 Acres
- Features: Near Public Transit, Tree Coverage - Light
Details
- Foundation area: 1
- Parcel number: 3502924340550
- Zoning description: Residential-Single Family
Construction
Type & style
- Home type: Condo
- Property subtype: (CC) High Rise (4+ Levels)
- Attached to another structure: Yes
Condition
- New construction: No
- Year built: 1900
Utilities & green energy
- Electric: Circuit Breakers
- Gas: Electric
- Sewer: City Sewer - In Street
- Water: City Water/Connected
Community & HOA
Community
- Security: Fire Sprinkler System, Security Lights, Secured Garage/Parking
- Subdivision: Cic 1430 The Chicago Condo
HOA
- Has HOA: Yes
- Amenities included: Guard - 24 Hour, Common Garden, Concrete Floors & Walls, Deck, Elevator(s), Fire Sprinkler System, Lobby Entrance, Security Lighting
- Services included: Air Conditioning, Maintenance Structure, Hazard Insurance, Heating, Internet, Lawn Care, Maintenance Grounds, Parking, Professional Mgmt, Recreation Facility, Sanitation, Security Staff, Sewer, Shared Amenities, Snow Removal, Water
- HOA fee: $856 monthly
- HOA name: Associa MN
- HOA phone: 763-746-1188
Location
- Region: Minneapolis
Financial & listing details
- Price per square foot: $155/sqft
- Tax assessed value: $222,000
- Annual tax amount: $3,436
- Date on market: 5/23/2026
- Cumulative days on market: 216 days
- Road surface type: Paved
Estimated market value
$197,500
$188,000 - $207,000
$1,997/mo
Price history
| Date | Event | Price |
|---|---|---|
| 7/10/2026 | Price change | $200,000-4.8%$155/sqft |
Source:  NorthstarMLS as distributed by MLS GRID #7063276 Report a problem NorthstarMLS as distributed by MLS GRID #7063276 Report a problem | ||
| 5/23/2026 | Listed for sale | $210,000-2.3%$163/sqft |
Source: NorthstarMLS as distributed by MLS GRID #7063276 Report a problem | ||
| 4/28/2026 | Listing removed | $2,350$2/sqft |
Source: NorthstarMLS as distributed by MLS GRID #6815361 Report a problem | ||
| 4/6/2026 | Listed for rent | $2,350$2/sqft |
Source: NorthstarMLS as distributed by MLS GRID #6815361 Report a problem | ||
| 3/10/2026 | Price change | $214,900-1%$167/sqft |
Source: NorthstarMLS as distributed by MLS GRID #6784716 Report a problem | ||
| 2/28/2026 | Listing removed | $2,350$2/sqft |
Source: NorthstarMLS as distributed by MLS GRID #6815361 Report a problem | ||
| 2/11/2026 | Listed for sale | $217,000$168/sqft |
Source: NorthstarMLS as distributed by MLS GRID #6784716 Report a problem | ||
| 1/22/2026 | Listing removed | $217,000$168/sqft |
Source: NorthstarMLS as distributed by MLS GRID #6784716 Report a problem | ||
| 11/7/2025 | Listed for rent | $2,350+6.8%$2/sqft |
Source: NorthstarMLS as distributed by MLS GRID #6815361 Report a problem | ||
| 9/8/2025 | Listed for sale | $217,000-9.6%$168/sqft |
Source: NorthstarMLS as distributed by MLS GRID #6784716 Report a problem | ||
| 7/25/2023 | Listing removed | -- |
Source: Zillow Rentals Report a problem | ||
| 3/5/2023 | Listed for rent | $2,200+29.4%$2/sqft |
Source: Zillow Rentals Report a problem | ||
| 3/24/2021 | Listing removed | -- |
Source: Owner Report a problem | ||
| 3/13/2020 | Sold | $240,000+17.1%$186/sqft |
Source: NorthstarMLS as distributed by MLS GRID #5430838 Report a problem | ||
| 8/18/2018 | Listing removed | $1,700$1/sqft |
Source: Owner Report a problem | ||
| 8/16/2018 | Listed for rent | $1,700-2.8%$1/sqft |
Source: Owner Report a problem | ||
| 9/13/2017 | Listing removed | $1,749$1/sqft |
Source: Owner Report a problem | ||
| 9/7/2017 | Price change | $1,749-0.1%$1/sqft |
Source: Owner Report a problem | ||
| 8/30/2017 | Price change | $1,750+9.4%$1/sqft |
Source: Owner Report a problem | ||
| 8/10/2017 | Listed for rent | $1,600$1/sqft |
Source: Owner Report a problem | ||
| 7/18/2016 | Listing removed | $205,000$159/sqft |
Source: Edina Realty, Inc., a Berkshire Hathaway affiliate #4714249 Report a problem | ||
| 5/12/2016 | Price change | $205,000-2.3%$159/sqft |
Source: Edina Realty, Inc., a Berkshire Hathaway affiliate #4714249 Report a problem | ||
| 4/8/2016 | Pending sale | $209,900$163/sqft |
Source: Keller Williams - Hudson #4649541 Report a problem | ||
| 10/1/2015 | Listed for sale | $209,900+28.5%$163/sqft |
Source: Keller Williams - Hudson #4649541 Report a problem | ||
| 1/18/2011 | Sold | $163,400$127/sqft |
Source: Agent Provided Report a problem | ||
Public tax history
| Year | Property taxes | Tax assessment |
|---|---|---|
| 2025 | $3,302 +19.4% | $222,000 |
| 2024 | $2,765 -4.3% | $222,000 -2.2% |
| 2023 | $2,888 -5% | $227,000 -3% |
| 2022 | $3,040 +14.4% | $234,000 |
| 2021 | $2,657 -14.5% | $234,000 +9.1% |
| 2020 | $3,109 +17% | $214,500 |
| 2019 | $2,657 -14.5% | $214,500 |
| 2018 | $3,109 +12.4% | $214,500 +22.2% |
| 2017 | $2,767 +14.2% | $175,500 +30% |
| 2016 | $2,424 +33.9% | $135,000 +6.3% |
| 2015 | $1,811 +3% | $127,000 |
| 2014 | $1,758 -19% | $127,000 -10.2% |
| 2013 | $2,171 -33.5% | $141,500 -30% |
| 2012 | $3,265 -8.2% | $202,000 -4.7% |
| 2011 | $3,555 +0.9% | $212,000 -11.9% |
| 2010 | $3,523 -20.3% | $240,700 -19.3% |
| 2009 | $4,420 | $298,400 |
Find assessor info on the county website
Monthly payment
Est. payment
Payment breakdown
Explore the cost of this home by adjusting the details. Changes won't be saved.Climate risks
Neighborhood: Midtown Phillips
- $248,9132 bd1 ba1.2k sqft2929 Chicago Ave UNIT 1015, Minneapolis, MN 55407Sold

- $209,100-- bd-- ba-- sqft2929 Chicago Ave #G13, Minneapolis, MN 55407Off Market
- $194,500-- bd-- ba-- sqft2929 Chicago Ave #G24, Minneapolis, MN 55407Off Market
- $220,500-- bd-- ba-- sqft2929 Chicago Ave #G6, Minneapolis, MN 55407Off Market
Similar homes
- $233,9002 bd2 ba1.3k sqft2929 Chicago Ave Unit 1105, Minneapolis, MN 55407For Sale

 MLS ID #7080346, Joe Michael Grunnet, DRG. NorthstarMLS as distributed by MLS GRID
 - $189,5002 bd2 ba1k sqft19 S 1st St APT B802, Minneapolis, MN 55401For Sale
 MLS ID #7104899, Martin P. Morgan, Morgan And Trust Realty. NorthstarMLS as distributed by MLS GRID
 - $170,0002 bd2 ba1.1k sqft1920 S 1st St APT 802, Minneapolis, MN 55454For Sale
 MLS ID #7119584, Christopher E Stearly, Edina Realty, Inc.. NorthstarMLS as distributed by MLS GRID
 - $169,9002 bd2 ba1.1k sqft1225 Lasalle Ave APT 1502, Minneapolis, MN 55403For Sale
 MLS ID #7117407, Myrna L Bourcy, RE/MAX Results. NorthstarMLS as distributed by MLS GRID
 - $164,9002 bd1 ba913 sqft410 Groveland Ave APT 1605, Minneapolis, MN 55403For SaleMLS ID #7127073, Lauren Neal, Capsule Realty. NorthstarMLS as distributed by MLS GRID
- $225,0002 bd1 ba1k sqft250 Park Ave Unit 404, Minneapolis, MN 55415For SaleMLS ID #7107953, Stephen M. Norton, Norton Realty, Inc. NorthstarMLS as distributed by MLS GRID
- $249,9002 bd2 ba1.1k sqft121 Washington Ave S APT 1104, Minneapolis, MN 55401For SaleMLS ID #7104652, Nicole Y Wang, RE/MAX Results. NorthstarMLS as distributed by MLS GRID
- $165,0001 bd1 ba880 sqft1200 Nicollet Mall APT 914, Minneapolis, MN 55403For SaleMLS ID #7098658, Nicole A. Lettner, Edina Realty, Inc.. NorthstarMLS as distributed by MLS GRID
- $200,0002 bd2 ba1k sqft350 Saint Peter St Unit 909, Saint Paul, MN 55102For SaleMLS ID #7087427, Success Home Team, Keller Williams Select Realty. NorthstarMLS as distributed by MLS GRID
- $174,9001 bd1 ba750 sqft121 Washington Ave S APT 1010, Minneapolis, MN 55401For SaleMLS ID #7127480, Timothy C Kindem, Keller Williams Realty Integrity Lakes. NorthstarMLS as distributed by MLS GRID
- $265,0002 bd2 ba1.1k sqft121 Washington Ave S APT 1816, Minneapolis, MN 55401For SaleMLS ID #7129090, Scott T. Haubrich, SFR, BuyRentSell.com, LLC. NorthstarMLS as distributed by MLS GRID
- $219,9001 bd1 ba800 sqft127 5th St NE APT 203, Minneapolis, MN 55413For SaleMLS ID #7124607, Zach Olson, DRG. NorthstarMLS as distributed by MLS GRID
- $160,0001 bd1 ba710 sqft19 1st St S #B1904, Minneapolis, MN 55401For SaleMLS ID #7119651, Search Houses Now Team, Keller Williams Classic Rlty NW. NorthstarMLS as distributed by MLS GRID
- $269,9002 bd1 ba1.1k sqft730 Stinson Blvd Unit 309, Minneapolis, MN 55413For SaleMLS ID #7066699, Johnny Wong, Boardwalk Premier Realty, Inc.. NorthstarMLS as distributed by MLS GRID
- $199,9001 bd1 ba680 sqft929 Portland Ave S #1310, Minneapolis, MN 55404For SaleMLS ID #7121003, Isaac Arthur Kuehn, DRG. NorthstarMLS as distributed by MLS GRID
- $199,0001 bd1 ba818 sqft1211 Lagoon Ave Unit 510, Minneapolis, MN 55408For SaleMLS ID #7085872, Sara Rose Schafhauser, GRAND PROPERTIES REAL ESTATE. NorthstarMLS as distributed by MLS GRID
- $170,0001 bd1 ba677 sqft1225 Lasalle Ave APT 2101, Minneapolis, MN 55403For SaleMLS ID #7064421, Zach Duckworth, Keller Williams Preferred Rlty. NorthstarMLS as distributed by MLS GRID
- $279,9002 bd2 ba952 sqft929 Portland Ave APT 2003, Minneapolis, MN 55404For SaleMLS ID #7107050, Anthony Hicks, RES Realty. NorthstarMLS as distributed by MLS GRID
- $234,900-- bd1 ba675 sqft700 Washington Ave N Unit 207, Minneapolis, MN 55401For SaleMLS ID #7040392, Austin Allen Housh, DRG. NorthstarMLS as distributed by MLS GRID
- $169,9002 bd2 ba1k sqft19 1st St S #B202, Minneapolis, MN 55401For SaleMLS ID #7113449, Joe S Maselter, Fuze Real Estate. NorthstarMLS as distributed by MLS GRID
