Skip main navigation
Sold for $625,000
Street View
  • $625,000

    2929 Chippewa Dr, Troy, MI 48085

    4beds
    3,629sqft
    Single Family Residence
    Built in 1993
    9,583.2 Square Feet Lot
    $642,300 Zestimate®
    $172/sqft
    $4,036 Estimated rent

    Home value

    $642,300

    $604,000 - $687,000

    $4,036/mo

    Zestimate® history
    Loading
    Loading...

    Owner options

    List your home for rent

    $4,036/mo

    Rent Zestimate®

    Find your next renter with Zillow Rental Manager. Plus, with online applications, you can quickly screen prospective tenants – for free.

    Learn more

    $4,036/mo

    Rent Zestimate®

    Refinance and save

    $4,042/mo

    Est. payment

    Refinancing to a lower rate could help reduce your monthly payments and save thousands over the life of the loan.

    See today's rates

    $4,042/mo

    Est. payment

    Explore your selling options

    Work with a Zillow partner agent

    Leverage their expertise and Zillow's premium Showcase listings to get your home seen by more buyers.

    Get started

    List with your own agent

    Get your home in front of millions of buyers by listing it on Zillow.

    Learn how to do it

    Sell it yourself

    Take full control of how buyers see your home on Zillow by listing For Sale by Owner (FSBO).

    List your home

    What's special

    Fenced yardInviting gas fireplaceSparkling fiberglass inground poolRelaxing hot-tubVersatile officeMature treesBuilt-in stereo
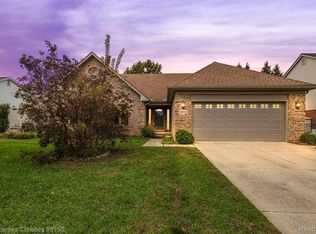
    MULTIPLE OFFERS - Highest/best offers due 8/16 at 8:30pm* The one you have been waiting for! This beautiful, super clean 4 bedroom, 2.5 bath brick colonial comes complete with your own private backyard paradise featuring a sparkling fiberglass inground pool w/ deck jets, slide and waterfall .. AND a relaxing hot-tub with built-in stereo & waterfall ... perfect for creating unforgettable "staycation" memories right at home. Come see the gourmet custom kitchen with rich mahogany wood floors, custom backsplash, newer cabinetry, gleaming granite counter-tops, stainless steel appliances (all stay- new kit refrig in 2022), a walk-in pantry, a convenient breakfast bar & more! The spacious family room is an entertainer's dream featuring a beverage refrig., icemaker and wine rack. Cozy up by the inviting gas fireplace and enjoy this warm, welcoming space year-round. This traditional floor plan offers a formal living room/dining room, highlighted by a charming bay window that brings in natural light and adds architectural elegance. Private library/office with french doors, 1st floor laundry, updated lav, smart switches, canned lighting & gorgeous crown molding thru out. Upstairs, you'll find 4 generously sized bedrooms, including a luxurious primary suite with vaulted ceilings, a spacious walk in closet, and beautifully updated bath, granite vanity and sleek refreshed walk-in shower & separate soaking tub. Remodeled full bath too w/dual sinks. The finished bsmnt offers valuable additional living space, cozy carpet, a drop ceiling and glass block windows. You'll also find a dedicated workshop, storage space and a versatile office and/or 5th bedrm, perfect for guests, hobbies or a private workspace. This home offers excellent curb appeal, featuring professionally designed landscaping, a fenced yard and mature trees that provide both privacy and a serene welcoming atmosphere. Award winning Troy Schools: Troy Union, Larson, Troy Athens.

    Zillow last checked:

    Listing updated:

    Listed by:

    Stacy Miletti 248-877-8528,

    Real Estate One-Troy

    Bought with:

    Elizabeth Rogers, 6501279143

    Realty Executives Home Towne Chesterfield

    Source: Realcomp II,MLS#: 20251026363MLS Logo

    Facts & features

    Interior

    Bedrooms & bathrooms
    • Bedrooms: 4
    • Bathrooms: 3
    • Full bathrooms: 2
    • 1/2 bathrooms: 1
    Primary bedroom
    • Level: Second
    • Area: 192
    • Dimensions: 16 X 12
    Bedroom
    • Level: Second
    • Area: 110
    • Dimensions: 11 X 10
    Bedroom
    • Level: Second
    • Area: 120
    • Dimensions: 10 X 12
    Bedroom
    • Level: Second
    • Area: 110
    • Dimensions: 11 X 10
    Primary bathroom
    • Level: Second
    • Area: 99
    • Dimensions: 11 X 9
    Other
    • Level: Second
    Other
    • Level: Entry
    Other
    • Level: Entry
    • Area: 120
    • Dimensions: 10 X 12
    Dining room
    • Level: Entry
    • Area: 143
    • Dimensions: 11 X 13
    Family room
    • Level: Entry
    • Area: 340
    • Dimensions: 20 X 17
    Flex room
    • Level: Basement
    • Area: 117
    • Dimensions: 13 X 9
    Kitchen
    • Level: Entry
    • Area: 156
    • Dimensions: 13 X 12
    Laundry
    • Level: Entry
    • Area: 60
    • Dimensions: 12 X 5
    Living room
    • Level: Entry
    • Area: 208
    • Dimensions: 16 X 13
    Other
    • Level: Basement
    • Area: 600
    • Dimensions: 24 X 25
    Heating
    • Forced Air, Natural Gas
    Cooling
    • Ceiling Fans, Central Air
    Appliances
    • Included: Bar Fridge, Dishwasher, Disposal, Dryer, Free Standing Gas Oven, Free Standing Refrigerator, Ice Maker, Microwave, Other, Stainless Steel Appliances, Washer
    • Laundry: Laundry Room
    Features
    • Entrance Foyer, High Speed Internet, Other
    • Basement: Finished
    • Has fireplace: Yes
    • Fireplace features: Family Room, Gas
    Interior area
    • Total interior livable area: 3,629 sqft
    • Finished area above ground: 2,629
    • Finished area below ground: 1,000

    Property

    Parking
    • Total spaces: 2
    • Parking features: Two Car Garage, Attached, Direct Access, Driveway, Electricityin Garage, Garage Door Opener
    • Attached garage spaces: 2
    Features
    • Levels: Two
    • Stories: 2
    • Entry location: GroundLevelwSteps
    • Patio & porch: Covered, Patio, Porch
    • Exterior features: Chimney Caps, Lighting, Spa Hottub
    • Pool features: In Ground
    • Fencing: Fenced
    Lot
    • Size: 9,583 sqft
    • Dimensions: 78 x 120
    • Features: Sprinklers
    Details
    • Additional structures: Sheds
    • Parcel number: 2001430014
    • Special conditions: Short Sale No,Standard

    Construction

    Type & style
    • Home type: SingleFamily
    • Architectural style: Colonial
    • Property subtype: Single Family Residence
    Materials
    • Brick, Vinyl Siding
    • Foundation: Basement, Poured, Sump Pump
    • Roof: Asphalt
    Condition
    • New construction: No
    • Year built: 1993

    Utilities & green energy

    • Sewer: Public Sewer
    • Water: Public

    Community & neighborhood

    Security
    • Security features: Security System Owned, Smoke Detectors
    Community
    • Community features: Sidewalks
    Location
    • Region: Troy
    • Subdivision: WARWICK WOODS

    Other

    Other facts
    • Listing agreement: Exclusive Right To Sell
    • Listing terms: Cash,Conventional,Va Loan

    Price history

    DateEventPrice
    9/16/2025Sold$625,000+8.7%$172/sqft
    Source: Realcomp II #20251026363 Report a problem
    8/23/2025Pending sale$574,900$158/sqft
    Source: Realcomp II #20251026363 Report a problem
    8/14/2025Listed for sale$574,900+167.5%$158/sqft
    Source: Realcomp II #20251026363 Report a problem
    10/27/1994Sold$214,900$59/sqft
    Source: Public Record Report a problem

    Public tax history

    YearProperty taxesTax assessment
    2024-- $267,600 +25.1%
    2023-- $213,950 -1.1%
    2022-- $216,280 +4.6%
    2021-- $206,710 +9.2%
    2020-- $189,230 +7%
    2019-- $176,780 +6.1%
    2015-- $166,610 +19.5%
    2014-- $139,450 -0.3%
    2011-- $139,910
    2010-- $139,910 -6.3%
    2009-- $149,390 -4.6%
    2003-- $156,590 +9.4%
    2002-- $143,130 +50.1%
    2001$3,415 +5.3%$95,340 +3.2%
    2000$3,242 $92,390

    Find assessor info on the county website

    Neighborhood: 48085

    Nearby schools

    GreatSchools rating
    Get a cash offer in 3 minutes
    Find out how much your home could sell for in as little as 3 minutes with a no-obligation cash offer.
    Estimated market value
    $642,300
    Get a cash offer in 3 minutes
    Find out how much your home could sell for in as little as 3 minutes with a no-obligation cash offer.
    Estimated market value
    $642,300