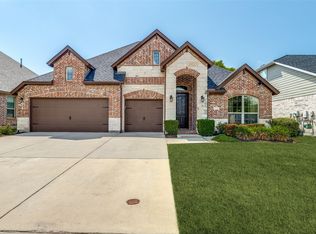
Seller is offering a rate buydown. NO PID or MUD, Celina ISD. Better than new home with a pool & covered patio. Discover the epitome of comfort and style in this stunning one story home! 4-bedroom, 3-bathroom, complete with a 3-car garage that includes an EV charger, tornado shelter & epoxy flooring. This exceptional residence is designed with a modern lifestyle in mind, combining beautiful finishes with functional space.
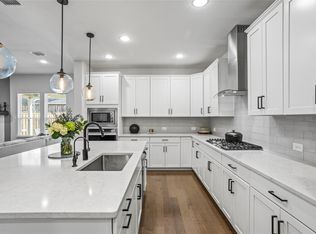
As you step inside, the expansive open-concept layout immediately captivates, featuring exquisite wood-like tile floors that flow seamlessly throughout the main living areas. The heart of the home— the kitchen—boasts a 10 ft. 6 in. x 4 ft. 2 in. island, granite countertops, gas cooktop, & walk-in pantry. Adjacent, the spacious living room offers a cozy gas fireplace, perfect for gatherings and relaxation.
The property showcases a versatile bonus room, adaptable as an office, media room, or even a 5th bedroom, reflecting thoughtful design that caters to individual preferences. Each of the four bedrooms provides comfort and tranquility, while the private primary suite offers a luxurious retreat with a garden tub, separate shower, and an expansive walk-in closet.
Outside, indulge in your own private oasis. The pool and covered patio create an idyllic setting for entertaining or soaking up the sun.
With impeccable attention to detail and a commitment to quality, this captivating home delivers an unparalleled living experience. Whether hosting, relaxing, or working from home, every corner of this property speaks to a lifestyle of convenience and luxury.
recent upgrades to the home:
EV charger, 11,200 gallon pool, tornado shelter, interlock system, flooring in attic
For sale
Price cut: $22.5K (7/24)
$474,000
2929 Crossbow Ln, Celina, TX 75009
4beds
2,825sqft
Single Family Residence
Built in 2019
7,405 Square Feet Lot
$467,300 Zestimate®
$168/sqft
$48/mo HOA
What's special
Cozy gas fireplacePrivate oasisGranite countertopsExpansive walk-in closetExquisite wood-like tile floorsCovered patioGas cooktop
- 96 days |
- 846 |
- 63 |
Zillow last checked:
Listing updated:
Listed by:
Colleen Piotrowski 0689878 469-500-6968,
Coldwell Banker Apex, REALTORS 972-208-8797
Source: NTREIS,MLS#: 21273415
Facts & features
Interior
Bedrooms & bathrooms
- Bedrooms: 4
- Bathrooms: 3
- Full bathrooms: 2
- 1/2 bathrooms: 1
Primary bedroom
- Features: Ceiling Fan(s), Dual Sinks, En Suite Bathroom, Garden Tub/Roman Tub, Linen Closet, Separate Shower, Walk-In Closet(s)
- Level: First
- Dimensions: 17 x 16
Bedroom
- Features: Ceiling Fan(s), Walk-In Closet(s)
- Level: First
- Dimensions: 14 x 11
Bedroom
- Features: Walk-In Closet(s)
- Level: First
- Dimensions: 14 x 11
Bedroom
- Features: Walk-In Closet(s)
- Level: First
- Dimensions: 13 x 12
Breakfast room nook
- Level: First
- Dimensions: 11 x 9
Other
- Features: Built-in Features, Dual Sinks, En Suite Bathroom, Garden Tub/Roman Tub, Linen Closet, Separate Shower
- Level: First
- Dimensions: 12 x 14
Other
- Features: Built-in Features, Dual Sinks, Linen Closet
- Level: First
- Dimensions: 8 x 7
Half bath
- Level: First
- Dimensions: 8 x 3
Kitchen
- Features: Built-in Features, Eat-in Kitchen, Granite Counters, Kitchen Island, Walk-In Pantry
- Level: First
- Dimensions: 23 x 17
Living room
- Features: Ceiling Fan(s), Fireplace
- Level: First
- Dimensions: 18 x 19
Office
- Features: Ceiling Fan(s)
- Level: First
- Dimensions: 12 x 14
Utility room
- Features: Built-in Features
- Level: First
- Dimensions: 8 x 8
Heating
- Natural Gas
Cooling
- Central Air, Ceiling Fan(s)
Appliances
- Included: Dishwasher, Gas Cooktop, Disposal, Gas Oven, Gas Water Heater, Microwave, Tankless Water Heater, Vented Exhaust Fan
- Laundry: Washer Hookup, Electric Dryer Hookup, Laundry in Utility Room
Features
- Chandelier, Double Vanity, Eat-in Kitchen, Granite Counters, High Speed Internet, Kitchen Island, Open Floorplan, Pantry, Cable TV, Walk-In Closet(s)
- Flooring: Carpet, Ceramic Tile
- Windows: Window Coverings
- Has basement: No
- Number of fireplaces: 1
- Fireplace features: Gas, Living Room
Interior area
- Total interior livable area: 2,825 sqft
Video & virtual tour
Property
Parking
- Total spaces: 3
- Parking features: Door-Multi, Epoxy Flooring, Electric Vehicle Charging Station(s), Garage Faces Front, Garage, Garage Door Opener, Tandem
- Attached garage spaces: 3
Accessibility
- Accessibility features: Customized Wheelchair Accessible
Features
- Levels: One
- Stories: 1
- Patio & porch: Covered
- Exterior features: Private Yard, Rain Gutters
- Has private pool: Yes
- Pool features: Fenced, Fiberglass, Heated, In Ground, Outdoor Pool, Pool, Private, Pool Sweep
- Fencing: Stone,Wood
Lot
- Size: 7,405 Square Feet
- Features: Interior Lot, Landscaped, Subdivision, Sprinkler System
Details
- Parcel number: R1170400H00901
- Other equipment: Other
Construction
Type & style
- Home type: SingleFamily
- Architectural style: Traditional,Detached
- Property subtype: Single Family Residence
Materials
- Brick, Rock, Stone
- Foundation: Slab
- Roof: Composition
Condition
- Resale
- Year built: 2019
Utilities & green energy
- Sewer: Public Sewer
- Water: Public
- Utilities for property: Natural Gas Available, Sewer Available, Separate Meters, Underground Utilities, Water Available, Cable Available
Community & HOA
Community
- Features: Community Mailbox, Curbs, Sidewalks
- Security: Security System, Smoke Detector(s)
- Subdivision: Buffalo Ridge Ph Two
HOA
- Has HOA: Yes
- Services included: Maintenance Grounds
- HOA fee: $572 annually
- HOA name: Cma Buffalo Ridge Owners Association
- HOA phone: 972-943-2800
Location
- Region: Celina
Financial & listing details
- Price per square foot: $168/sqft
- Tax assessed value: $556,430
- Annual tax amount: $11,217
- Date on market: 5/21/2026
- Cumulative days on market: 96 days
- Listing terms: Cash,Conventional,VA Loan
- Exclusions: washer, dryer, refrigerator
Estimated market value
$467,300
$444,000 - $491,000
$3,381/mo
Price history
| Date | Event | Price |
|---|---|---|
| 7/24/2026 | Price change | $474,000-4.5%$168/sqft |
Source: NTREIS #21273415 Report a problem | ||
| 7/17/2026 | Price change | $496,500-0.5%$176/sqft |
Source: NTREIS #21273415 Report a problem | ||
| 6/26/2026 | Price change | $499,000-3.9%$177/sqft |
Source: NTREIS #21273415 Report a problem | ||
| 5/21/2026 | Listed for sale | $519,000+51.6%$184/sqft |
Source: NTREIS #21273415 Report a problem | ||
| 9/28/2021 | Sold | -- |
Source: NTREIS #14658671 Report a problem | ||
| 5/21/2020 | Sold | -- |
Source: Agent Provided Report a problem | ||
| 4/22/2020 | Pending sale | $342,265+0.1%$121/sqft |
Source: D.R. Horton - DFW East Report a problem | ||
| 4/21/2020 | Price change | $342,065-0.1%$121/sqft |
Source: D.R. Horton - DFW East Report a problem | ||
| 4/21/2020 | Pending sale | $342,265+0.1%$121/sqft |
Source: D.R. Horton - DFW East Report a problem | ||
| 4/10/2020 | Listed for sale | $342,065$121/sqft |
Source: D.R. Horton - DFW East Report a problem | ||
Public tax history
| Year | Property taxes | Tax assessment |
|---|---|---|
| 2025 | $9,392 -12.9% | $556,430 -5.5% |
| 2024 | $10,778 +14.8% | $588,700 +13.9% |
| 2023 | $9,388 -7.6% | $517,000 +10% |
| 2022 | $10,163 +33.1% | $470,000 +36.7% |
| 2021 | $7,637 +238% | $343,880 +262.5% |
| 2020 | $2,260 +62.7% | $94,868 +67.3% |
| 2019 | $1,389 | $56,700 |
Find assessor info on the county website
Monthly payment
Est. payment
Payment breakdown
Explore the cost of this home by adjusting the details. Changes won't be saved.Climate risks
Neighborhood: 75009
Nearby schools
GreatSchools rating
- 7/10Bobby Ray & Afton Martin Elementary SchoolGrades: K-5Distance: 1.3 mi
- 8/10Jerry & Linda Moore Middle SchoolGrades: 6-8Distance: 1.2 mi
- 6/10Celina High SchoolGrades: 9-12Distance: 0.6 mi
Schools provided by the listing agent
- Elementary: Bobby Ray-Afton Martin
- Middle: Jerry & Linda Moore
- High: Celina
- District: Celina ISD
Source: NTREIS. This data may not be complete. We recommend contacting the local school district to confirm school assignments for this home.
- $501,4004 bd3 ba2.7k sqft1501 Tapadero Dr, Celina, TX 75009Off Market
- $448,9004 bd3 ba2.5k sqft2933 Crossbow Ln, Celina, TX 75009For Sale

- $561,8005 bd3 ba3.1k sqft2925 Crossbow Ln, Celina, TX 75009Off Market
- $534,9004 bd2 ba2.5k sqft1710 Tumbleweed Ct, Celina, TX 75009Off Market
- $538,9004 bd3 ba2.7k sqft1709 Green Valley Way, Celina, TX 75009Off Market
- $635,2004 bd4 ba3.3k sqft2941 Crossbow Ln, Celina, TX 75009Off Market
- $429,8004 bd3 ba2.4k sqft1714 Tumbleweed Ct, Celina, TX 75009Off Market
- $435,7004 bd2 ba2k sqft2928 Crossbow Ln, Celina, TX 75009Off Market
A local agent can set up tours, give advice and negotiate with sellers.
Similar homes
- $468,5004 bd3 ba2.1k sqft813 Esk Ave, Celina, TX 75009For Sale
 MLS ID #21231792, Debra Lustberg-Papert. NTREIS
 - $420,0004 bd3 ba2k sqft3204 Peacock Ln, Celina, TX 75009For Sale
 MLS ID #21268855, Brian Kapprel. NTREIS
 - $559,9004 bd3 ba2.6k sqft4309 Switchgrass St, Celina, TX 75009For Sale
 MLS ID #21355436, Tom White. NTREIS
 - $545,0005 bd4 ba3.2k sqft3428 Etta Ter, Celina, TX 75009For Sale
 MLS ID #21267279, Tanya McQueen. NTREIS
 - $475,0004 bd3 ba2.5k sqft7420 E Fork Ln, McKinney, TX 75071For SaleMLS ID #21347572, Christine Barrera. NTREIS
- $349,9904 bd3 ba2.5k sqft6301 Cheshire St, Celina, TX 75009For SaleMLS ID #21298712, Jared Smith. NTREIS
- $510,0004 bd4 ba2.8k sqft4324 Westminster Ave, Aubrey, TX 76227For SaleMLS ID #21353247, Kristi Schwartz. NTREIS
- $530,0003 bd3 ba2.8k sqft5101 Kentwood Dr, McKinney, TX 75070For SaleMLS ID #21357905, Vicki Foster. NTREIS
- $495,5004 bd3 ba3.1k sqft1305 Mill Pl, Aubrey, TX 76227For SaleMLS ID #21287187, Christie Cannon. NTREIS
- $499,5004 bd4 ba2.5k sqft1333 Benavites Dr, Little Elm, TX 75068For SaleMLS ID #21288896, Leslie Owens. NTREIS
- $475,0004 bd3 ba2.6k sqft2120 Sumard Dr, Little Elm, TX 75068For SaleMLS ID #21347698, Nitin Gupta. NTREIS
- $439,0004 bd3 ba2.2k sqft1446 White Water Way, Aubrey, TX 76227For SaleMLS ID #21277318, Leslie Barrick. NTREIS
- $440,0004 bd3 ba2.2k sqft15813 High Line Dr, Prosper, TX 75078For SaleMLS ID #21297154, Nicholas Nordman. NTREIS
- $514,9004 bd3 ba2.9k sqft4015 Cloverleaf Trl, Melissa, TX 75454For SaleMLS ID #21316136, Tom White. NTREIS
- $415,0004 bd3 ba2.8k sqft1718 Sandalwood Ln, Anna, TX 75409For SaleMLS ID #21319572, Kristen Banner. NTREIS
- $494,7994 bd4 ba3.1k sqft1611 Ironwood Way, Melissa, TX 75454For SaleMLS ID #21286088, David Hullett. NTREIS
- $449,9004 bd2 ba2k sqft2113 Ranchwood Dr, Melissa, TX 75454For SaleMLS ID #21344293, Matthew Cline. NTREIS
- $539,9005 bd3 ba3.3k sqft9517 Sunset Ln, Oak Point, TX 75068For SaleMLS ID #21367476, Alvin Paulson. NTREIS
- $420,0004 bd3 ba2.4k sqft14065 Ilderton St, Pilot Point, TX 76258For SaleMLS ID #21311792, Corey Booth. NTREIS
- $499,0004 bd2 ba2k sqft2830 Rosewood Blvd, McKinney, TX 75071For SaleMLS ID #21324542, Katie Dougan. NTREIS
