The list of upgrades on this charming 3 bed, 2 bath is quite long! Starting from the attic down, the home has been upgraded to maximize energy efficiency with spray foam insulation, new windows and exterior doors. Every surface of this home has a fresh coat of paint with fresh carpet in all bedrooms and 2nd living space. (You read it right, 2 living rooms in this house!) In the kitchen you will find new counter tops, all new appliances including double-convection ovens, microwave with vent and cooktop. Step outside into the backyard oasis boasting a large covered patio with ample room for outdoor entertaining, a newly refinished pool and wrought iron fence to keep kids or animals away from pool deck. NO HOA!!
Sold
Price Unknown
2929 Dove Meadow Dr, Garland, TX 75043
3beds
1,695sqft
Single Family Residence
Built in 1974
9,321 Square Feet Lot
$333,500 Zestimate®
$--/sqft
$2,246 Estimated rent
Home value
$333,500
$317,000 - $350,000
$2,246/mo
Zestimate® history
Owner options
List your home for rent
$2,246/mo
Rent Zestimate®
Find your next renter with Zillow Rental Manager. Plus, with online applications, you can quickly screen prospective tenants – for free.
$2,246/mo
Rent Zestimate®
Refinance and save
Refinancing to a lower rate could help reduce your monthly payments and save thousands over the life of the loan.
Explore your selling options
Work with a Zillow partner agent
Leverage their expertise and Zillow's premium Showcase listings to get your home seen by more buyers.
Get startedList with your own agent
Get your home in front of millions of buyers by listing it on Zillow.
Learn how to do itSell it yourself
Take full control of how buyers see your home on Zillow by listing For Sale by Owner (FSBO).
List your homeWhat's special
New windowsLarge covered patioWrought iron fenceExterior doorsAmple roomSpray foam insulationFresh carpet
Zillow last checked:
Listing updated:
Listed by:
Aaron Ramsay 0705469 817-304-1270,
Ready Real Estate LLC 817-569-8200
Bought with:
Stephanie Warren
Ebby Halliday, REALTORS
Source: NTREIS,MLS#: 20517132
Facts & features
Interior
Bedrooms & bathrooms
- Bedrooms: 3
- Bathrooms: 2
- Full bathrooms: 2
Primary bedroom
- Features: Closet Cabinetry, Cedar Closet(s), En Suite Bathroom, Walk-In Closet(s)
- Level: First
- Dimensions: 13 x 16
Bedroom
- Features: Walk-In Closet(s)
- Level: First
- Dimensions: 12 x 10
Bedroom
- Features: Walk-In Closet(s)
- Level: First
- Dimensions: 12 x 10
Den
- Level: First
- Dimensions: 20 x 12
Other
- Features: Granite Counters, Stone Counters
- Level: First
- Dimensions: 8 x 5
Living room
- Features: Fireplace
- Level: First
- Dimensions: 13 x 14
Heating
- Central, Electric, Fireplace(s)
Cooling
- Central Air, Ceiling Fan(s), Electric, ENERGY STAR Qualified Equipment
Appliances
- Included: Convection Oven, Double Oven, Dishwasher, Electric Cooktop, Electric Oven, Electric Range, Electric Water Heater, Disposal, Microwave, Vented Exhaust Fan
- Laundry: Washer Hookup, Electric Dryer Hookup, In Hall
Features
- Cedar Closet(s), Chandelier, Decorative/Designer Lighting Fixtures, Eat-in Kitchen, Granite Counters, High Speed Internet, Pantry, Paneling/Wainscoting, Smart Home, Cable TV, Natural Woodwork, Walk-In Closet(s)
- Flooring: Carpet, Combination, Ceramic Tile, Laminate, Tile
- Has basement: No
- Number of fireplaces: 1
- Fireplace features: Family Room, Masonry, Wood Burning
Interior area
- Total interior livable area: 1,695 sqft
Property
Parking
- Total spaces: 2
- Parking features: Additional Parking, Alley Access, Concrete, Driveway, Garage, Garage Door Opener, Inside Entrance, Lighted, Garage Faces Rear
- Attached garage spaces: 2
- Has uncovered spaces: Yes
Features
- Levels: One
- Stories: 1
- Patio & porch: Awning(s), Covered
- Exterior features: Awning(s), Private Yard, Rain Gutters
- Has private pool: Yes
- Pool features: Gunite, In Ground, Pool, Private, Pool Sweep
- Fencing: Fenced,High Fence,Privacy,Wood,Wrought Iron
Lot
- Size: 9,321 Square Feet
- Features: Backs to Greenbelt/Park, Hardwood Trees, Interior Lot, Landscaped, Subdivision, Sprinkler System, Few Trees
- Residential vegetation: Grassed
Details
- Additional structures: Shed(s), Storage
- Parcel number: 26421700110230000
Construction
Type & style
- Home type: SingleFamily
- Architectural style: Detached
- Property subtype: Single Family Residence
- Attached to another structure: Yes
Materials
- Foundation: Slab
- Roof: Composition
Condition
- Year built: 1974
Utilities & green energy
- Sewer: Public Sewer
- Water: Public
- Utilities for property: Electricity Connected, Sewer Available, Underground Utilities, Water Available, Cable Available
Green energy
- Energy efficient items: Insulation, Thermostat, Water Heater, Windows
Community & HOA
Community
- Features: Curbs, Sidewalks
- Security: Smoke Detector(s)
- Subdivision: Oaks 02
HOA
- Has HOA: No
Location
- Region: Garland
Financial & listing details
- Tax assessed value: $305,000
- Annual tax amount: $5,159
- Date on market: 3/24/2024
- Cumulative days on market: 39 days
- Listing terms: Cash,Conventional,FHA,VA Loan
- Electric utility on property: Yes
Price history
| Date | Event | Price |
|---|---|---|
| 3/22/2024 | Sold | -- |
Source: NTREIS #20517132 Report a problem | ||
| 3/8/2024 | Pending sale | $369,999$218/sqft |
Source: NTREIS #20517132 Report a problem | ||
| 3/1/2024 | Contingent | $369,999$218/sqft |
Source: NTREIS #20517132 Report a problem | ||
| 2/12/2024 | Price change | $369,999-1.3%$218/sqft |
Source: NTREIS #20517132 Report a problem | ||
| 2/3/2024 | Price change | $374,999-1.1%$221/sqft |
Source: NTREIS #20517132 Report a problem | ||
| 1/22/2024 | Listed for sale | $379,000$224/sqft |
Source: NTREIS #20517132 Report a problem | ||
Public tax history
| Year | Property taxes | Tax assessment |
|---|---|---|
| 2025 | $1,303 -15.1% | $305,000 -10.5% |
| 2024 | $1,534 +440.1% | $340,850 +51.2% |
| 2023 | $284 -19.5% | $225,440 |
| 2022 | $353 +9% | $225,440 +19.2% |
| 2021 | $324 +15.3% | $189,070 |
| 2020 | $281 +19.1% | $189,070 +18.5% |
| 2019 | $236 +15.5% | $159,550 |
| 2018 | $204 -86.8% | $159,550 +15.1% |
| 2017 | $1,546 +6.2% | $138,600 +22.9% |
| 2016 | $1,456 +27.9% | $112,810 +13.3% |
| 2015 | $1,139 | $99,580 +7.9% |
| 2014 | $1,139 | $92,310 |
| 2013 | -- | -- |
| 2012 | -- | -- |
| 2011 | -- | -- |
| 2010 | -- | -- |
| 2009 | -- | -- |
| 2008 | -- | -- |
| 2007 | -- | -- |
| 2005 | -- | -- |
| 2004 | -- | -- |
| 2003 | -- | -- |
| 2002 | -- | -- |
| 2001 | -- | -- |
Find assessor info on the county website
Neighborhood: Oaks
Nearby homes
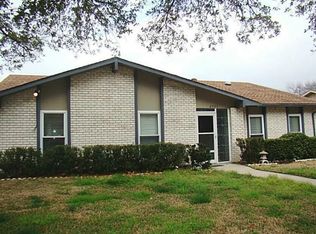
- $311,1004 bd2 ba2.2k sqft2933 Dove Meadow Dr, Garland, TX 75043Off Market
- $274,1003 bd2 ba1.7k sqft2925 Dove Meadow Dr, Garland, TX 75043Off Market
- $278,9003 bd2 ba2k sqft2930 Clover Valley Dr, Garland, TX 75043Off Market
- $296,6003 bd2 ba2k sqft2926 Clover Valley Dr, Garland, TX 75043Off Market

- $308,9003 bd2 ba2k sqft2921 Dove Meadow Dr, Garland, TX 75043Off Market
- $278,1003 bd2 ba1.4k sqft2934 Clover Valley Dr, Garland, TX 75043Off Market
- $315,2004 bd2 ba2k sqft2937 Dove Meadow Dr, Garland, TX 75043Off Market
- $280,1003 bd2 ba2k sqft2930 Dove Meadow Dr, Garland, TX 75043Off Market
Nearby schools
GreatSchools rating
- 5/10Toler Elementary SchoolGrades: PK-5Distance: 0.3 mi
- NALyles Middle SchoolGrades: 8Distance: 1.5 mi
- 6/10Lakeview Centennial High SchoolGrades: 9-12Distance: 1.2 mi
Schools provided by the listing agent
- District: Garland ISD
Source: NTREIS. This data may not be complete. We recommend contacting the local school district to confirm school assignments for this home.
Get a cash offer in 3 minutes
Find out how much your home could sell for in as little as 3 minutes with a no-obligation cash offer.
Estimated market value
$333,500
Get a cash offer in 3 minutes
Find out how much your home could sell for in as little as 3 minutes with a no-obligation cash offer.
Estimated market value
$333,500
- Texas
- Dallas County
- Garland
- 75043
- Oaks
- 2929 Dove Meadow Dr
