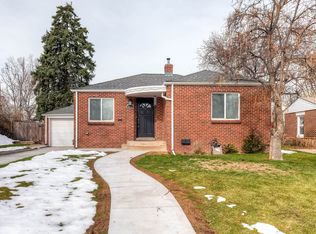
Welcome home to this spacious brick bungalow that is located just a couple of blocks from the coveted City Park! This rare, oversized corner lot features a HUGE 3 car garage and BRAND NEW roof & roof warranty (completed May 2024) that will not disappoint! The main floor features ample natural lightening and original natural hardwood flooring throughout. The main level is where you will find the spacious living room, two large bedrooms, a recently renovated bathroom, a breakfast nook area and an eat-in kitchen with granite countertops & matching stainless-steel appliances (including a brand new dishwasher!). Pop downstairs into the fully finished basement in which you will find another expansive living room, two more spacious bedrooms, a large office, full bathroom, laundry room & storage/HVAC area. The large basement office can be utilized as 5th bedroom to the home or could make for a great home gym/craft area/etc. Take a walk out back & you can spend hours in the enchanting private backyard that is highlighted by its designer landscaping, covered patio pergola, cozy fire pit, stone patio sitting area & outdoor shed area that can double as a dog run. The possibilities are endless with this quiet, yet convenient “double lot” property that is situated in an unbeatable Denver location which a high walk ability score but still near public transportation & all major highways. It’s just a couple of blocks to City Park, Denver Zoo, Museum of Nature & Science and 5 minutes to downtown Denver! Come see this spacious and rare City Park charmer before it’s too late!
Sold for $725,000
Zillow last checked:
Listing updated:
Bought with:
Matt Allen, 100069819
Price & Co. Real Estate
Source: REcolorado as distributed by MLS GRID,MLS#: 6599258
Price history
| Date | Event | Price |
|---|---|---|
| 10/17/2024 | Sold | $725,000-3.3%$422/sqft |
Source:  REcolorado as distributed by MLS GRID #6599258 Report a problem REcolorado as distributed by MLS GRID #6599258 Report a problem | ||
| 9/27/2024 | Pending sale | $749,500$436/sqft |
Source: REcolorado as distributed by MLS GRID #6599258 Report a problem | ||
| 6/27/2024 | Price change | $749,500-3.3%$436/sqft |
Source: REcolorado as distributed by MLS GRID #6599258 Report a problem | ||
| 5/30/2024 | Price change | $775,000-2.2%$451/sqft |
Source: REcolorado as distributed by MLS GRID #6599258 Report a problem | ||
| 5/11/2024 | Listed for sale | $792,500+83%$461/sqft |
Source: REcolorado as distributed by MLS GRID #6599258 Report a problem | ||
| 2/24/2021 | Listing removed | -- |
Source: Owner Report a problem | ||
| 8/19/2020 | Listing removed | $1,150$1/sqft |
Source: Owner Report a problem | ||
| 8/18/2020 | Listed for rent | $1,150$1/sqft |
Source: Owner Report a problem | ||
| 7/20/2015 | Sold | $433,000+39.7%$252/sqft |
Source: Public Record Report a problem | ||
| 3/4/2013 | Sold | $309,900-1.5%$180/sqft |
Source: Public Record Report a problem | ||
| 12/23/2012 | Price change | $314,500-7.5%$183/sqft |
Source: TOTAL REALTY #1149945 Report a problem | ||
| 10/28/2012 | Listed for sale | $339,900+94.2%$198/sqft |
Source: TOTAL REALTY #1149945 Report a problem | ||
| 6/4/2012 | Sold | $175,000+3%$102/sqft |
Source: Public Record Report a problem | ||
| 4/4/2012 | Price change | $169,900-21%$99/sqft |
Source: TEAMWERK PROFESSIONALS (SELLSTATE ACE REALTY) Report a problem | ||
| 3/8/2012 | Listed for sale | $215,000-21.5%$125/sqft |
Source: Sellstate ACE Realty - TEAMwerk Professionals, LLC #1072387 Report a problem | ||
| 10/12/2006 | Sold | $274,000+62.1%$159/sqft |
Source: Public Record Report a problem | ||
| 2/20/2001 | Sold | $169,000+73.8%$98/sqft |
Source: Public Record Report a problem | ||
| 7/9/1999 | Sold | $97,250+29.7%$57/sqft |
Source: Public Record Report a problem | ||
| 2/6/1998 | Sold | $75,000$44/sqft |
Source: Public Record Report a problem | ||

Get a cash offer in 3 minutes
Find out how much your home could sell for in as little as 3 minutes with a no-obligation cash offer.
Estimated market value
$716,500
