Skip main navigation
Off market
  • $517,000

    2929 E 99th Way, Thornton, CO 80229

    4beds
    2,244sqft
    SingleFamily
    Built in 1975
    10,693 Square Feet Lot
    $517,000 Zestimate®
    $230/sqft
    $2,508 Estimated rent

    Home value

    $517,000

    $491,000 - $543,000

    $2,508/mo

    Zestimate® history
    Loading
    Loading...

    Owner options

    List your home for rent

    $2,508/mo

    Rent Zestimate®

    Find your next renter with Zillow Rental Manager. Plus, with online applications, you can quickly screen prospective tenants – for free.

    Learn more

    $2,508/mo

    Rent Zestimate®

    Refinance and save

    $3,049/mo

    Est. payment

    Refinancing to a lower rate could help reduce your monthly payments and save thousands over the life of the loan.

    See today's rates

    $3,049/mo

    Est. payment

    Explore your selling options

    Work with a Zillow partner agent

    Leverage their expertise and Zillow's premium Showcase listings to get your home seen by more buyers.

    Get started

    List with your own agent

    Get your home in front of millions of buyers by listing it on Zillow.

    Learn how to do it

    Sell it yourself

    Take full control of how buyers see your home on Zillow by listing For Sale by Owner (FSBO).

    List your home

    What's special

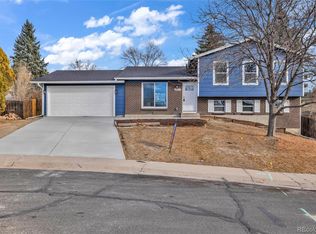
    Welcome HOME! This 4 bedroom, 2 bath tri-level home has undergone a quality, total renovation. This is not a flip! As you walk through the front door you'll love the open floor plan and gorgeous kitchen with new SS appliances (including a gas stove!) and granite countertops making this space perfect for entertaining! Head on through the kitchen to your fully heated and cooled sunroom filled with natural light! Use this space as an additional living room, dining room or even game room. The possibilities are endless! Upstairs you'll find 3 large bedrooms with plenty of storage and a full bathroom. Head downstairs from the kitchen into a second living room complete with a gas fireplace and additional bedroom and bathroom. Venture outside and imagine yourself sitting around the fire pit sipping on hot chocolate and planning your gardening strategy for the Summer! There are 3 raised garden beds and an irrigation system to ensure your grass and plants are well taken care of. Don't forget to check out the 2 car-garage (with 220V) and 2 storage sheds providing ample storage and protection for your car and toys! There's even 2 options for RV/Camper/Van parking - one behind the gate next to the garage and another through the gate in the backyard off of 100th Ave. This home features: NEW flooring throughout, NEWLY remodeled kitchen and bathrooms, NEW SS appliances, NEW gutters, NEW furnace, NEW gas water heater, NEW firepit, owned security system, and doorbell camera. There's nothing left to do besides move in! As if that wasn't enough, you'll be only ONE mile from the Thornton Crossroads light rail stop on the new N line (be downtown in 20 min!!), less than one block from multiple bus lines, less than 3 minutes from Explore K-8 school at 104th and York and ONE block away from Yorkborough Park (walk down after viewing the home and check out the gorgeous downtown view)!

    This property is off market, which means it's not currently listed for sale or rent on Zillow. This may be different from what's available on other websites or public sources.

    Facts & features

    Interior

    Bedrooms & bathrooms
    • Bedrooms: 4
    • Bathrooms: 2
    • Full bathrooms: 1
    • 3/4 bathrooms: 1
    Heating
    • Forced air, Gas
    Cooling
    • Central, Evaporative
    Appliances
    • Included: Dishwasher, Dryer, Garbage disposal, Microwave, Range / Oven, Refrigerator
    Features
    • Ceiling Fan(s), Granite Counters, Master Suite
    • Flooring: Tile, Carpet, Laminate
    • Windows: Double Pane Windows
    • Has fireplace: Yes
    • Fireplace features: Gas, Family Room
    Interior area
    • Total interior livable area: 2,244 sqft

    Property

    Parking
    • Total spaces: 2
    • Parking features: Garage - Attached
    Features
    • Patio & porch: Patio, Front Porch
    • Exterior features: Brick
    • Fencing: Full
    • Has view: Yes
    • View description: City
    Lot
    • Size: 10,693 sqft
    • Features: Sprinklers In Front, Sprinklers In Rear
    Details
    • Parcel number: 0171913303034

    Construction

    Type & style
    • Home type: SingleFamily
    • Architectural style: Traditional
    Materials
    • Frame
    • Roof: Composition
    Condition
    • Year built: 1975

    Utilities & green energy

    • Water: Public

    Community & neighborhood

    Security
    • Security features: Security System, Smoke Detector(s), Carbon Monoxide Detector(s), Video Doorbell
    Location
    • Region: Thornton

    Other

    Other facts
    • WaterSource: Public
    • Flooring: Carpet, Tile, Laminate
    • Heating: Forced Air
    • Appliances: Dishwasher, Refrigerator, Disposal, Dryer, Microwave, Gas Water Heater, Range Hood, Oven
    • FireplaceYN: true
    • InteriorFeatures: Ceiling Fan(s), Granite Counters, Master Suite
    • GarageYN: true
    • AttachedGarageYN: true
    • HeatingYN: true
    • CoolingYN: true
    • PatioAndPorchFeatures: Patio, Front Porch
    • FireplaceFeatures: Gas, Family Room
    • FireplacesTotal: 1
    • RoomsTotal: 11
    • ConstructionMaterials: Frame, Brick
    • Roof: Composition
    • WindowFeatures: Double Pane Windows
    • ArchitecturalStyle: Traditional
    • RentIncludes: Water
    • CoveredSpaces: 2
    • Cooling: Central Air, Evaporative Cooling
    • ExteriorFeatures: Garden, Fire Pit, Private Yard
    • SecurityFeatures: Security System, Smoke Detector(s), Carbon Monoxide Detector(s), Video Doorbell
    • StructureType: House
    • Fencing: Full
    • ParkingFeatures: RV Access/Parking
    • LotFeatures: Sprinklers In Front, Sprinklers In Rear
    • MlsStatus: Pending

    Price history

    DateEventPrice
    12/15/2020Sold$440,000+10%$196/sqft
    Source: Public Record Report a problem
    10/27/2020Pending sale$400,000$178/sqft
    Source: Your Castle Real Estate Inc #9145681 Report a problem
    10/23/2020Listed for sale$400,000+25%$178/sqft
    Source: Your Castle Real Estate Inc #9145681 Report a problem
    9/7/2017Sold$320,000$143/sqft
    Source: Public Record Report a problem
    7/29/2017Price change$320,000-2.7%$143/sqft
    Source: Denver North #3548357 Report a problem
    7/14/2017Listed for sale$329,000+68.7%$147/sqft
    Source: Keller Williams Preferred Realty #3548357 Report a problem
    8/14/2003Sold$195,000$87/sqft
    Source: Public Record Report a problem

    Public tax history

    YearProperty taxesTax assessment
    2025$2,987 +0.8%$30,760 -13.2%
    2024$2,962 +13.6%$35,450
    2023$2,608 +6%$35,450 +35.5%
    2022$2,460 $26,160 -2.8%
    2021-- $26,910 +6.5%
    2020$2,352 $25,260 -0.2%
    2019$2,352 +25.8%$25,300 +34.6%
    2018$1,869 $18,800
    2017$1,869 $18,800 +16.9%
    2016-- $16,080
    2015$1,599 $16,080 +24.9%
    2014-- $12,870
    2013-- $12,870 -6.5%
    2012-- $13,760
    2011-- $13,760 +0.4%
    2010-- $13,700
    2009-- $13,700 -15.6%
    2008-- $16,230
    2007-- $16,230 -4.6%
    2006-- $17,020
    2005-- $17,020 +24.2%
    2004-- $13,700 -12%
    2003$606 -48.2%$15,570 +3.7%
    2002$1,170 +21%$15,020 +30.5%
    2001$966 $11,510
    2000-- $11,510

    Find assessor info on the county website

    Neighborhood: York Highlands

    Nearby schools

    GreatSchools rating
    Schools provided by the listing agent
    • Elementary: Explore
    • Middle: Global Lead. Acad. K-12
    • High: Global Lead. Acad. K-12
    • District: Mapleton R-1

    Source: The MLS. This data may not be complete. We recommend contacting the local school district to confirm school assignments for this home.

    Get a cash offer in 3 minutes
    Find out how much your home could sell for in as little as 3 minutes with a no-obligation cash offer.
    Estimated market value
    $517,000
    Get a cash offer in 3 minutes
    Find out how much your home could sell for in as little as 3 minutes with a no-obligation cash offer.
    Estimated market value
    $517,000