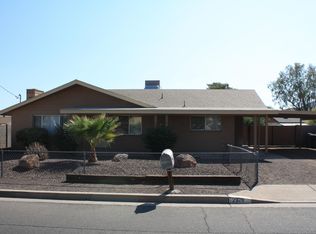
ATTENTION INVESTORS-R3 ZONING!!! Charming single family home. This home features a spacious kitchen, family room and bedrooms plus a nice fireplace in the master bedroom. Convenient location close to shopping and dining and easy freeway access
For sale
Price cut: $25K (8/28)
$350,000
2929 E EBERLE Lane, Phoenix, AZ 85032
3beds
1,670sqft
Single Family Residence
Built in 1971
9,931 Square Feet Lot
$-- Zestimate®
$210/sqft
$-- HOA
What's special
Spacious kitchenFamily room
- 179 days
- 932
- 69
Zillow last checked:
Listing updated:
Listed by:
Toni Artino 602-321-2916,
West USA Realty
Source: ARMLS,MLS#: 6992907
Facts & features
Interior
Bedrooms & bathrooms
- Bedrooms: 3
- Bathrooms: 2
- Full bathrooms: 2
Heating
- Natural Gas
Cooling
- Central Air, Ceiling Fan(s)
Appliances
- Included: Built-in Microwave, Dishwasher, Disposal, Gas Range, Gas Oven
Features
- Eat-in Kitchen, Kitchen Island, Full Bth Master Bdrm, Laminate Counters
- Flooring: Vinyl, Tile
- Has basement: No
- Number of fireplaces: 1
- Fireplace features: Wood Burning
Interior area
- Total structure area: 1,670
- Total interior livable area: 1,670 sqft
Property
Parking
- Total spaces: 2
- Parking features: Attached Carport, RV Gate
- Carport spaces: 2
Features
- Stories: 1
- Patio & porch: Covered
- Spa features: None
- Fencing: Block,Chain Link
Lot
- Size: 9,931 Square Feet
- Features: Gravel/Stone Front, Gravel/Stone Back
Details
- Parcel number: 21438002E
Construction
Type & style
- Home type: SingleFamily
- Architectural style: Ranch
- Property subtype: Single Family Residence
Materials
- Painted, Block
- Roof: Composition
Condition
- Year built: 1971
Utilities & green energy
- Sewer: Public Sewer
- Water: City Water
Community & HOA
HOA
- Has HOA: No
- Services included: No Fees
Location
- Region: Phoenix
Financial & listing details
- Price per square foot: $210/sqft
- Tax assessed value: $388,500
- Annual tax amount: $2,174
- Date on market: 3/7/2026
- Cumulative days on market: 178 days
- Listing terms: Cash,Conventional,FHA,VA Loan
- Ownership: Fee Simple
Estimated market value
Not available
Estimated sales range
Not available
Not available
Price history
| Date | Event | Price |
|---|---|---|
| 8/28/2026 | Price change | $350,000-6.7%$210/sqft |
Source:  ARMLS #6992907 Report a problem ARMLS #6992907 Report a problem | ||
| 5/8/2026 | Price change | $375,000-6.2%$225/sqft |
Source: ARMLS #6992907 Report a problem | ||
| 3/20/2026 | Price change | $399,900-5.9%$239/sqft |
Source: ARMLS #6992907 Report a problem | ||
| 3/7/2026 | Listed for sale | $425,000+11.8%$254/sqft |
Source: ARMLS #6992907 Report a problem | ||
| 9/22/2022 | Sold | $380,000+245.5%$228/sqft |
Source: Public Record Report a problem | ||
| 1/31/2011 | Sold | $110,000-68.6%$66/sqft |
Source: Public Record Report a problem | ||
| 5/11/2007 | Sold | $350,000$210/sqft |
Source: Public Record Report a problem | ||
Public tax history
| Year | Property taxes | Tax assessment |
|---|---|---|
| 2025 | $2,136 +2.6% | $38,850 -2.2% |
| 2024 | $2,081 +100.3% | $39,730 +304.1% |
| 2023 | $1,039 | $9,832 |
Find assessor info on the county website
Monthly payment
Est. payment
Payment breakdown
Explore the cost of this home by adjusting the details. Changes won't be saved.Climate risks
Neighborhood: Paradise Valley
Nearby schools
Schools provided by the listing agent
- Elementary: Palomino Primary School
- Middle: Greenway Middle School
- High: Paradise Valley High School
- District: Paradise Valley Unified District
Source: ARMLS. This data may not be complete. We recommend contacting the local school district to confirm school assignments for this home.


Similar homes
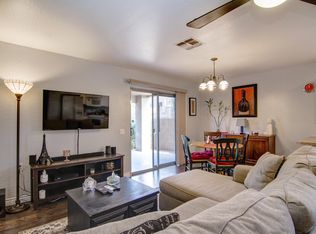
- $308,9003 bd2 ba1.6k sqft2713 E JUNIPER Avenue, Phoenix, AZ 85032For Sale
 MLS ID #7063385, Stacy Buchheit, Real Broker. ARMLS
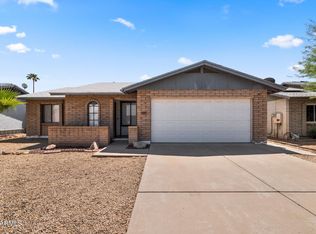
 - $339,0003 bd2 ba1.1k sqft401 E ORAIBI Drive, Phoenix, AZ 85024For Sale
 MLS ID #7072167, Craig Mernitz, RE/MAX Fine Properties. ARMLS
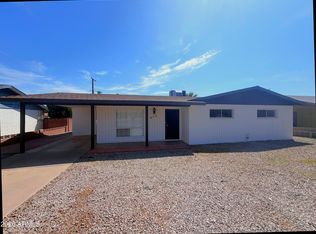
 - $349,9003 bd2 ba1.4k sqft3333 W Maryland Avenue, Phoenix, AZ 85017For Sale
 MLS ID #7072216, Stacy Buchheit, Real Broker. ARMLS
 - $380,0003 bd3 ba2k sqft1507 W HELENA Drive, Phoenix, AZ 85023For Sale
 MLS ID #7058675, Norma Escobedo Masini, Realty ONE Group. ARMLS
