Mid century modern ranch with a walk out basement. Tall 29x12 stone floored screened in porch overlooks the tree line 3/4 acre lot. "Wet Night Creek" to the South of the property. Built like a fortress by the (one owner) who was an architect. Mature trees follow the curved concrete drive around to the sideload garage. Unique character with handmade built ins and touches throughout. Arthur Treachers lights in the porch, there is an upstairs accessed by the brand new stair case and deck to the East side of the property. 27x11 architects office art studio with a 7x6 bump out and a half bath. (And a 29x12 unfinished attic space) that can be easily finished out). "As is estate sale." 26x4 Grilling deck of kitchen. AS IS.
Sold
$310,000
2929 E Edgewood Ave, Indianapolis, IN 46227
3beds
2,640sqft
Residential, Single Family Residence
Built in 1962
0.74 Acres Lot
$296,100 Zestimate®
$117/sqft
$2,263 Estimated rent
Home value
$296,100
$269,000 - $323,000
$2,263/mo
Zestimate® history
Owner options
List your home for rent
$2,263/mo
Rent Zestimate®
Find your next renter with Zillow Rental Manager. Plus, with online applications, you can quickly screen prospective tenants – for free.
$2,263/mo
Rent Zestimate®
Refinance and save
$1,917/mo
Est. payment
Refinancing to a lower rate could help reduce your monthly payments and save thousands over the life of the loan.
$1,917/mo
Est. payment
Explore your selling options
Work with a Zillow partner agent
Leverage their expertise and Zillow's premium Showcase listings to get your home seen by more buyers.
Get startedList with your own agent
Get your home in front of millions of buyers by listing it on Zillow.
Learn how to do itSell it yourself
Take full control of how buyers see your home on Zillow by listing For Sale by Owner (FSBO).
List your homeWhat's special
Unfinished attic spaceBrand new stair caseGrilling deckWet night creekArchitects office art studioHandmade built ins
Zillow last checked:
Listing updated:
Listed by:
Dean Hicks 317-626-8833,
Berkshire Hathaway Home
Bought with:
Morris Lucas
eXp Realty, LLC
Source: MIBOR as distributed by MLS GRID,MLS#: 22005162
Facts & features
Interior
Bedrooms & bathrooms
- Bedrooms: 3
- Bathrooms: 3
- Full bathrooms: 2
- 1/2 bathrooms: 1
- Main level bathrooms: 1
- Main level bedrooms: 2
Primary bedroom
- Features: Carpet
- Level: Basement
- Area: 190 Square Feet
- Dimensions: 19x10
Bedroom 2
- Features: Carpet
- Level: Main
- Area: 1368 Square Feet
- Dimensions: 114x12
Bedroom 3
- Features: Carpet
- Level: Main
- Area: 110 Square Feet
- Dimensions: 11x10
Bonus room
- Features: Carpet
- Level: Upper
- Area: 297 Square Feet
- Dimensions: 27x11
Bonus room
- Features: Carpet
- Level: Upper
- Area: 42 Square Feet
- Dimensions: 7x6
Dining room
- Features: Tile-Ceramic
- Level: Main
- Area: 144 Square Feet
- Dimensions: 12x12
Great room
- Features: Carpet
- Level: Main
- Area: 286 Square Feet
- Dimensions: 22x13
Kitchen
- Features: Tile-Ceramic
- Level: Main
- Area: 192 Square Feet
- Dimensions: 16x12
Utility room
- Features: Other
- Level: Basement
- Area: 132 Square Feet
- Dimensions: 12x11
Heating
- Electric, Forced Air, Hot Water
Cooling
- Has cooling: Yes
Appliances
- Included: Gas Cooktop, Dishwasher, Gas Water Heater, Double Oven, Refrigerator
Features
- Bookcases, Eat-in Kitchen
- Basement: Finished
Interior area
- Total structure area: 2,640
- Total interior livable area: 2,640 sqft
- Finished area below ground: 850
Property
Parking
- Total spaces: 1
- Parking features: Attached, Concrete, Garage Door Opener, Side Load Garage
- Attached garage spaces: 1
Accessibility
- Accessibility features: Stair Lift
Features
- Levels: One and One Half
- Stories: 1
- Exterior features: Balcony
Lot
- Size: 0.74 Acres
- Features: Mature Trees
Details
- Parcel number: 491508110006000500
- Special conditions: As Is,Estate
- Other equipment: Chair Lift
- Horse amenities: None
Construction
Type & style
- Home type: SingleFamily
- Architectural style: Mid-Century Modern
- Property subtype: Residential, Single Family Residence
Materials
- Brick, Wood
- Foundation: Block
Condition
- New construction: No
- Year built: 1962
Utilities & green energy
- Water: Municipal/City
- Utilities for property: Electricity Connected
Community & HOA
Community
- Subdivision: No Subdivision
HOA
- Has HOA: No
Location
- Region: Indianapolis
Financial & listing details
- Price per square foot: $117/sqft
- Tax assessed value: $236,900
- Annual tax amount: $2,484
- Date on market: 10/4/2024
- Cumulative days on market: 5 days
- Electric utility on property: Yes
Price history
| Date | Event | Price |
|---|---|---|
| 11/20/2024 | Sold | $310,000$117/sqft |
Source:  MIBOR as distributed by MLS GRID #22005162 Report a problem MIBOR as distributed by MLS GRID #22005162 Report a problem | ||
| 10/8/2024 | Pending sale | $310,000$117/sqft |
Source: MIBOR as distributed by MLS GRID #22005162 Report a problem | ||
| 10/4/2024 | Listed for sale | $310,000$117/sqft |
Source: MIBOR as distributed by MLS GRID #22005162 Report a problem | ||
Public tax history
| Year | Property taxes | Tax assessment |
|---|---|---|
| 2025 | $2,667 +13% | $236,900 +12.2% |
| 2024 | $2,359 +3.7% | $211,100 +10.3% |
| 2023 | $2,274 +9.7% | $191,400 +7% |
| 2022 | $2,074 +5.3% | $178,900 +10.4% |
| 2021 | $1,969 +5.5% | $162,100 +5.5% |
| 2020 | $1,866 +8.6% | $153,700 +5.6% |
| 2019 | $1,719 +4.2% | $145,600 +6.8% |
| 2018 | $1,650 +3.3% | $136,300 +5.7% |
| 2017 | $1,597 +17.9% | $128,900 +7.6% |
| 2016 | $1,355 +15.6% | $119,800 +10.1% |
| 2014 | $1,172 -16.1% | $108,800 -3.9% |
| 2013 | $1,397 | $113,200 -5% |
| 2012 | $1,397 | $119,200 +2.3% |
| 2011 | -- | $116,500 |
| 2010 | $1,165 +26.6% | $116,500 |
| 2009 | $920 | $116,500 -6% |
| 2007 | -- | $124,000 |
| 2006 | -- | $124,000 +15.6% |
| 2005 | -- | $107,300 |
| 2004 | -- | $107,300 |
| 2003 | -- | $107,300 +103.6% |
| 2002 | -- | $52,700 +200.1% |
| 2001 | -- | $17,560 |
| 2000 | -- | $17,560 |
Find assessor info on the county website
Neighborhood: Edgewood
Nearby homes
- $220,0003 bd0 ba1.1k sqft2925 E Edgewood Ave, Indianapolis, IN 46227Sold
- $267,4003 bd2 ba1.6k sqft2931 E Edgewood Ave, Indianapolis, IN 46227Off Market
- $--2 bd2 ba1.3k sqft2923 E Edgewood Ave, Indianapolis, IN 46227Off Market
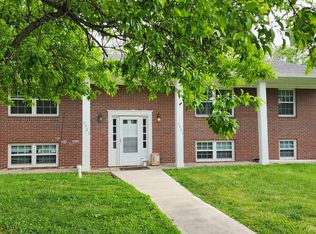
- $263,5002 bd2 ba1.3k sqft2921 E Edgewood Ave, Indianapolis, IN 46227Off Market
- $305,7003 bd1 ba3.1k sqft6006 McFarland Rd, Indianapolis, IN 46227Off Market
- $207,3003 bd0 ba1.7k sqft2928 E Edgewood Ave, Indianapolis, IN 46227Off Market
- $300,0005 bd3 ba2.3k sqft2932 E Edgewood Ave, Indianapolis, IN 46227Sold
- $262,4003 bd0 ba1.7k sqft6050 McFarland Rd, Indianapolis, IN 46227Off Market
Nearby schools
GreatSchools rating
- 4/10Clinton Young Elementary SchoolGrades: 1-5Distance: 0.3 mi
- 6/10Southport Middle SchoolGrades: 7-8Distance: 0.5 mi
- 4/10Southport High SchoolGrades: 9-12Distance: 1.7 mi
Get a cash offer in 3 minutes
Find out how much your home could sell for in as little as 3 minutes with a no-obligation cash offer.
Estimated market value
$296,100
Get a cash offer in 3 minutes
Find out how much your home could sell for in as little as 3 minutes with a no-obligation cash offer.
Estimated market value
$296,100
- Indiana
- Marion County
- Indianapolis
- 46227
- Edgewood
- 2929 E Edgewood Ave
Nearby cities
Nearby neighborhoods
Nearby zip codes
Other Indianapolis Topics
