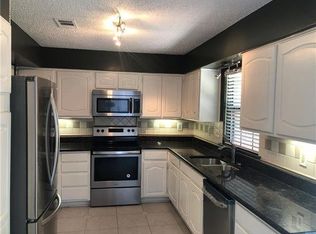
STUNNING fully renovated home in highly sought after Bedford neighborhood! From top to bottom, this home stands out above the rest. New LVP floors, paint inside & out, matte black fixtures, custom cabinets, quartz countertops, carpet, stainless steel appliances, doors & trim, LED lighting & more! Multiple living areas with floor to ceiling wood burning fireplace that is open to kitchen & dining truly makes this home customizable to your preferred layout. Brand new custom kitchen with tons of storage, soft close hinges, quartz countertops, & stainless steel appliances is perfect for any chef. Spacious secondary bedroom with fully renovated guest bathroom. LARGE primary suite with room for additional seating area or home office. Primary bath contains free standing tub, quartz countertops, walk in shower, double sinks, & two walk in closets. Low maintenance backyard with brick courtyard is perfect for spending time outside. Within walking distance to community pool & Generations Park at Boys Ranch. Located within minutes to major highways, schools, shopping, parks & recreation. AWARD WINNING HEB ISD! Come see YOUR new home today!
Sold
Price Unknown
2929 Eagles Nest Dr, Bedford, TX 76021
2beds
1,869sqft
Single Family Residence
Built in 1985
4,181 Square Feet Lot
$362,900 Zestimate®
$--/sqft
$2,228 Estimated rent
Home value
$362,900
$341,000 - $385,000
$2,228/mo
Zestimate® history
Owner options
List your home for rent
$2,228/mo
Rent Zestimate®
Find your next renter with Zillow Rental Manager. Plus, with online applications, you can quickly screen prospective tenants – for free.
$2,228/mo
Rent Zestimate®
Refinance and save
$326/mo
Est. payment
Refinancing to a lower rate could help reduce your monthly payments and save thousands over the life of the loan.
$326/mo
Est. payment
Explore your selling options
Work with a Zillow partner agent
Leverage their expertise and Zillow's premium Showcase listings to get your home seen by more buyers.
Get startedList with your own agent
Get your home in front of millions of buyers by listing it on Zillow.
Learn how to do itSell it yourself
Take full control of how buyers see your home on Zillow by listing For Sale by Owner (FSBO).
List your homeWhat's special
Brick courtyardLow maintenance backyardHome officeNew lvp floorsStainless steel appliancesAdditional seating areaTons of storage
Zillow last checked:
Listing updated:
Listed by:
Richard Bell 0686192 817-692-2207,
OnDemand Realty 214-766-5833
Bought with:
Russell Reddic
RE/MAX Associates of Arlington
Source: NTREIS,MLS#: 20781660
Facts & features
Interior
Bedrooms & bathrooms
- Bedrooms: 2
- Bathrooms: 2
- Full bathrooms: 2
Primary bedroom
- Features: Closet Cabinetry, Ceiling Fan(s), Dual Sinks, En Suite Bathroom, Garden Tub/Roman Tub, Separate Shower, Walk-In Closet(s)
- Level: First
- Dimensions: 17 x 13
Bedroom
- Features: Closet Cabinetry, Ceiling Fan(s)
- Level: First
- Dimensions: 12 x 12
Primary bathroom
- Features: Closet Cabinetry, Dual Sinks, En Suite Bathroom, Granite Counters, Garden Tub/Roman Tub, Stone Counters, Separate Shower
- Level: First
- Dimensions: 13 x 10
Dining room
- Level: First
- Dimensions: 16 x 12
Other
- Features: Granite Counters, Stone Counters
- Level: First
- Dimensions: 9 x 5
Kitchen
- Features: Built-in Features, Granite Counters, Pantry, Stone Counters
- Level: First
- Dimensions: 15 x 9
Laundry
- Level: First
- Dimensions: 6 x 4
Living room
- Features: Ceiling Fan(s), Fireplace
- Level: First
- Dimensions: 20 x 12
Living room
- Features: Built-in Features
- Level: Second
- Dimensions: 23 x 17
Heating
- Electric
Cooling
- Central Air
Appliances
- Included: Dishwasher, Electric Oven, Electric Range, Electric Water Heater, Disposal
Features
- Chandelier, Cathedral Ceiling(s), Decorative/Designer Lighting Fixtures, Double Vanity, Loft, Open Floorplan, Pantry, Vaulted Ceiling(s)
- Flooring: Carpet, Ceramic Tile, Luxury Vinyl Plank
- Windows: Window Coverings
- Has basement: No
- Number of fireplaces: 1
- Fireplace features: Wood Burning
Interior area
- Total interior livable area: 1,869 sqft
Property
Parking
- Total spaces: 2
- Parking features: Driveway, Garage, On Street
- Attached garage spaces: 2
- Has uncovered spaces: Yes
Features
- Levels: Two
- Stories: 2
- Pool features: None, Community
- Fencing: Wood,Wrought Iron
Lot
- Size: 4,181 Square Feet
Details
- Parcel number: 05579252
Construction
Type & style
- Home type: SingleFamily
- Architectural style: Detached
- Property subtype: Single Family Residence
Materials
- Foundation: Slab
- Roof: Shingle
Condition
- Year built: 1985
Utilities & green energy
- Sewer: Public Sewer
- Water: Public
- Utilities for property: Sewer Available, Water Available
Community & HOA
Community
- Features: Pool
- Subdivision: Eagles Landing Add
HOA
- Has HOA: Yes
- Services included: All Facilities, Maintenance Grounds
- HOA fee: $326 annually
- HOA name: Bedford Eagles Landing
- HOA phone: 214-649-6262
Location
- Region: Bedford
Financial & listing details
- Tax assessed value: $365,000
- Annual tax amount: $8,170
- Date on market: 11/22/2024
- Cumulative days on market: 3 days
- Listing terms: Cash,Conventional,VA Loan
- Exclusions: Furnishings
Price history
| Date | Event | Price |
|---|---|---|
| 12/18/2024 | Sold | -- |
Source: NTREIS #20781660 Report a problem | ||
| 11/28/2024 | Pending sale | $355,000$190/sqft |
Source: NTREIS #20781660 Report a problem | ||
| 11/25/2024 | Contingent | $355,000$190/sqft |
Source: NTREIS #20781660 Report a problem | ||
| 11/22/2024 | Listed for sale | $355,000+10.9%$190/sqft |
Source: NTREIS #20781660 Report a problem | ||
| 9/12/2022 | Sold | -- |
Source: NTREIS #20124024 Report a problem | ||
| 8/10/2022 | Pending sale | $320,000$171/sqft |
Source:  RE/MAX International #20124024 Report a problem RE/MAX International #20124024 Report a problem | ||
| 8/9/2022 | Contingent | $320,000$171/sqft |
Source: NTREIS #20124024 Report a problem | ||
| 7/31/2022 | Listed for sale | $320,000+39.2%$171/sqft |
Source: NTREIS #20124024 Report a problem | ||
| 6/24/2019 | Sold | -- |
Source: Agent Provided Report a problem | ||
| 6/7/2019 | Pending sale | $229,900$123/sqft |
Source: Scott Real Estate #14073794 Report a problem | ||
| 5/1/2019 | Listed for sale | $229,900+48.4%$123/sqft |
Source: Scott Real Estate #14073794 Report a problem | ||
| 2/7/2013 | Listing removed | $154,900$83/sqft |
Source: MyStreet #11890948 Report a problem | ||
| 1/27/2013 | Listed for sale | $154,900$83/sqft |
Source: MyStreet #11890948 Report a problem | ||
Public tax history
| Year | Property taxes | Tax assessment |
|---|---|---|
| 2025 | $5,614 -22.9% | $365,000 -2.4% |
| 2024 | $7,283 +10.7% | $374,074 +9.1% |
| 2023 | $6,579 -2.8% | $342,997 +10.6% |
| 2022 | $6,771 +56.3% | $309,997 +15.8% |
| 2021 | $4,330 +1.2% | $267,715 +16.8% |
| 2020 | $4,279 -25.7% | $229,113 -5.4% |
| 2019 | $5,756 +3.8% | $242,079 +6% |
| 2018 | $5,547 +24.7% | $228,328 +22.8% |
| 2017 | $4,448 +2.9% | $186,000 +4% |
| 2016 | $4,325 +11.7% | $178,773 +6.9% |
| 2015 | $3,872 | $167,216 +8.4% |
| 2014 | $3,872 | $154,200 |
| 2013 | -- | $154,200 +0.6% |
| 2012 | -- | $153,300 +2.6% |
| 2011 | -- | $149,400 -0.3% |
| 2010 | -- | $149,900 -5.8% |
| 2009 | -- | $159,200 +4.1% |
| 2008 | -- | $153,000 |
| 2007 | -- | $153,000 +5.7% |
| 2006 | -- | $144,800 |
| 2005 | -- | $144,800 |
| 2004 | -- | $144,800 +3.7% |
| 2003 | -- | $139,600 +0.6% |
| 2002 | -- | $138,800 +7.1% |
| 2001 | -- | $129,600 +9.3% |
| 2000 | -- | $118,600 |
Find assessor info on the county website
Neighborhood: 76021
Nearby homes
- $--3 bd2 ba1.6k sqft2925 Eagles Nest Dr, Bedford, TX 76021Sold

- $316,4002 bd2 ba1.6k sqft2933 Eagles Nest Dr, Bedford, TX 76021Off Market
- $388,5004 bd3 ba1.9k sqft2921 Eagles Nest Dr, Bedford, TX 76021Off Market
- $339,2002 bd3 ba1.8k sqft3004 Everest Dr, Bedford, TX 76021Off Market

- $--2 bd2 ba1.4k sqft2937 Eagles Nest Dr, Bedford, TX 76021Sold
- $344,8003 bd2 ba1.7k sqft3000 Everest Dr, Bedford, TX 76021Off Market
- $--3 bd2 ba1.7k sqft3008 Everest Dr, Bedford, TX 76021Sold
- $400,9003 bd3 ba2.1k sqft2928 Eagles Nest Dr, Bedford, TX 76021Off Market
Nearby schools
GreatSchools rating
- 10/10Bedford Heights Elementary SchoolGrades: PK-6Distance: 0.4 mi
- 9/10Bedford Junior High SchoolGrades: 7-9Distance: 0.8 mi
- 7/10Bell High SchoolGrades: 10-12Distance: 1.1 mi
Schools provided by the listing agent
- Elementary: Bedfordhei
- High: Bell
- District: Hurst-Euless-Bedford ISD
Source: NTREIS. This data may not be complete. We recommend contacting the local school district to confirm school assignments for this home.
Get a cash offer in 3 minutes
Find out how much your home could sell for in as little as 3 minutes with a no-obligation cash offer.
Estimated market value
$362,900
Get a cash offer in 3 minutes
Find out how much your home could sell for in as little as 3 minutes with a no-obligation cash offer.
Estimated market value
$362,900
- Texas
- Tarrant County
- Bedford
- 76021
- 2929 Eagles Nest Dr
Nearby cities
Nearby neighborhoods
Nearby zip codes
Other Bedford Topics
