Skip main navigation
Sold
Street View
  • Price Unknown

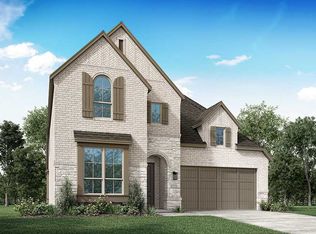
    2929 Eccleston St, Celina, TX 75009

    4beds
    2,591sqft
    Single Family Residence
    Built in 2021
    6,098 Square Feet Lot
    $577,500 Zestimate®
    $--/sqft
    $3,308 Estimated rent

    Home value

    $577,500

    $549,000 - $606,000

    $3,308/mo

    Zestimate® history
    Loading
    Loading...

    Owner options

    List your home for rent

    $3,308/mo

    Rent Zestimate®

    Find your next renter with Zillow Rental Manager. Plus, with online applications, you can quickly screen prospective tenants – for free.

    Learn more

    $3,308/mo

    Rent Zestimate®

    Refinance and save

    $140/mo

    Est. payment

    Refinancing to a lower rate could help reduce your monthly payments and save thousands over the life of the loan.

    See today's rates

    $140/mo

    Est. payment

    Explore your selling options

    Work with a Zillow partner agent

    Leverage their expertise and Zillow's premium Showcase listings to get your home seen by more buyers.

    Get started

    List with your own agent

    Get your home in front of millions of buyers by listing it on Zillow.

    Learn how to do it

    Sell it yourself

    Take full control of how buyers see your home on Zillow by listing For Sale by Owner (FSBO).

    List your home

    What's special

    Corner fireplaceEn suite bathFlex spaceCustom lightingCustom perry homeMagnificent lightingHuge island
    Over 70k in Upgrades! Absolutely stunning, custom Perry Home in the incredible, amenity-rich community of Cambridge Crossing. Meticulous owners; barely lived in! Magnificent lighting wows you upon entry and Perry quality astounds. Convenient study or flex space with double doors to the front of the home. Two bedrooms split and an additional private bedroom with en suite bath to the front of the home. Large living area boasts corner fireplace, floor to ceiling windows and is ideally open to the dreamy kitchen. A huge island, gorgeous upgraded countertops, $7k stove, pot filler, custom lighting and hex backsplash make this kitchen a stand out. Adjacent, spacious breakfast nook is surrounded by windows and all windows feature fabulous motorized Hunter Douglas shades! Large, private master retreat with vaulted ceiling and incredible, spa-like master bath with his & hers closets is a must see! Numerous neighborhood amenities! On-site elementary school slated for 2024!

    Zillow last checked:

    Listing updated:

    Listed by:

    Jeff Cheney 0505010 972-965-0169,

    Monument Realty 214-705-7827,

    Janet Freeman 0599616 561-350-7727,

    Monument Realty

    Bought with:

    Arneta Shams

    eXp Realty, LLC

    Source: NTREIS,MLS#: 20434053

    Facts & features

    Interior

    Bedrooms & bathrooms
    • Bedrooms: 4
    • Bathrooms: 4
    • Full bathrooms: 3
    • 1/2 bathrooms: 1
    Primary bedroom
    • Features: Closet Cabinetry, Dual Sinks, Double Vanity, Garden Tub/Roman Tub, Linen Closet, Stone Counters, Sitting Area in Primary, Separate Shower, Walk-In Closet(s)
    • Level: First
    • Dimensions: 18 x 13
    Bedroom
    • Features: En Suite Bathroom, Walk-In Closet(s)
    • Level: First
    • Dimensions: 12 x 10
    Bedroom
    • Features: Walk-In Closet(s)
    • Level: First
    • Dimensions: 12 x 10
    Bedroom
    • Features: Jack and Jill Bath, Walk-In Closet(s)
    • Level: First
    • Dimensions: 11 x 11
    Breakfast room nook
    • Level: First
    • Dimensions: 13 x 9
    Kitchen
    • Features: Breakfast Bar, Built-in Features, Eat-in Kitchen, Kitchen Island, Stone Counters, Walk-In Pantry
    • Level: First
    • Dimensions: 16 x 8
    Living room
    • Features: Fireplace
    • Level: First
    • Dimensions: 20 x 14
    Office
    • Level: First
    • Dimensions: 12 x 10
    Utility room
    • Features: Built-in Features, Utility Room
    • Level: First
    • Dimensions: 8 x 5
    Heating
    • Central, Natural Gas
    Cooling
    • Central Air, Ceiling Fan(s), Electric
    Appliances
    • Included: Some Gas Appliances, Built-In Gas Range, Dishwasher, Electric Oven, Gas Cooktop, Disposal, Microwave, Plumbed For Gas, Tankless Water Heater, Vented Exhaust Fan
    Features
    • Decorative/Designer Lighting Fixtures, Eat-in Kitchen, High Speed Internet, Kitchen Island, Open Floorplan, Cable TV, Walk-In Closet(s), Wired for Sound
    • Flooring: Carpet, Ceramic Tile
    • Has basement: No
    • Number of fireplaces: 1
    • Fireplace features: Family Room, Gas, Gas Log, Gas Starter
    Interior area
    • Total interior livable area: 2,591 sqft

    Property

    Parking
    • Total spaces: 2
    • Parking features: Covered, Enclosed, Garage, Garage Door Opener
    • Attached garage spaces: 2
    Features
    • Levels: One
    • Stories: 1
    • Patio & porch: Covered
    • Exterior features: Rain Gutters
    • Pool features: None
    • Fencing: Wood
    Lot
    • Size: 6,098 Square Feet
    • Features: Interior Lot, Landscaped, Subdivision, Sprinkler System
    Details
    • Parcel number: R1205300C03201

    Construction

    Type & style
    • Home type: SingleFamily
    • Architectural style: Traditional,Detached
    • Property subtype: Single Family Residence
    Materials
    • Brick, Rock, Stone
    • Foundation: Slab
    • Roof: Composition
    Condition
    • Year built: 2021

    Utilities & green energy

    • Sewer: Public Sewer
    • Water: Public
    • Utilities for property: Natural Gas Available, Sewer Available, Separate Meters, Water Available, Cable Available
    Green energy
    • Energy efficient items: Appliances, HVAC, Insulation, Rain/Freeze Sensors, Thermostat, Water Heater, Windows
    • Water conservation: Water-Smart Landscaping

    Community & HOA

    Community
    • Features: Curbs
    • Security: Security System, Fire Sprinkler System, Smoke Detector(s)
    • Subdivision: Cambridge Crossing Ph One
    HOA
    • Has HOA: Yes
    • Services included: All Facilities, Association Management
    • HOA fee: $140 monthly
    • HOA name: Insight Management
    • HOA phone: 940-758-7240
    Location
    • Region: Celina

    Financial & listing details

    • Tax assessed value: $604,691
    • Annual tax amount: $2,659
    • Date on market: 9/21/2023
    • Cumulative days on market: 4 days
    • Listing terms: Cash,Conventional,FHA,VA Loan
    • Exclusions: Flat screen TV mounted (mount can stay) round face mirror mounted on the wall in the master

    Price history

    DateEventPrice
    10/20/2023Sold--
    Source: NTREIS #20434053 Report a problem
    10/3/2023Pending sale$634,900$245/sqft
    Source: NTREIS #20434053 Report a problem
    9/27/2023Contingent$634,900$245/sqft
    Source: NTREIS #20434053 Report a problem
    9/21/2023Listed for sale$634,900-7.3%$245/sqft
    Source: NTREIS #20434053 Report a problem
    5/30/2023Listing removed--
    Source: NTREIS #20278583 Report a problem
    5/12/2023Price change$685,000-2.1%$264/sqft
    Source: NTREIS #20278583 Report a problem
    4/23/2023Price change$699,900-2.8%$270/sqft
    Source: NTREIS #20278583 Report a problem
    4/7/2023Listed for sale$720,000+19.2%$278/sqft
    Source: NTREIS #20278583 Report a problem
    6/29/2022Sold--
    Source: NTREIS #14712200 Report a problem
    4/2/2022Pending sale$603,900$233/sqft
    Source: NTREIS #14712200 Report a problem
    2/4/2022Listing removed$603,900$233/sqft
    Source: NTREIS #14712200 Report a problem
    1/6/2022Price change$603,900+3.1%$233/sqft
    Source: NTREIS #14712200 Report a problem
    11/17/2021Listed for sale$585,900$226/sqft
    Source: NTREIS #14712200 Report a problem

    Public tax history

    YearProperty taxesTax assessment
    2025$12,314 -4.6%$604,691 +1.2%
    2024$12,906 -13.3%$597,577 -3.9%
    2023$14,893 $621,758 +435.9%
    2022-- $116,029 +84.2%
    2021$3,433 -9.6%$63,000 -20%
    2020$3,798 $78,750
    Find assessor info on the county website

    Neighborhood: 75009

    Nearby schools

    GreatSchools rating
    Schools provided by the listing agent
    • Elementary: Marcy Lykins
    • Middle: Jerry & Linda Moore
    • High: Celina
    • District: Celina ISD

    Source: NTREIS. This data may not be complete. We recommend contacting the local school district to confirm school assignments for this home.

    Get a cash offer in 3 minutes
    Find out how much your home could sell for in as little as 3 minutes with a no-obligation cash offer.
    Estimated market value
    $577,500
    Get a cash offer in 3 minutes
    Find out how much your home could sell for in as little as 3 minutes with a no-obligation cash offer.
    Estimated market value
    $577,500