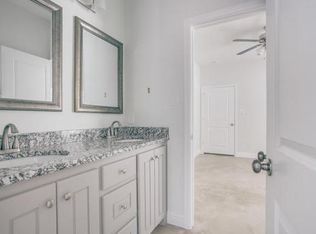
Gorgeous 2018 build just over a mile from TCU! This 4 bedroom, 2.5 bath home is the definition of turnkey living—with furnished main living spaces, appliances, and kitchen essentials included—truly move-in tomorrow. The thoughtful split floor plan offers two bedrooms and baths down, including a spacious primary suite with dual vanities, stand-up shower, garden tub, and a massive walk-in closet with custom cabinetry. Upstairs you’ll find two additional bedrooms, a full bath, and a second living area—perfect for guests, roommates, or game-day gatherings. This open concept home includes engineered hardwood floors, granite countertops, stainless steel appliances, plantation shutters as well as walk in pantry, separate laundry room and spacious two car attached garage. The oversized backyard is the real showstopper, designed for fun and function with a covered patio, artificial turf, and a 6-foot privacy fence. From Saturday tailgates to evening relaxation, this yard delivers endless possibilities with no maintenance required. This home is being offered with the washer, dryer, fridge, furniture in the primary suite and main living areas, plus small appliances, plates, and utensils—all included—making it the perfect option for out-of-town parents seeking an easy TCU investment property or anyone wanting style and convenience in Fort Worth. Zoned for highly rated Lily B. Clayton Elementary and just minutes from the Fort Worth Zoo, premier retail and dining, biking trails, museums, and entertainment. Truly the total package of convenience, style, and low maintenance in an unbeatable location.
Sold
Price Unknown
2929 Gordon Ave, Fort Worth, TX 76110
4beds
2,244sqft
Single Family Residence
Built in 2018
6,272 Square Feet Lot
$656,200 Zestimate®
$--/sqft
$3,976 Estimated rent
Home value
$656,200
$604,000 - $709,000
$3,976/mo
Zestimate® history
Owner options
List your home for rent
$3,976/mo
Rent Zestimate®
Find your next renter with Zillow Rental Manager. Plus, with online applications, you can quickly screen prospective tenants – for free.
$3,976/mo
Rent Zestimate®
Refinance and save
Refinancing to a lower rate could help reduce your monthly payments and save thousands over the life of the loan.
Explore your selling options
Work with a Zillow partner agent
Leverage their expertise and Zillow's premium Showcase listings to get your home seen by more buyers.
Get startedList with your own agent
Get your home in front of millions of buyers by listing it on Zillow.
Learn how to do itSell it yourself
Take full control of how buyers see your home on Zillow by listing For Sale by Owner (FSBO).
List your homeWhat's special
Oversized backyardSplit floor planEngineered hardwood floorsStainless steel appliancesFurnished main living spacesGranite countertopsCovered patio
Zillow last checked:
Listing updated:
Listed by:
Heather Teems 0613717 817-523-9113,
League Real Estate 817-523-9113
Bought with:
Brady Bridges, 0573337
Reside Real Estate LLC
Source: NTREIS,MLS#: 21053656
Facts & features
Interior
Bedrooms & bathrooms
- Bedrooms: 4
- Bathrooms: 3
- Full bathrooms: 2
- 1/2 bathrooms: 1
Primary bedroom
- Features: Built-in Features, Dual Sinks, Double Vanity, En Suite Bathroom, Garden Tub/Roman Tub, Separate Shower, Walk-In Closet(s)
- Level: First
- Dimensions: 14 x 13
Bedroom
- Level: First
- Dimensions: 10 x 10
Bedroom
- Level: Second
- Dimensions: 13 x 13
Bedroom
- Features: Walk-In Closet(s)
- Level: Second
- Dimensions: 11 x 10
Dining room
- Level: First
- Dimensions: 11 x 8
Kitchen
- Features: Breakfast Bar, Built-in Features, Granite Counters, Kitchen Island, Walk-In Pantry
- Level: First
- Dimensions: 12 x 10
Living room
- Features: Fireplace
- Level: First
- Dimensions: 20 x 14
Living room
- Level: First
- Dimensions: 15 x 13
Utility room
- Level: First
- Dimensions: 8 x 8
Heating
- Central, Electric
Cooling
- Central Air, Ceiling Fan(s), Electric
Appliances
- Included: Some Gas Appliances, Dryer, Dishwasher, Gas Cooktop, Disposal, Gas Oven, Microwave, Plumbed For Gas, Refrigerator, Washer
- Laundry: Electric Dryer Hookup, Laundry in Utility Room
Features
- Decorative/Designer Lighting Fixtures, Granite Counters, High Speed Internet, Kitchen Island, Cable TV, Walk-In Closet(s), Wired for Sound
- Flooring: Carpet, Ceramic Tile, Engineered Hardwood
- Windows: Shutters
- Has basement: No
- Number of fireplaces: 1
- Fireplace features: Gas Log, Gas Starter, Masonry
Interior area
- Total interior livable area: 2,244 sqft
Property
Parking
- Total spaces: 2
- Parking features: Garage Faces Front
- Attached garage spaces: 2
Features
- Levels: Two
- Stories: 2
- Patio & porch: Rear Porch, Patio, Covered
- Exterior features: Electric Grill, Private Yard
- Pool features: None
- Fencing: Wood
Lot
- Size: 6,272 Square Feet
- Features: Interior Lot, Sprinkler System, Few Trees
Details
- Parcel number: 02265761
Construction
Type & style
- Home type: SingleFamily
- Architectural style: Traditional,Detached
- Property subtype: Single Family Residence
- Attached to another structure: Yes
Materials
- Brick
- Foundation: Slab
- Roof: Composition
Condition
- Year built: 2018
Utilities & green energy
- Sewer: Public Sewer
- Water: Public
- Utilities for property: Sewer Available, Water Available, Cable Available
Community & HOA
Community
- Security: Smoke Detector(s)
- Subdivision: Prospect Heights Add
HOA
- Has HOA: No
Location
- Region: Fort Worth
Financial & listing details
- Tax assessed value: $510,901
- Annual tax amount: $11,056
- Date on market: 9/10/2025
- Cumulative days on market: 28 days
- Listing terms: Cash,Conventional,FHA,VA Loan
Price history
| Date | Event | Price |
|---|---|---|
| 10/15/2025 | Sold | -- |
Source: NTREIS #21053656 Report a problem | ||
| 10/13/2025 | Pending sale | $689,900$307/sqft |
Source: NTREIS #21053656 Report a problem | ||
| 10/8/2025 | Contingent | $689,900$307/sqft |
Source: NTREIS #21053656 Report a problem | ||
| 9/10/2025 | Listed for sale | $689,900+10.4%$307/sqft |
Source: NTREIS #21053656 Report a problem | ||
| 10/31/2022 | Sold | -- |
Source: NTREIS #20158794 Report a problem | ||
| 10/7/2022 | Pending sale | $625,000$279/sqft |
Source: NTREIS #20158794 Report a problem | ||
| 10/1/2022 | Contingent | $625,000$279/sqft |
Source: NTREIS #20158794 Report a problem | ||
| 9/8/2022 | Listed for sale | $625,000+237.8%$279/sqft |
Source: NTREIS #20158794 Report a problem | ||
| 8/1/2017 | Sold | -- |
Source: Agent Provided Report a problem | ||
| 7/26/2017 | Pending sale | $185,000$82/sqft |
Source: Coldwell Banker Residential Brokerage - Fort Worth Tanglewood #13585435 Report a problem | ||
| 7/24/2017 | Listed for sale | $185,000$82/sqft |
Source: Coldwell Banker Residential Brokerage - Fort Worth Tanglewood #13585435 Report a problem | ||
| 7/18/2017 | Pending sale | $185,000$82/sqft |
Source: Coldwell Banker Residential Brokerage - Fort Worth Tanglewood #13585435 Report a problem | ||
| 5/31/2017 | Price change | $185,000-7.5%$82/sqft |
Source: Coldwell Banker Residential Brokerage - Fort Worth Tanglewood #13585435 Report a problem | ||
| 4/25/2017 | Listed for sale | $199,900$89/sqft |
Source: Coldwell Banker Residential Brokerage - Fort Worth Tanglewood #13585435 Report a problem | ||
Public tax history
| Year | Property taxes | Tax assessment |
|---|---|---|
| 2025 | $11,184 +1.2% | $510,901 |
| 2024 | $11,056 +19% | $510,901 +24.4% |
| 2023 | $9,291 -5.3% | $410,601 -2.2% |
| 2022 | $9,807 +3.8% | $420,000 +9.1% |
| 2021 | $9,449 | $385,000 -15.8% |
| 2020 | -- | $457,207 +82.9% |
| 2019 | $6,617 +130.2% | $250,000 +139.2% |
| 2018 | $2,875 +35.7% | $104,500 +37.4% |
| 2017 | $2,119 +5.1% | $76,081 +7% |
| 2016 | $2,015 +8.7% | $71,126 +8.9% |
| 2015 | $1,853 | $65,300 |
| 2014 | $1,853 | $65,300 +2% |
| 2013 | -- | $64,000 +1.4% |
| 2012 | -- | $63,100 +23.5% |
| 2011 | -- | $51,100 +0.4% |
| 2010 | -- | $50,900 +3.5% |
| 2009 | -- | $49,200 +3.8% |
| 2008 | -- | $47,400 +7.7% |
| 2007 | -- | $44,000 +4.3% |
| 2006 | -- | $42,200 +48.6% |
| 2005 | -- | $28,400 |
| 2004 | -- | $28,400 |
| 2003 | -- | $28,400 +5.2% |
| 2002 | -- | $27,000 +8.4% |
| 2001 | -- | $24,900 |
| 2000 | -- | $24,900 |
Find assessor info on the county website
Neighborhood: Paschal
Nearby homes
- $190,1001 bd1 ba616 sqft2933 Gordon Ave, Fort Worth, TX 76110Off Market
- $3,7003 bd2 ba1.8k sqft2925 Gordon Ave, Fort Worth, TX 76110For Rent

- $493,8005 bd3 ba2.7k sqft2937 Gordon Ave, Fort Worth, TX 76110Off Market
- $7,0005 bd4 ba2.8k sqft2928 Livingston Ave, Fort Worth, TX 76110For Rent

- $201,3003 bd1 ba978 sqft2921 Gordon Ave, Fort Worth, TX 76110Off Market
- $187,500-- bd-- ba-- sqft2923 Gordon Ave, Fort Worth, TX 76110Off Market
- $204,8001 bd1 ba576 sqft2924 Livingston Ave, Fort Worth, TX 76110Off Market
- $184,8002 bd1 ba864 sqft2920 Livingston Ave, Fort Worth, TX 76110Off Market
Nearby schools
GreatSchools rating
- 9/10Lily B Clayton Elementary SchoolGrades: PK-5Distance: 1.2 mi
- 6/10W.P. McLean 6th Grade CenterGrades: 6Distance: 1.3 mi
- 5/10Paschal High SchoolGrades: 9-12Distance: 0.2 mi
Schools provided by the listing agent
- Elementary: Clayton Li
- Middle: Mclean
- High: Paschal
- District: Fort Worth ISD
Source: NTREIS. This data may not be complete. We recommend contacting the local school district to confirm school assignments for this home.
Get a cash offer in 3 minutes
Find out how much your home could sell for in as little as 3 minutes with a no-obligation cash offer.
Estimated market value
$656,200
Get a cash offer in 3 minutes
Find out how much your home could sell for in as little as 3 minutes with a no-obligation cash offer.
Estimated market value
$656,200
- Texas
- Tarrant County
- Fort Worth
- 76110
- Paschal
- 2929 Gordon Ave
