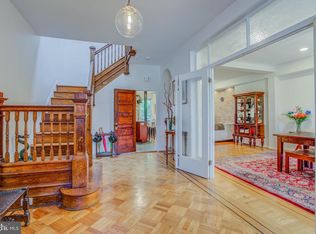
Charming Charles Village porchfront Painted Lady 4BR/1.5BA townhome with spacious foyer entry/sitting rom, restored and refinished original inlaid wood floors, and the perfect combination of modern updates with original architectural details throughout. Custom, open Gourmet kitchen with island, 1st floor Powder Room, central air conditioning, original pocket doors between the expansive Living Room and formal Dining Room with beamed ceiling. From the 2nd floor landing, two spacious bedrooms to the right and two spacious bedrooms to the left, including the Primary Bedroom, and a renovated Full Bathroom in classic black and white. Off of the 2nd and 3rd bedrooms is a dreamy screened porch overlooking the backyard. From the kitchen, another porch leads to the backyard and private parking space. Unfinished basement with a rec room, laundry room, and game room awaiting your finishing touches. There is also a Full Bathroom plumbed in the basement, which the current owner has never used and is conveying As Is. All within a few blocks to the hub of Charles Village, JHU, the BMA, Waverly Farmer's Market, and quick commute to Penn Station. Part of the Charles Village Benefits District, and the 2024 annual surcharge was $324.
Sold for $480,000
$480,000
2929 Guilford Ave, Baltimore, MD 21218
4beds
2,016sqft
Townhouse
Built in 1920
2,880 Square Feet Lot
$478,000 Zestimate®
$238/sqft
$2,797 Estimated rent
Home value
$478,000
$425,000 - $540,000
$2,797/mo
Zestimate® history
Owner options
List your home for rent
$2,797/mo
Rent Zestimate®
Find your next renter with Zillow Rental Manager. Plus, with online applications, you can quickly screen prospective tenants – for free.
$2,797/mo
Rent Zestimate®
Refinance and save
$3,350/mo
Est. payment
Refinancing to a lower rate could help reduce your monthly payments and save thousands over the life of the loan.
$3,350/mo
Est. payment
Explore your selling options
Work with a Zillow partner agent
Leverage their expertise and Zillow's premium Showcase listings to get your home seen by more buyers.
Get startedList with your own agent
Get your home in front of millions of buyers by listing it on Zillow.
Learn how to do itSell it yourself
Take full control of how buyers see your home on Zillow by listing For Sale by Owner (FSBO).
List your homeWhat's special
Central air conditioningOriginal pocket doorsPrivate parking spaceDreamy screened porch
Zillow last checked:
Listing updated:
Listed by:
Anne Henslee 410-967-2652,
Cummings & Co. Realtors
Bought with:
Walter Colquitt, 515969
Redfin Corp
Source: Bright MLS,MLS#: MDBA2154390
Facts & features
Interior
Bedrooms & bathrooms
- Bedrooms: 4
- Bathrooms: 2
- Full bathrooms: 1
- 1/2 bathrooms: 1
- Main level bathrooms: 1
Rooms
- Room types: Living Room, Dining Room, Primary Bedroom, Bedroom 2, Bedroom 3, Bedroom 4, Kitchen, Game Room, Foyer, Laundry, Recreation Room, Full Bath, Half Bath
Primary bedroom
- Features: Flooring - HardWood
- Level: Upper
- Area: 216 Square Feet
- Dimensions: 18 X 12
Bedroom 2
- Features: Flooring - HardWood
- Level: Upper
- Area: 204 Square Feet
- Dimensions: 17 X 12
Bedroom 3
- Features: Flooring - HardWood
- Level: Upper
- Area: 140 Square Feet
- Dimensions: 14 X 10
Bedroom 4
- Features: Flooring - HardWood
- Level: Upper
- Area: 130 Square Feet
- Dimensions: 13 X 10
Dining room
- Features: Flooring - HardWood
- Level: Main
- Area: 216 Square Feet
- Dimensions: 18 X 12
Foyer
- Features: Flooring - HardWood
- Level: Main
Other
- Level: Upper
Game room
- Features: Flooring - Other
- Level: Lower
- Area: 198 Square Feet
- Dimensions: 18 X 11
Half bath
- Level: Main
Kitchen
- Features: Flooring - Tile/Brick
- Level: Main
- Area: 130 Square Feet
- Dimensions: 13 X 10
Laundry
- Level: Lower
Living room
- Features: Flooring - HardWood
- Level: Main
- Area: 252 Square Feet
- Dimensions: 21 X 12
Recreation room
- Level: Lower
Heating
- Hot Water, Radiator, Natural Gas
Cooling
- Central Air, Natural Gas
Appliances
- Included: Dishwasher, Disposal, Dryer, Oven/Range - Gas, Refrigerator, Washer, Gas Water Heater
- Laundry: Laundry Room
Features
- Breakfast Area, Dining Area, Floor Plan - Traditional, Eat-in Kitchen, Kitchen - Gourmet, Kitchen Island, Plaster Walls
- Flooring: Wood
- Doors: Sliding Glass
- Windows: Screens
- Basement: Exterior Entry,Full,Partially Finished
- Has fireplace: No
Interior area
- Total structure area: 3,024
- Total interior livable area: 2,016 sqft
- Finished area above ground: 2,016
Property
Parking
- Total spaces: 1
- Parking features: Off Street
Accessibility
- Accessibility features: None
Features
- Levels: Two
- Stories: 2
- Patio & porch: Deck, Porch, Screened
- Exterior features: Sidewalks, Balcony
- Pool features: None
Lot
- Size: 2,880 Square Feet
- Features: Rear Yard
Details
- Additional structures: Above Grade
- Parcel number: 0312173854 018
- Zoning: R-6
- Special conditions: Standard
Construction
Type & style
- Home type: Townhouse
- Architectural style: Victorian
- Property subtype: Townhouse
Materials
- Brick
- Foundation: Other
- Roof: Built-Up
Condition
- New construction: No
- Year built: 1920
Utilities & green energy
- Sewer: Public Sewer
- Water: Public
Community & HOA
Community
- Subdivision: Charles Village
HOA
- Has HOA: No
Location
- Region: Baltimore
- Municipality: Baltimore City
Financial & listing details
- Price per square foot: $238/sqft
- Tax assessed value: $259,033
- Annual tax amount: $6,113
- Date on market: 2/21/2025
- Listing agreement: Exclusive Right To Sell
- Ownership: Fee Simple
Price history
| Date | Event | Price |
|---|---|---|
| 3/19/2025 | Sold | $480,000+12.9%$238/sqft |
Source:  Bright MLS #MDBA2154390 Report a problem Bright MLS #MDBA2154390 Report a problem | ||
| 2/23/2025 | Contingent | $425,000$211/sqft |
Source: Bright MLS #MDBA2154390 Report a problem | ||
| 2/21/2025 | Listed for sale | $425,000+248.4%$211/sqft |
Source: Bright MLS #MDBA2154390 Report a problem | ||
| 2/23/1999 | Sold | $122,000$61/sqft |
Source: Public Record Report a problem | ||
Public tax history
| Year | Property taxes | Tax assessment |
|---|---|---|
| 2025 | $6,436 +5.3% | $272,700 +5.3% |
| 2024 | $6,113 +5.6% | $259,033 +5.6% |
| 2023 | $5,791 +5.9% | $245,367 +5.9% |
| 2022 | $5,468 +1.7% | $231,700 +1.7% |
| 2021 | $5,375 +1.8% | $227,767 +1.8% |
| 2020 | $5,282 +1.8% | $223,833 +1.8% |
| 2019 | $5,190 | $219,900 |
| 2018 | $5,190 | $219,900 |
| 2017 | $5,190 +79.4% | $219,900 -2.9% |
| 2016 | $2,893 | $226,500 +3.9% |
| 2015 | $2,893 | $218,100 +4% |
| 2014 | $2,893 | $209,700 +4.2% |
| 2013 | -- | $201,300 |
| 2012 | -- | $201,300 |
| 2011 | -- | $201,300 -23.4% |
| 2010 | -- | $262,650 +19.8% |
| 2009 | -- | $219,190 +10.4% |
| 2008 | -- | $198,566 +50.1% |
| 2007 | -- | $132,270 |
| 2006 | -- | $132,270 |
| 2005 | -- | $132,270 -0.6% |
| 2004 | -- | $133,010 +15.3% |
| 2003 | -- | $115,372 +18% |
| 2002 | -- | $97,736 +22% |
| 2001 | -- | $80,100 |
Find assessor info on the county website
Neighborhood: Abell
Nearby homes
- $284,400-- bd1 ba2k sqft2927 Guilford Ave, Baltimore, MD 21218Off Market
- $491,0004 bd2 ba3k sqft2931 Guilford Ave, Baltimore, MD 21218Off Market
- $389,300-- bd4 ba2.5k sqft2933 Guilford Ave, Baltimore, MD 21218Off Market
- $274,900-- bd1 ba2k sqft2925 Guilford Ave, Baltimore, MD 21218Off Market
- $513,5003 bd2 ba1.8k sqft2935 Guilford Ave, Baltimore, MD 21218Off Market
- $221,5001 bd1 ba-- sqft2935 Guilford Ave APT 3, Baltimore, MD 21218Off Market
- $351,0003 bd2 ba-- sqft2935 Guilford Ave APT 2, Baltimore, MD 21218Off Market
- $--1 bd1 ba-- sqft2935 Guilford Ave APT 1, Baltimore, MD 21218Off Market
Nearby schools
GreatSchools rating
- 6/10Barclay Elementary/Middle SchoolGrades: PK-8Distance: 0.1 mi
- 9/10Baltimore City CollegeGrades: 9-12Distance: 0.9 mi
- 2/10Stadium SchoolGrades: 6-8Distance: 0.6 mi
Schools provided by the listing agent
- District: Baltimore City Public Schools
Source: Bright MLS. This data may not be complete. We recommend contacting the local school district to confirm school assignments for this home.
Get a cash offer in 3 minutes
Find out how much your home could sell for in as little as 3 minutes with a no-obligation cash offer.
Estimated market value
$478,000
Get a cash offer in 3 minutes
Find out how much your home could sell for in as little as 3 minutes with a no-obligation cash offer.
Estimated market value
$478,000
- Maryland
- Baltimore City
- Baltimore
- 21218
- Abell
- 2929 Guilford Ave
