Welcome to this beautifully renovated gem nestled in the sought-after Beacon Hill neighborhood! This stunning home offers a perfect blend of modern updates and timeless appeal, making it the ideal choice for those looking to settle in a vibrant community. With 3 spacious bedrooms and 2 full baths,2 large living areas this home boasts just under 1900 square feet of inviting living space for family and friends. Whether you're relaxing by the cozy gas fireplace in the living room w surround sound or entertaining guests in the spacious updated kitchen, you'll feel right at home from the moment you step inside. Kitchen offers leathered granite countertops, ss appliances, chic pendant lighting, new backsplash w well-designed cabinetry w sleek finishes, that is perfect for both daily meals and special gatherings. Master ensuite updates include countertops, walk in shower tile, frameless showers doors, flooring and hardware. From freshly painted walls to updated bathrooms, hardwood flooring, replaced lighting fixtures no details have been overlooked. Step outside to find open patio and fenced in yard perfect for hosting summer BBQs, located just minutes from neighborhood elementary school, Highway 360 and I-20, you’ll enjoy easy access to Dallas, Fort Worth, Arlington ISD and a wide range of shopping centers, restaurants, and stores nearby. It’s the perfect mix of family fun and comfort making it both peaceful and conveniently located. This home is truly a must-see, offering a blend of style, modern amenities, and community amenities that includes a pool and playground. Come experience the beauty and charm in person—schedule a tour today
Sold
Price Unknown
2929 Hastings Dr, Grand Prairie, TX 75052
3beds
1,881sqft
Single Family Residence
Built in 1997
7,405 Square Feet Lot
$364,500 Zestimate®
$--/sqft
$2,516 Estimated rent
Home value
$364,500
$335,000 - $394,000
$2,516/mo
Zestimate® history
Owner options
List your home for rent
$2,516/mo
Rent Zestimate®
Find your next renter with Zillow Rental Manager. Plus, with online applications, you can quickly screen prospective tenants – for free.
$2,516/mo
Rent Zestimate®
Refinance and save
$132/mo
Est. payment
Refinancing to a lower rate could help reduce your monthly payments and save thousands over the life of the loan.
$132/mo
Est. payment
Explore your selling options
Work with a Zillow partner agent
Leverage their expertise and Zillow's premium Showcase listings to get your home seen by more buyers.
Get startedList with your own agent
Get your home in front of millions of buyers by listing it on Zillow.
Learn how to do itSell it yourself
Take full control of how buyers see your home on Zillow by listing For Sale by Owner (FSBO).
List your homeWhat's special
Cozy gas fireplaceHardwood flooringNew backsplashInviting living spaceOpen patioLeathered granite countertopsMaster ensuite updates
Zillow last checked:
Listing updated:
Listed by:
Patti Dibernardo 0547404 972-289-7788,
Epps Realty, LLC 972-289-7788
Bought with:
Pam Blanco
Personal Acquisition Mgmt
Source: NTREIS,MLS#: 20973456
Facts & features
Interior
Bedrooms & bathrooms
- Bedrooms: 3
- Bathrooms: 2
- Full bathrooms: 2
Primary bedroom
- Features: Ceiling Fan(s), Garden Tub/Roman Tub, Sitting Area in Primary, Separate Shower, Walk-In Closet(s)
- Level: First
- Dimensions: 19 x 12
Bedroom
- Level: Second
- Dimensions: 11 x 10
Bedroom
- Level: First
- Dimensions: 11 x 10
Dining room
- Level: First
- Dimensions: 11 x 11
Family room
- Features: Fireplace
- Level: First
- Dimensions: 16 x 18
Kitchen
- Features: Breakfast Bar, Built-in Features, Eat-in Kitchen, Granite Counters, Kitchen Island, Pantry
- Level: First
- Dimensions: 12 x 10
Living room
- Level: First
- Dimensions: 11 x 11
Heating
- Central, Electric
Cooling
- Central Air, Ceiling Fan(s)
Appliances
- Included: Dishwasher, Electric Oven, Gas Cooktop
- Laundry: Laundry in Utility Room
Features
- Decorative/Designer Lighting Fixtures, Eat-in Kitchen, Granite Counters, Open Floorplan, Pantry, Walk-In Closet(s), Wired for Sound
- Flooring: Ceramic Tile, Hardwood, Slate
- Windows: Window Coverings
- Has basement: No
- Number of fireplaces: 1
- Fireplace features: Gas Log, Living Room
Interior area
- Total interior livable area: 1,881 sqft
Property
Parking
- Total spaces: 2
- Parking features: Garage, Garage Door Opener, Garage Faces Side
- Attached garage spaces: 2
Features
- Levels: One
- Stories: 1
- Patio & porch: Patio
- Exterior features: Rain Gutters
- Pool features: None
- Fencing: Wood
Lot
- Size: 7,405 Square Feet
- Features: Sprinkler System, Few Trees
Details
- Parcel number: 06914462
Construction
Type & style
- Home type: SingleFamily
- Architectural style: Traditional,Detached
- Property subtype: Single Family Residence
Materials
- Brick, Other
- Roof: Composition
Condition
- Year built: 1997
Utilities & green energy
- Sewer: Public Sewer
- Water: Public
- Utilities for property: Sewer Available, Water Available
Community & HOA
Community
- Features: Sidewalks
- Subdivision: Beacon Hill Add
HOA
- Has HOA: Yes
- Services included: Association Management
- HOA fee: $132 quarterly
- HOA name: Principal Management Group
- HOA phone: 214-368-4030
Location
- Region: Grand Prairie
Financial & listing details
- Tax assessed value: $344,236
- Annual tax amount: $7,344
- Date on market: 8/1/2025
- Cumulative days on market: 6 days
- Listing terms: Cash,Conventional,FHA,VA Loan
- Exclusions: Refrigerator
Price history
| Date | Event | Price |
|---|---|---|
| 9/5/2025 | Sold | -- |
Source: NTREIS #20973456 Report a problem | ||
| 8/12/2025 | Pending sale | $369,900$197/sqft |
Source: NTREIS #20973456 Report a problem | ||
| 8/9/2025 | Contingent | $369,900$197/sqft |
Source: NTREIS #20973456 Report a problem | ||
| 8/1/2025 | Listed for sale | $369,900$197/sqft |
Source: NTREIS #20973456 Report a problem | ||
Public tax history
| Year | Property taxes | Tax assessment |
|---|---|---|
| 2025 | $3,580 -6.6% | $344,236 |
| 2024 | $3,835 +7.4% | $344,236 -4.6% |
| 2023 | $3,570 -22% | $360,835 +33.5% |
| 2022 | $4,577 -1.6% | $270,276 +3.8% |
| 2021 | $4,650 +9.1% | $260,289 +8.9% |
| 2020 | $4,263 +15.9% | $239,076 +7.3% |
| 2019 | $3,678 +6.8% | $222,725 +15.5% |
| 2018 | $3,443 -18.6% | $192,822 +7% |
| 2017 | $4,231 +8.5% | $180,136 +0.3% |
| 2016 | $3,900 +19.4% | $179,615 +17.1% |
| 2015 | $3,267 | $153,442 +16.5% |
| 2014 | $3,267 | $131,700 +2.6% |
| 2013 | -- | $128,400 +0.9% |
| 2012 | -- | $127,200 |
| 2011 | -- | $127,200 -0.2% |
| 2010 | -- | $127,400 -11% |
| 2009 | -- | $143,100 |
| 2008 | -- | $143,100 +5.2% |
| 2007 | -- | $136,000 +2.7% |
| 2006 | -- | $132,400 |
| 2005 | -- | $132,400 -2.6% |
| 2004 | -- | $136,000 |
| 2003 | -- | $136,000 -1.4% |
| 2002 | -- | $138,000 +6.2% |
| 2001 | -- | $129,900 |
| 2000 | -- | $129,900 |
Find assessor info on the county website
Neighborhood: Beacon Hill
Nearby homes
- $320,5003 bd2 ba1.7k sqft2933 Hastings Dr, Grand Prairie, TX 75052Off Market
- $360,5003 bd2 ba2k sqft2925 Hastings Dr, Grand Prairie, TX 75052Off Market
- $363,5003 bd2 ba2k sqft2922 Sutton Dr, Grand Prairie, TX 75052Off Market
- $345,2004 bd2 ba2k sqft2926 Sutton Dr, Grand Prairie, TX 75052Off Market
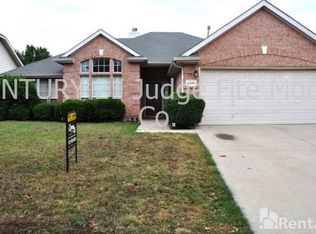
- $357,9003 bd2 ba2.1k sqft2937 Hastings Dr, Grand Prairie, TX 75052Off Market
- $444,2004 bd2 ba3k sqft2930 Sutton Dr, Grand Prairie, TX 75052Off Market
- $371,6004 bd2 ba2.1k sqft2930 Hastings Dr, Grand Prairie, TX 75052Off Market
- $372,3004 bd3 ba2.6k sqft2934 Hastings Dr, Grand Prairie, TX 75052Off Market
Nearby schools
GreatSchools rating
- 6/10West Elementary SchoolGrades: PK-6Distance: 0.2 mi
- 4/10Barnett Junior High SchoolGrades: 7-8Distance: 4.6 mi
- 3/10Bowie High SchoolGrades: 9-12Distance: 0.9 mi
Schools provided by the listing agent
- Elementary: West
- High: Bowie
- District: Arlington ISD
Source: NTREIS. This data may not be complete. We recommend contacting the local school district to confirm school assignments for this home.
Get a cash offer in 3 minutes
Find out how much your home could sell for in as little as 3 minutes with a no-obligation cash offer.
Estimated market value
$364,500
Get a cash offer in 3 minutes
Find out how much your home could sell for in as little as 3 minutes with a no-obligation cash offer.
Estimated market value
$364,500
- Texas
- Tarrant County
- Grand Prairie
- 75052
- Beacon Hill
- 2929 Hastings Dr
Nearby cities
Nearby neighborhoods
Nearby zip codes
Other Grand Prairie Topics
