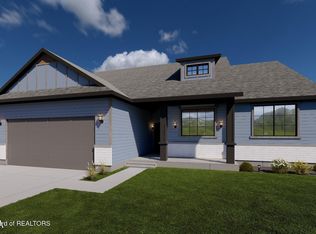
Positioned in the geographic ''sweet spot'' between Victor and Driggs, this 2018-built 4-bedroom 3-bath home in the Iron Wood community offers a rare combination of modern infrastructure and wide-open Idaho landscape. Because the current owners have utilized this as a seasonal retreat for only two months a year, the 2,200-square-foot interior remains in pristine condition. The main level features an open-concept layout, with large windows offering panoramic views of Grand Targhee, Darby Canyon, and the Big Hole Mountains. Natural light floods the space, creating a warm and inviting ambiance. The kitchen serves as the heart of the home, featuring granite countertops, a center island for casual gatherings, and a dedicated pantry. Whether you are hosting after a day on the slopes or quietly settling by the fireplace, this home feels both expansive and grounded. The primary suite features a walk-in closet and a welcoming bathroom, while the three guest rooms provide plenty of space for the whole family and visitors. The fully finished basement is a standout feature, designed to feel like a natural extension of the home rather than a lower level. Flooded with natural light, it provides a spacious second living area perfect for a media room, gym, or guest wing. Stepping outside, the property backs directly onto community open space, ensuring your 360-degree views of Darby Canyon (a short 5 min drive), Grand Targhee Resort (25 mins away), and the Teton Range remain unobstructed. Unlike many rural Teton Valley properties, Iron Wood provides the peace of mind of community water(included in the reasonable HOA fee) and sewer, paved roads, and a neighborhood park. You are just five minutes from the Darby Canyon trailhead and a short drive to the legendary powder of Grand Targhee. This is an opportunity to step into the mountain lifestyle with a beautiful home without the wait for a new build.
For sale
Price cut: $29K (7/24)
$849,000
2929 Iron Wood Dr, Driggs, ID 83422
4beds
2,204sqft
:
Get pre-qualified$5,113/mo
Single Family Residence, Residential
Built in 2018
0.31 Acres Lot
$832,100 Zestimate®
$385/sqft
$228/mo HOA
What's special
Open-concept layoutWelcoming bathroomWarm and inviting ambianceNeighborhood parkPaved roadsDedicated pantry
- 210 days |
- 417 |
- 19 |
Zillow last checked:
Listing updated:
Listed by:
Sarah Anderson 208-787-8000,
Century 21 Teton Valley
Source: TBOR,MLS#: 25-2978
Facts & features
Interior
Bedrooms & bathrooms
- Bedrooms: 4
- Bathrooms: 3
- Full bathrooms: 3
Heating
- Electric, Forced Air
Features
- Flooring: Hardwood
- Basement: Finished
Interior area
- Total structure area: 2,204
- Total interior livable area: 2,204 sqft
- Finished area above ground: 0
- Finished area below ground: 754
Property
Parking
- Total spaces: 2
- Parking features: Concrete, Garage Door Opener
- Garage spaces: 2
Features
- Patio & porch: Patio, Porch
- Has view: Yes
- View description: Valley, Canyon, Teton View, Mountain(s), Scenic
Lot
- Size: 0.31 Acres
- Features: Year Round Access, Adj to Common Area, Adjacent Open Space, Level, Landscaped, Sprinkler System
Details
- Parcel number: RP005960001090
- Zoning description: Single Family
Construction
Type & style
- Home type: SingleFamily
- Property subtype: Single Family Residence, Residential
Materials
- Combo, Stone, Wood Siding, Stick Built On Site
- Roof: Shingle
Condition
- Year built: 2018
Utilities & green energy
- Sewer: Public Sewer
- Water: Private
- Utilities for property: Owned
Community & HOA
Community
- Subdivision: Iron Wood
HOA
- Has HOA: Yes
- HOA fee: $2,736 annually
Location
- Region: Driggs
Financial & listing details
- Price per square foot: $385/sqft
- Tax assessed value: $657,408
- Annual tax amount: $2,300
- Date on market: 4/20/2026
- Electric utility on property: Yes
- Road surface type: Paved
Estimated market value
$832,100
$790,000 - $874,000
$4,210/mo
Price history
| Date | Event | Price |
|---|---|---|
| 7/24/2026 | Price change | $849,000-3.3%$385/sqft |
Source:  TBOR #25-2978 Report a problem TBOR #25-2978 Report a problem | ||
| 5/5/2026 | Price change | $878,000-2.3%$398/sqft |
Source: TBOR #25-2978 Report a problem | ||
| 4/20/2026 | Listed for sale | $899,000$408/sqft |
Source: TBOR #25-2978 Report a problem | ||
| 4/20/2026 | Pending sale | $899,000$408/sqft |
Source: TBOR #25-2978 Report a problem | ||
| 12/31/2025 | Listed for sale | $899,000$408/sqft |
Source: TBOR #25-2978 Report a problem | ||
| 12/9/2025 | Listing removed | $899,000$408/sqft |
Source: TBOR #25-1137 Report a problem | ||
| 9/19/2025 | Price change | $899,000-2.7%$408/sqft |
Source: TBOR #25-1137 Report a problem | ||
| 5/26/2025 | Price change | $924,000-7.4%$419/sqft |
Source: TBOR #25-1137 Report a problem | ||
| 5/28/2024 | Listed for sale | $998,000+42.8%$453/sqft |
Source: TBOR #24-1149 Report a problem | ||
| 9/13/2021 | Sold | -- |
Source: TBOR #21-1864 Report a problem | ||
| 8/14/2021 | Pending sale | $699,000$317/sqft |
Source: TBOR #21-1864 Report a problem | ||
| 7/28/2021 | Listed for sale | $699,000$317/sqft |
Source: TBOR #21-1864 Report a problem | ||
| 7/15/2021 | Contingent | $699,000$317/sqft |
Source:  SRMLS #2137000 Report a problem SRMLS #2137000 Report a problem | ||
| 7/15/2021 | Pending sale | $699,000$317/sqft |
Source: TBOR #21-1864 Report a problem | ||
| 6/14/2021 | Price change | $699,000-4.1%$317/sqft |
Source: TBOR #21-1864 Report a problem | ||
| 6/3/2021 | Listed for sale | $729,000$331/sqft |
Source: TBOR #21-1864 Report a problem | ||
| 5/1/2017 | Sold | -- |
Source: TBOR #16-764 Report a problem | ||
Public tax history
| Year | Property taxes | Tax assessment |
|---|---|---|
| 2025 | $2,300 +0% | $657,408 |
| 2024 | $2,299 -2.8% | $657,408 +3.3% |
| 2023 | $2,367 +3.4% | $636,580 +17% |
| 2022 | $2,290 +45.1% | $544,302 +142.8% |
| 2021 | $1,578 -2.2% | $224,186 +19.5% |
| 2020 | $1,612 +6.8% | $187,623 -29.3% |
| 2018 | $1,510 +622.1% | $265,463 +883.2% |
| 2017 | $209 | $27,000 +35% |
| 2016 | $209 +16.1% | $20,000 +11.1% |
| 2015 | $180 | $18,000 -18.2% |
| 2011 | -- | $22,000 -29.8% |
| 2010 | -- | $31,357 |
Find assessor info on the county website
Monthly payment
Est. payment
Payment breakdown
Explore the cost of this home by adjusting the details. Changes won't be saved.Climate risks
Neighborhood: 83422
Nearby schools
GreatSchools rating
- 6/10Rendezvous Upper ElementaryGrades: 4-5Distance: 2.6 mi
- 5/10Teton Middle SchoolGrades: 6-8Distance: 3.1 mi
- 7/10Teton High SchoolGrades: 9-12Distance: 2.8 mi
- $--0.69 Acres2644 Iron Wood, Driggs, ID 83422Off Market
- $877,4004 bd3 ba2.2k sqft2929 Iron Wood Dr, Driggs, ID 83422Off Market

- $810,5003 bd2 ba3k sqft2911 Iron Wood Dr, Driggs, ID 83422Off Market
- $88,998-- bd-- ba-- sqft2911 Ironwood Dr, Driggs, ID 83422Off Market
- $--0.31 Acres2911 Ironwood, Driggs, ID 83422Off Market
- $942,2003 bd2 ba3.5k sqft2891 Iron Wood Dr, Driggs, ID 83422Off Market
- $1,200,0006 bd3 ba3.2k sqft2928 Iron Wood Dr, Driggs, ID 83422For Sale
- $--0.31 Acres2891 Ironwood, Driggs, ID 83422Off Market
A local agent can set up tours, give advice and negotiate with sellers.
Similar homes
- $898,0003 bd2 ba2.3k sqft2453 S 1000 E, Driggs, ID 83422For Sale

 MLS ID #26-816, Lori Ann Hillman, Engel & Volkers Jackson Hole. TBOR
 - $830,0006 bd3 ba3.1k sqft858 Easy St, Driggs, ID 83422For Sale
 MLS ID #26-1937, Audrey L. Williams, Jackson Hole Sotheby's International Realty. TBOR
 - $850,0003 bd2 ba1.7k sqft2304 Iron Wood Dr, Driggs, ID 83422New Construction
 TBOR
TBOR - $875,0007 bd3 ba2.5k sqft532 Palisade Trl, Driggs, ID 83422For Sale
 MLS ID #26-1319, Teton Real Estate Group, Coldwell Banker Mountain Properties. TBOR
 - $885,0005 bd4 ba2.5k sqft564 Palisade Trl, Driggs, ID 83422For SaleMLS ID #26-1321, Teton Real Estate Group, Coldwell Banker Mountain Properties. TBOR
- $950,0004 bd3 ba3.2k sqft5400 E 3000th S, Driggs, ID 83422For SaleMLS ID #26-1904, Susan Conner, Keller Williams Teton Valley. TBOR
- $1,200,0006 bd3 ba3.2k sqft2928 Iron Wood Dr, Driggs, ID 83422For SaleMLS ID #26-405, Sarah Anderson, Century 21 Teton Valley. TBOR
- $819,0005 bd4 ba2k sqft200 Aspen Meadows Rd, Driggs, ID 83422For SaleMLS ID #26-215, Andrea Loban, Compass Real Estate. TBOR
- $699,0004 bd3 ba2.5k sqft267 Fremont Ave, Driggs, ID 83422For SaleMLS ID #26-1543, Jennifer Honney Dawes, Jackson Hole Sotheby's International Realty. TBOR
- $729,0003 bd4 ba2.5k sqft1701 Honeysuckle Loop, Driggs, ID 83422For SaleMLS ID #26-1935, Christy Miller, Century 21 Teton Valley. TBOR
- $499,0005 bd2 ba2.2k sqft495 E Garnet Ave, Driggs, ID 83422For SaleMLS ID #26-360, Sarah Anderson, Century 21 Teton Valley. TBOR
- $775,0004 bd4 ba2.1k sqft718 Valley Centre Dr #6, Driggs, ID 83422For SaleMLS ID #26-1939, Elizabeth Mayberry, Silvercreek Realty Group. TBOR
- $899,0004 bd4 ba2.1k sqft718 Valley Centre Dr #11, Driggs, ID 83422For SaleMLS ID #26-1900, Lori Ann Hillman, Engel & Volkers Jackson Hole. TBOR
- $1,250,0003 bd3 ba2.7k sqft1102 Pine View Ln, Driggs, ID 83422For SaleMLS ID #26-39, Lora Davis, Jackson Hole Sotheby's International Realty. TBOR
- $900,0003 bd2 ba1.7k sqft1045 Iroquois Ave, Driggs, ID 83422For SaleMLS ID #26-1728, Paul Smith, Century 21 Teton Valley. TBOR
- $850,0003 bd3 ba2.3k sqft226 S Agate Ave, Victor, ID 83455For SaleMLS ID #26-1552, Anne Fish, Engel & Volkers Jackson Hole. TBOR
- $995,0003 bd2 ba2k sqft1118 River Cir, Victor, ID 83455For SaleMLS ID #26-1936, Huff/Vaughn/Sassi, Jackson Hole Sotheby's International Realty. TBOR
- $920,0003 bd2 ba1.8k sqft1714 River Meadows Dr, Victor, ID 83455For SaleMLS ID #25-1696, Christy Miller, Century 21 Teton Valley. TBOR
- $725,0004 bd3 ba2k sqft624 Easy St, Driggs, ID 83422For SaleMLS ID #2179643, Heather Sharp, Silvercreek Realty Group. SRMLS
- $895,0003 bd2 ba1.3k sqft810 Eagles Rest Dr #1, Driggs, ID 83422For SaleMLS ID #26-1516, Bruce Simon, Jackson Hole Sotheby's International Realty. TBOR
