Welcome to this well-maintained, cozy 3 bedroom, 2 bathroom home in Lancaster, TX! Step inside to an open-concept layout featuring warm wood floors, a fireplace perfect for cozy nights, and abundant natural light streaming through the windows. This home is designed for both comfort and convenience with a basketball court right across the street and a playground just a couple of blocks away. Located minutes from I-35, I-20, and about 20 minutes from downtown Dallas. You’re never far from the best in shopping and dining with nearby Cedar Hill Hillside Village, Grand Prairie Premium Outlets, Grand Prairie Epic Central, and Arlington Highlands. Make this house your home, where comfort meets convenience in a vibrant and friendly neighborhood!
Sold
Street View
Price Unknown
2929 Marsh Dr, Lancaster, TX 75134
3beds
1,591sqft
Single Family Residence
Built in 2005
5,488 Square Feet Lot
$259,800 Zestimate®
$--/sqft
$2,080 Estimated rent
Home value
$259,800
$242,000 - $281,000
$2,080/mo
Zestimate® history
Owner options
List your home for rent
$2,080/mo
Rent Zestimate®
Find your next renter with Zillow Rental Manager. Plus, with online applications, you can quickly screen prospective tenants – for free.
$2,080/mo
Rent Zestimate®
Refinance and save
$172/mo
Est. payment
Refinancing to a lower rate could help reduce your monthly payments and save thousands over the life of the loan.
$172/mo
Est. payment
Explore your selling options
Work with a Zillow partner agent
Leverage their expertise and Zillow's premium Showcase listings to get your home seen by more buyers.
Get startedList with your own agent
Get your home in front of millions of buyers by listing it on Zillow.
Learn how to do itSell it yourself
Take full control of how buyers see your home on Zillow by listing For Sale by Owner (FSBO).
List your homeWhat's special
Warm wood floorsAbundant natural lightOpen-concept layout
Zillow last checked:
Listing updated:
Listed by:
Tamiko Syrie 0639200 972-523-2573,
The Kenzie Moore Group 972-523-2573
Bought with:
Emilie L. Frantz
Frantz & Associates Realty
Source: NTREIS,MLS#: 20784019
Facts & features
Interior
Bedrooms & bathrooms
- Bedrooms: 3
- Bathrooms: 2
- Full bathrooms: 2
Primary bedroom
- Features: Ceiling Fan(s), En Suite Bathroom, Garden Tub/Roman Tub
- Level: First
Bedroom
- Features: Ceiling Fan(s)
- Level: First
Bedroom
- Features: Ceiling Fan(s)
- Level: First
Primary bathroom
- Features: En Suite Bathroom, Garden Tub/Roman Tub, Separate Shower
- Level: First
Dining room
- Level: First
Other
- Level: First
Living room
- Features: Ceiling Fan(s), Fireplace
- Level: First
Heating
- Central, Fireplace(s)
Cooling
- Central Air
Appliances
- Included: Dishwasher, Electric Cooktop, Electric Oven, Disposal
Features
- Eat-in Kitchen, High Speed Internet, Kitchen Island, Open Floorplan, Cable TV
- Has basement: No
- Number of fireplaces: 1
- Fireplace features: Living Room, Masonry
Interior area
- Total interior livable area: 1,591 sqft
Property
Parking
- Total spaces: 4
- Parking features: Garage, Garage Door Opener
- Attached garage spaces: 2
- Carport spaces: 2
- Covered spaces: 4
Features
- Levels: One
- Stories: 1
- Pool features: None
- Fencing: Back Yard,Fenced,Wood
Lot
- Size: 5,488 Square Feet
- Residential vegetation: Grassed
Details
- Parcel number: 360009000N0200000
Construction
Type & style
- Home type: SingleFamily
- Architectural style: Ranch,Detached
- Property subtype: Single Family Residence
Materials
- Brick
- Foundation: Slab
- Roof: Shingle
Condition
- Year built: 2005
Utilities & green energy
- Sewer: Public Sewer
- Water: Public
- Utilities for property: Sewer Available, Water Available, Cable Available
Community & HOA
Community
- Features: Community Mailbox, Curbs
- Subdivision: Ames Meadow Ph 04
HOA
- Has HOA: Yes
- Services included: Association Management
- HOA fee: $172 annually
- HOA name: Ames Meadow HOA
- HOA phone: 866-473-2573
Location
- Region: Lancaster
Financial & listing details
- Tax assessed value: $263,350
- Annual tax amount: $6,877
- Date on market: 12/3/2024
- Cumulative days on market: 37 days
- Listing terms: Cash,Conventional,FHA,VA Loan
- Exclusions: All personal items, fridge, outdoor furniture
Price history
| Date | Event | Price |
|---|---|---|
| 1/27/2025 | Sold | -- |
Source: NTREIS #20784019 Report a problem | ||
| 12/28/2024 | Pending sale | $269,995$170/sqft |
Source: NTREIS #20784019 Report a problem | ||
| 12/19/2024 | Contingent | $269,995$170/sqft |
Source: NTREIS #20784019 Report a problem | ||
| 12/3/2024 | Listed for sale | $269,995$170/sqft |
Source: NTREIS #20784019 Report a problem | ||
| 11/21/2024 | Listing removed | $269,995-6.6%$170/sqft |
Source: NTREIS #20769081 Report a problem | ||
| 11/19/2024 | Listed for sale | $288,995$182/sqft |
Source: NTREIS #20769081 Report a problem | ||
| 11/7/2024 | Contingent | $288,995$182/sqft |
Source: NTREIS #20769081 Report a problem | ||
| 11/2/2024 | Listed for sale | $288,995+45.2%$182/sqft |
Source: NTREIS #20769081 Report a problem | ||
| 10/26/2020 | Listing removed | $199,000$125/sqft |
Source: Signature Leasing & Management #14432038 Report a problem | ||
| 10/11/2020 | Pending sale | $199,000$125/sqft |
Source: Signature Leasing & Management #14432038 Report a problem | ||
| 9/10/2020 | Listed for sale | $199,000+37.2%$125/sqft |
Source: Signature Leasing & Management #14432038 Report a problem | ||
| 10/25/2018 | Listing removed | $145,000$91/sqft |
Source: CENTURY 21 Judge Fite Company #13943434 Report a problem | ||
| 10/10/2018 | Pending sale | $145,000$91/sqft |
Source: CENTURY 21 Judge Fite Co. #13943434 Report a problem | ||
| 9/30/2018 | Listed for sale | $145,000$91/sqft |
Source: CENTURY 21 Judge Fite Co. #13943434 Report a problem | ||
Public tax history
| Year | Property taxes | Tax assessment |
|---|---|---|
| 2025 | $4,068 +0.6% | $263,350 -7.6% |
| 2024 | $4,042 +10.5% | $285,150 0% |
| 2023 | $3,659 -15.6% | $285,220 +34.8% |
| 2022 | $4,338 -2% | $211,580 +20.6% |
| 2021 | $4,426 -10.5% | $175,420 +4.9% |
| 2020 | $4,947 +13.6% | $167,160 +15.7% |
| 2019 | $4,356 +31.9% | $144,450 |
| 2018 | $3,302 +10.9% | $144,450 +18.3% |
| 2017 | $2,976 +11.5% | $122,140 +6.7% |
| 2016 | $2,669 +22.5% | $114,450 +9.2% |
| 2015 | $2,178 | $104,830 +21.8% |
| 2014 | $2,178 | $86,100 |
| 2013 | -- | -- |
| 2012 | -- | -- |
| 2011 | -- | -- |
| 2010 | -- | -- |
| 2009 | -- | -- |
| 2008 | -- | -- |
| 2007 | -- | -- |
| 2005 | -- | -- |
Find assessor info on the county website
Neighborhood: Ames Meadow
Nearby homes
- $266,0003 bd2 ba1.7k sqft2933 Marsh Dr, Lancaster, TX 75134Off Market

- $252,4004 bd2 ba2k sqft2925 Marsh Dr, Lancaster, TX 75134Off Market
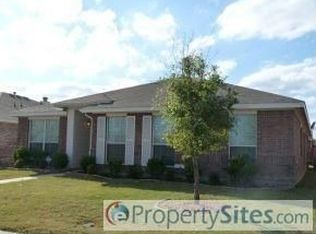
- $282,2003 bd2 ba1.7k sqft2937 Marsh Dr, Lancaster, TX 75134Off Market

- $248,8003 bd2 ba1.5k sqft2921 Marsh Dr, Lancaster, TX 75134Off Market
- $273,3004 bd2 ba2.2k sqft2930 Margeaux Dr, Lancaster, TX 75134Off Market
- $265,3004 bd2 ba2.1k sqft2926 Margeaux Dr, Lancaster, TX 75134Off Market
- $277,9004 bd2 ba2k sqft2941 Marsh Dr, Lancaster, TX 75134Off Market
- $300,0004 bd2 ba2k sqft2917 Marsh Dr, Lancaster, TX 75134Off Market
Nearby schools
GreatSchools rating
- 5/10Houston Elementary SchoolGrades: K-5Distance: 0.3 mi
- 4/10Lancaster Middle SchoolGrades: 7-8Distance: 2.3 mi
- 4/10Lancaster High SchoolGrades: 9-12Distance: 2.2 mi
Schools provided by the listing agent
- Elementary: Houston
- Middle: Lancaster
- High: Lancaster
- District: Lancaster ISD
Source: NTREIS. This data may not be complete. We recommend contacting the local school district to confirm school assignments for this home.
Get a cash offer in 3 minutes
Find out how much your home could sell for in as little as 3 minutes with a no-obligation cash offer.
Estimated market value
$259,800
Get a cash offer in 3 minutes
Find out how much your home could sell for in as little as 3 minutes with a no-obligation cash offer.
Estimated market value
$259,800
- Texas
- Dallas County
- Lancaster
- 75134
- Ames Meadow
- 2929 Marsh Dr
