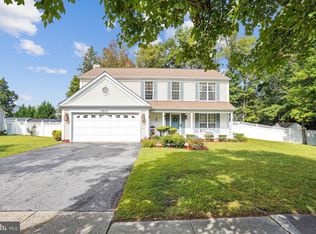
Welcome to this spacious 4-bedroom, 2.5-bath Colonial that offers room for everyone! The main level features a separate living room and dining room, an eat-in kitchen, and a comfortable family room with a cozy fireplace—the perfect place to gather with family and friends. Step outside to the deck overlooking the large, flat, fully fenced backyard. Whether you’re entertaining, letting pets play, or simply enjoying the outdoors, this backyard has plenty of space to make it your own. Three storage sheds provide ample room for lawn equipment, tools, or seasonal storage. Upstairs, you’ll find four generously sized bedrooms, including a spacious primary suite with a walk-in closet, dual vanity, soaking tub, and separate shower. The three additional bedrooms are all oversized, offering flexibility for family, guests, or a home office. Additional features include a two-car attached garage, front-loading washer and dryer, and a functional layout designed for everyday living. Conveniently located in the established Millbrook community, you’ll enjoy easy access to shopping, restaurants, parks, and commuter routes to Washington, D.C., National Harbor, Joint Base Andrews, and Northern Virginia. If you’ve been looking for a home with great space, a fantastic backyard, and a location close to everything, this is one you won’t want to miss!
Sold for $441,000
Zillow last checked:
Listing updated:
Bought with:
Rashi Garg, 647427
Long & Foster Real Estate, Inc.
Source: Bright MLS,MLS#: MDCH2055030
Price history
| Date | Event | Price |
|---|---|---|
| 8/19/2026 | Sold | $441,000+1.4%$202/sqft |
Source:  Bright MLS #MDCH2055030 Report a problem Bright MLS #MDCH2055030 Report a problem | ||
| 7/8/2026 | Pending sale | $435,000$200/sqft |
Source: Bright MLS #MDCH2055030 Report a problem | ||
| 7/5/2026 | Listed for sale | $435,000+29.5%$200/sqft |
Source: Bright MLS #MDCH2055030 Report a problem | ||
| 3/14/2017 | Sold | $336,000$154/sqft |
Source: Public Record Report a problem | ||
| 11/12/2016 | Price change | $336,000-0.9%$154/sqft |
Source: Residential Plus Real Estate Services #CH9778540 Report a problem | ||
| 10/1/2016 | Listed for sale | $339,000+13%$156/sqft |
Source: Residential Plus Real Estate Services #CH9778540 Report a problem | ||
| 7/7/2014 | Sold | $300,000$138/sqft |
Source: Public Record Report a problem | ||
| 5/30/2014 | Pending sale | $300,000$138/sqft |
Source: CENTURY 21 Comstock-Earnest #CH8357209 Report a problem | ||
| 5/24/2014 | Listed for sale | $300,000-28.1%$138/sqft |
Source: Century 21 Comstock Earnest #CH8357209 Report a problem | ||
| 6/24/2005 | Sold | $417,000+77.5%$191/sqft |
Source: Public Record Report a problem | ||
| 9/25/2002 | Sold | $234,950$108/sqft |
Source: Public Record Report a problem | ||
Get a cash offer in 3 minutes
Find out how much your home could sell for in as little as 3 minutes with a no-obligation cash offer.
Estimated market value
$442,700
