Welcome to your personal oasis in the highly sought-after gated community of Rogers Ranch! This exquisite home is a true gem, boasting an impressive blend of luxury, comfort, and style. With 4 spacious bedrooms and 3.5 pristine bathrooms, this residence is meticulously designed for both intimate family living and entertaining guests. Upon entering, you're welcomed by elegant, engineered hardwood flooring that flows through the open concept living spaces. The formal dining room sets the stage for memorable dinners, while the inviting living room provides a cozy retreat for relaxation. A dedicated study offers the perfect sanctuary for work or study, ensuring productivity in a serene environment. At the heart of this home lies the expansive island kitchen, adorned with stunning granite countertops and beautiful cabinetry. Outfitted with high-end stainless-steel appliances, this culinary haven also features an eat-in kitchen that overlooks the breathtaking Cody pool and lush backyard - a perfect spot for morning coffee or casual family meals! Step outside to your private paradise, where a covered patio beckons for entertaining or simply unwinding by the pool and hot tub. Picture yourself gathering with loved ones around the fire pit, enjoying countless evenings under the stars. The immense backyard is an entertainer's dream, offering ample space for outdoor soirees or tranquil nights just listening to the soft sounds of nature. Retreat to the luxurious master suite conveniently located on the first floor, offering a haven of privacy and comfort. The primary bath features his-and-her sinks, a separate garden tub, and a spacious shower - a perfect escape after a long day. Upstairs, discover three generously sized bedrooms, a Jack & Jill bathroom, and an additional full bath, ensuring ample space for family and guests alike. Unleash your creativity in the fabulous Game Room/Media Room, ideal for movie nights or game days with friends and family. The oversized garage, complete with epoxy-coated floors, provides plenty of room for your vehicles and extra storage, while a unique air-conditioned craft room with a sink is perfect for all your creative projects or DIY endeavors. And that's not all! This incredible property also boasts an 8x16 custom-built Studio Dwelling, meticulously designed by Some Elbow Room. Equipped with electricity and a split AC, it's perfect for a home office, additional hobby space, music room, or that coveted She Shed you've always dreamed of! Nestled on a large cul-de-sac lot, this stunning home in Rogers Ranch offers the perfect blend of luxury and practicality. Don't miss out on this extraordinary opportunity to make this dream home yours!
Sold
Zillow last checked:
Listing updated:
Source: LERA MLS,MLS#: 1872958
Price history
| Date | Event | Price |
|---|---|---|
| 9/2/2025 | Sold | -- |
Source:  LERA MLS #1872958 Report a problem LERA MLS #1872958 Report a problem | ||
| 8/8/2025 | Pending sale | $675,000$217/sqft |
Source: LERA MLS #1872958 Report a problem | ||
| 8/2/2025 | Contingent | $675,000$217/sqft |
Source: LERA MLS #1872958 Report a problem | ||
| 7/15/2025 | Price change | $675,000-3.6%$217/sqft |
Source: LERA MLS #1872958 Report a problem | ||
| 6/18/2025 | Pending sale | $700,000$225/sqft |
Source: LERA MLS #1872958 Report a problem | ||
| 6/8/2025 | Contingent | $700,000$225/sqft |
Source: LERA MLS #1872958 Report a problem | ||
| 6/5/2025 | Listed for sale | $700,000+40%$225/sqft |
Source: LERA MLS #1872958 Report a problem | ||
| 1/5/2021 | Sold | -- |
Source: eXp Realty #54200164 Report a problem | ||
| 11/26/2020 | Pending sale | $499,900$160/sqft |
Source: eXp Realty LLC #1493930 Report a problem | ||
| 11/8/2020 | Listed for sale | $499,900$160/sqft |
Source: eXp Realty LLC #1493930 Report a problem | ||
Nearby homes
- $611,1005 bd3 ba3.9k sqft2930 McCaskey Rdg, San Antonio, TX 78258Off Market
- $561,6005 bd4 ba3.7k sqft18427 Crosstimber, San Antonio, TX 78258Off Market
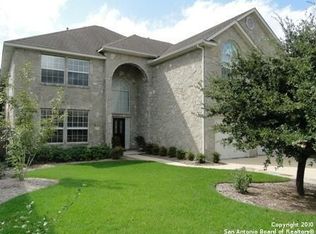
- $583,8005 bd4 ba3.5k sqft2921 McCaskey Rdg, San Antonio, TX 78258Off Market
- $571,0004 bd4 ba3.2k sqft2926 McCaskey Rdg, San Antonio, TX 78258Off Market
Get a cash offer in 3 minutes
Find out how much your home could sell for in as little as 3 minutes with a no-obligation cash offer.
Estimated market value
$661,200
