Skip main navigation
Pending
  • $235,000

    2929 Midridge Dr, Morristown, TN 37814

    3beds
    1,350sqft
    : 
    Loading
    Get pre-qualified
    Single Family Residence, Residential
    Built in 1988
    0.56 Acres Lot
    $-- Zestimate®
    $174/sqft
    $-- HOA

    What's special

    Mature surroundingsFunctional layoutSpacious yard
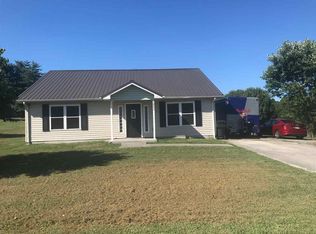
    Escape the hustle and enjoy the peace and privacy of country living with this charming 3-bedroom, 2-bath home Offering approximately 1,350 square feet of living space, this home features a functional layout, comfortable living areas, and plenty of room to make it your own. Nestled in a quiet setting, you'll love the spacious yard, mature surroundings, and the opportunity to enjoy East Tennessee's natural beauty right from your doorstep. Whether you're looking for your first home, downsizing, or searching for a property with room to spread out, this one checks all the boxes. Conveniently located just minutes from shopping, dining, schools, and medical facilities while still offering the privacy and tranquility of a rural setting. Don't miss your chance to own a slice of Tennessee countryside!
    42 days
    |
    659
    |
    36
    |

    Zillow last checked:

    Listing updated:

    Listed by:

    Jackson Shisler 423-312-4630,

    Elite Realty Group 423-307-8566

    Source: Lakeway Area AOR,MLS#: 711704MLS Logo

      Facts & features

      Interior

      Bedrooms & bathrooms
      • Bedrooms: 3
      • Bathrooms: 2
      • Full bathrooms: 2
      Bedroom 1
      • Level: Main
      Bedroom 2
      • Level: Main
      Bedroom 3
      • Level: Main
      Bathroom 1
      • Level: Main
      Bathroom 2
      • Level: Main
      Heating
      • Central
      Cooling
      • Ceiling Fan(s), Central Air
      Appliances
      • Included: Dishwasher, Electric Cooktop, Electric Oven, Electric Water Heater, Microwave, Refrigerator
      • Laundry: Electric Dryer Hookup, In Hall, Laundry Closet, Main Level
      Features
      • Ceiling Fan(s), Pantry
      • Flooring: Wood
      • Windows: Single Pane Windows
      • Has basement: No
      • Has fireplace: No
      Interior area
      • Total structure area: 1,350
      • Total interior livable area: 1,350 sqft
      • Finished area above ground: 1,350
      • Finished area below ground: 0

      Property

      Accessibility
      • Accessibility features: Accessible Approach with Ramp, Accessible Bedroom, Accessible Central Living Area, Accessible Closets, Accessible Common Area, Accessible Doors, Accessible Entrance, Accessible Full Bath, Accessible Hallway(s), Accessible Kitchen, Accessible Kitchen Appliances, Accessible Washer/Dryer, Central Living Area, Common Area
      Features
      • Levels: One
      • Stories: 1
      Lot
      • Size: 0.56 Acres
      • Dimensions: 209.42 x 214.25 IRR
      • Features: Irregular Lot
      Details
      • Parcel number: 024H B 00900 000

      Construction

      Type & style
      • Home type: SingleFamily
      • Property subtype: Single Family Residence, Residential
      Materials
      • Concrete, Vinyl Siding
      • Foundation: Slab
      • Roof: Shingle
      Condition
      • New construction: No
      • Year built: 1988

      Utilities & green energy

      • Sewer: Septic Tank
      • Water: Public
      • Utilities for property: Cable Available, Electricity Connected, Natural Gas Available

      Community & HOA

      Community
      • Subdivision: Midridge
      HOA
      • Has HOA: No
      Location
      • Region: Morristown

      Financial & listing details

      • Price per square foot: $174/sqft
      • Tax assessed value: $190,200
      • Annual tax amount: $698
      • Date on market: 6/1/2026
      • Electric utility on property: Yes

        Estimated market value

        Not available

        Estimated sales range

        Not available

        $1,881/mo

        Price history

        DateEventPrice
        6/17/2026Pending sale$235,000$174/sqft
        Source: Lakeway Area AOR #711704 Report a problem
        6/1/2026Listed for sale$235,000-6%$174/sqft
        Source: Lakeway Area AOR #711704 Report a problem
        5/13/2025Listing removed$250,000$185/sqft
        Source: My State MLS #11481828 Report a problem
        4/23/2025Listed for sale$250,000+372.6%$185/sqft
        Source: My State MLS #11481828 Report a problem
        3/1/1989Sold$52,900$39/sqft
        Source: Agent Provided Report a problem

        Public tax history

        YearProperty taxesTax assessment
        2025$699 +40.7%$47,550 +88.5%
        2024$497 $25,225
        2023$497 $25,225
        2022$497 $25,225
        2021$497 $25,225
        2020$497 -0.9%$25,225 +7.1%
        2019$502 $23,550
        2018$502 -0.1%$23,550
        2017$502 $23,550
        2016$502 +15.2%$23,550
        2015$436 $23,550
        2014-- $23,550 -9.2%
        2013-- $25,950
        2011$480 $25,950
        2010$480 $25,950
        2009-- $25,950 +19.4%
        2008$478 $21,725
        2007$478 +4.8%$21,725
        2006$456 $21,725
        2005$456 -11%$21,725
        2004$513 +23.1%$21,725 +23.1%
        2003$417 $17,650 +0.1%
        2001-- $17,634 -75%
        2000-- $70,536
        Find assessor info on the county website

        Monthly payment

        Est. payment

        Payment breakdown

        Explore the cost of this home by adjusting the details. Changes won't be saved.
        All calculations are estimates and provided by Zillow, Inc. for informational purposes only. Actual amounts may vary.
        HOA fees may include property taxes on listings classified as Co-Ops. Contact the listing agent and/or owner for fee details.
        Mortgage interest rates are dependent on a number of factors, including credit score, down payment, and repayment length. Interest rate data provided by Zillow Group Marketplace, Inc. as of 1/1/1970 from various mortgage lenders with which we have lead or other similar arrangements; the Estimated Payment is an average of those rates.
        See how much you could borrow to make a competitive offer.

        Climate risks

        Neighborhood: 37814

        Getting around

        0 / 100
        Car-Dependent
        1 / 100
        Somewhat Bikeable

        Nearby schools

        GreatSchools rating

        A local agent can set up tours, give advice and negotiate with sellers.

        A local lender can help you make sure your offer is ready when you are.

        Browse local experts

        Similar homes