ENJOY YOUR WEEKENDS AGAIN WITH THE PEACE OF CONDO LIVING! Luxury, convenience, and low-maintenance living await in this 3BR/2BA condo located in the gated community of Mission Lakes at Oakbridge in South Lakeland. This move-in ready home features a spacious split floor plan with high ceilings, plantation shutters, hardwood floors, and a stylish kitchen with granite countertops, stainless steel appliances, breakfast nook, and bar seating. The primary suite offers a walk-in closet, dual vanities, and frameless glass shower. Enjoy outdoor living on the screened lanai or private paver patio. HOA covers EXTERIOR MAINTENANCE OF THE CONDO, LAWN CARE, CABLE, AND INTERNET FOR TRUE LOCK-AND-LEAVE LIFESTYLE. Five-minute drive to Lakeside Village for shopping, dining, and entertainment. Publix and Target are close by with quick access to Polk Parkway, I-4, medical centers, and Downtown Lakeland. A rare opportunity in one of Lakeland’s most sought-after communities.
Sold for $305,000
$305,000
2929 MISSION LAKES DRIVE #10, LAKELAND, FL 33803
3beds
1,480sqft
Condominium
Built in 2011
-- sqft lot
$300,800 Zestimate®
$206/sqft
$2,175 Estimated rent
Home value
$300,800
$274,000 - $331,000
$2,175/mo
Zestimate® history
Owner options
List your home for rent
$2,175/mo
Rent Zestimate®
Find your next renter with Zillow Rental Manager. Plus, with online applications, you can quickly screen prospective tenants – for free.
$2,175/mo
Rent Zestimate®
Refinance and save
$2,602/mo
Est. payment
Refinancing to a lower rate could help reduce your monthly payments and save thousands over the life of the loan.
$2,602/mo
Est. payment
Explore your selling options
Work with a Zillow partner agent
Leverage their expertise and Zillow's premium Showcase listings to get your home seen by more buyers.
Get startedList with your own agent
Get your home in front of millions of buyers by listing it on Zillow.
Learn how to do itSell it yourself
Take full control of how buyers see your home on Zillow by listing For Sale by Owner (FSBO).
List your homeWhat's special
Screened lanaiPrivate paver patioHigh ceilingsBreakfast nookBar seatingHardwood floorsSpacious split floor plan
Zillow last checked:
Listing updated:
Listed by:
Melissa Ash 863-944-9027,
LAKELAND HOMES AND REALTY, LLC 863-248-7260
Bought with:
Rusty Longaberger, 3156029
FLORIDA REALTY INVESTMENTS
Source: Stellar MLS,MLS#: L4954230 Originating MLS: Lakeland
Originating MLS: Lakeland
Facts & features
Interior
Bedrooms & bathrooms
- Bedrooms: 3
- Bathrooms: 2
- Full bathrooms: 2
Rooms
- Room types: Utility Room
Primary bedroom
- Features: Ceiling Fan(s), En Suite Bathroom, Walk-In Closet(s)
- Level: First
- Area: 156 Square Feet
- Dimensions: 13x12
Bedroom 2
- Features: Ceiling Fan(s), Built-in Closet
- Level: First
- Area: 156 Square Feet
- Dimensions: 13x12
Bedroom 3
- Features: Ceiling Fan(s), Built-in Closet
- Level: First
- Area: 154 Square Feet
- Dimensions: 14x11
Primary bathroom
- Features: Dual Sinks, Exhaust Fan, Granite Counters, Water Closet/Priv Toilet, Linen Closet
- Level: First
- Area: 121 Square Feet
- Dimensions: 11x11
Bathroom 2
- Features: Exhaust Fan, Granite Counters, Tub With Shower
- Level: First
- Area: 72 Square Feet
- Dimensions: 9x8
Balcony porch lanai
- Features: Ceiling Fan(s)
- Level: First
- Area: 112 Square Feet
- Dimensions: 14x8
Dining room
- Level: First
- Area: 104 Square Feet
- Dimensions: 13x8
Foyer
- Level: First
- Area: 72 Square Feet
- Dimensions: 9x8
Great room
- Features: Ceiling Fan(s)
- Level: First
- Area: 272 Square Feet
- Dimensions: 16x17
Kitchen
- Features: Breakfast Bar, Built-In Shelving, Pantry, Granite Counters
- Level: First
- Area: 154 Square Feet
- Dimensions: 14x11
Laundry
- Level: First
- Area: 25 Square Feet
- Dimensions: 5x5
Heating
- Central, Electric
Cooling
- Central Air
Appliances
- Included: Dishwasher, Disposal, Dryer, Electric Water Heater, Microwave, Range, Refrigerator, Washer
- Laundry: Electric Dryer Hookup, In Kitchen, Inside, Laundry Room, Washer Hookup
Features
- Ceiling Fan(s), Eating Space In Kitchen, High Ceilings, Living Room/Dining Room Combo, Primary Bedroom Main Floor, Split Bedroom, Stone Counters, Thermostat, Walk-In Closet(s)
- Flooring: Ceramic Tile, Engineered Hardwood
- Doors: Sliding Doors
- Windows: Shutters, Window Treatments
- Has fireplace: No
- Common walls with other units/homes: End Unit
Interior area
- Total structure area: 1,874
- Total interior livable area: 1,480 sqft
Property
Parking
- Total spaces: 1
- Parking features: Garage - Attached
- Attached garage spaces: 1
- Details: Garage Dimensions: 22x12
Features
- Levels: One
- Stories: 1
- Patio & porch: Rear Porch, Screened, Side Porch
- Exterior features: Irrigation System, Lighting, Rain Gutters
Lot
- Size: 1,865 Square Feet
- Features: City Lot, Landscaped, Level, Near Golf Course, Near Public Transit
- Residential vegetation: Trees/Landscaped
Details
- Parcel number: 232836139039000270
- Special conditions: None
Construction
Type & style
- Home type: Condo
- Architectural style: Traditional
- Property subtype: Condominium
Materials
- Block, Stucco
- Foundation: Slab
- Roof: Shingle
Condition
- Completed
- New construction: No
- Year built: 2011
Utilities & green energy
- Sewer: Public Sewer
- Water: Public
- Utilities for property: BB/HS Internet Available, Cable Available, Cable Connected, Electricity Available, Electricity Connected, Public, Sewer Connected, Street Lights, Underground Utilities, Water Connected
Community & HOA
Community
- Features: Community Mailbox, Deed Restrictions, Gated Community - No Guard, Golf Carts OK, Irrigation-Reclaimed Water, No Truck/RV/Motorcycle Parking
- Security: Gated Community, Security Gate, Security System Owned, Smoke Detector(s)
- Pet fee: $0 monthly
- Subdivision: MISSION LAKES AT OAKBRIDGE CONDO
HOA
- Has HOA: Yes
- Amenities included: Gated, Maintenance
- Services included: Cable TV, Common Area Taxes, Reserve Fund, Fidelity Bond, Insurance, Internet, Maintenance Structure, Maintenance Grounds, Maintenance Repairs, Pest Control, Private Road
- HOA fee: $555 monthly
- HOA name: Mission Lakes Oakbridge Condominium Association
- HOA phone: 863-600-6668
Location
- Region: Lakeland
Financial & listing details
- Price per square foot: $206/sqft
- Annual tax amount: $4,522
- Date on market: 7/5/2025
- Cumulative days on market: 99 days
- Listing terms: Cash,Conventional,FHA,VA Loan
- Ownership: Condominium
- Total actual rent: 0
- Electric utility on property: Yes
- Road surface type: Paved, Asphalt
Price history
| Date | Event | Price |
|---|---|---|
| 11/7/2025 | Sold | $305,000-4.7%$206/sqft |
Source:  Stellar MLS #L4954230 Report a problem Stellar MLS #L4954230 Report a problem | ||
| 10/13/2025 | Pending sale | $320,000$216/sqft |
Source: Stellar MLS #L4954230 Report a problem | ||
| 10/2/2025 | Price change | $320,000-1.5%$216/sqft |
Source: Stellar MLS #L4954230 Report a problem | ||
| 7/5/2025 | Listed for sale | $325,000$220/sqft |
Source: Stellar MLS #L4954230 Report a problem | ||
Public tax history
Tax history is unavailable.
Neighborhood: 33803
Nearby homes
- $305,0003 bd2 ba1.4k sqft2929 Mission Lakes Dr, Lakeland, FL 33803Sold

- $287,4003 bd2 ba1.6k sqft2927 Mission Lakes Dr, Lakeland, FL 33803Off Market
- $324,2003 bd2 ba1.9k sqft2935 Mission Lakes Dr, Lakeland, FL 33803Off Market

- $336,4003 bd3 ba1.9k sqft2935 Mission Lakes Dr UNIT 26, Lakeland, FL 33803Off Market
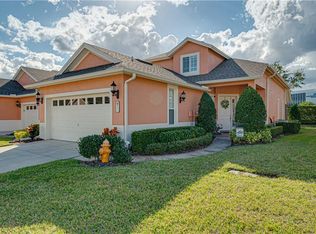
- $333,9003 bd2 ba1.9k sqft2925 Mission Lakes Dr, Lakeland, FL 33803Off Market
- $288,2003 bd3 ba1.6k sqft2937 Mission Lakes Dr, Lakeland, FL 33803Off Market
- $332,7003 bd2 ba1.9k sqft2939 Mission Lakes Dr, Lakeland, FL 33803Off Market
- $338,7003 bd2 ba1.9k sqft2919 Mission Lakes Dr, Lakeland, FL 33803Off Market
Nearby schools
GreatSchools rating
- 2/10Dixieland Elementary SchoolGrades: PK-5Distance: 1.3 mi
- 4/10Southwest Middle SchoolGrades: 6-8Distance: 0.6 mi
- 3/10Kathleen Senior High SchoolGrades: PK,9-12Distance: 3.5 mi
Schools provided by the listing agent
- Elementary: Dixieland Elem
- Middle: Southwest Middle School
- High: Kathleen High
Source: Stellar MLS. This data may not be complete. We recommend contacting the local school district to confirm school assignments for this home.
Get a cash offer in 3 minutes
Find out how much your home could sell for in as little as 3 minutes with a no-obligation cash offer.
Estimated market value
$300,800
Get a cash offer in 3 minutes
Find out how much your home could sell for in as little as 3 minutes with a no-obligation cash offer.
Estimated market value
$300,800
- Florida
- Polk County
- Lakeland
- 33803
- 2929 MISSION LAKES DRIVE Unit 10
Nearby cities
Nearby neighborhoods
Nearby zip codes
Other Lakeland Topics
