Custom built by renowned Wilks Builders, this exceptional new construction build is perfectly situated on a sprawling, pool-ready homesite. With 4,379 square feet of meticulously designed living space with a thoughtfully crafted floor plan prioritizing accessibility and modern luxury with a soaring two-story foyer entry and both a lavish owner's suite and a secondary guest suite conveniently located on the first floor. The inspiring chef's gourmet kitchen features elegant recessed beams, a large center island topped in quartz with a waterfall edge and custom cabinetry that extends to the ceiling. An oversized walk-in pantry/scullery and a high-end stainless steel appliance package seamlessly blend style with utility. All beautifully opening to the vaulted sun-lit dining area. The owner's suite serves as a private sanctuary with gleaming hardwoods and crown molding throughout. A spa-inspired bath features designer tile flooring, a floating dual vanity with quartz counters, and a zero-entry shower with frameless glass and a deep freestanding tub aside an oversized window for natural light. All adjoining a massive customized walk-in closet that directly connect to the laundry room. The central family room offers a gas log fireplace wrapped in ceiling height tile and flanked by built-ins while large slider doors provide a seamless transition to the rear screened porch. This outdoor living space, complete with its own brick surround fireplace, allows for year-round enjoyment of the large lot and serene surroundings. Upstairs, offers a massive bonus room equipped with a bar with built-in shelving. Each secondary bedroom includes its own en suite bath, providing comfort and privacy for all. A 3-car garage provides ample space for vehicles and storage, ensuring this property meets every functional need for those seeking premium Raleigh real estate!
Pending
$1,425,000
2929 Mount Vernon Church Rd, Raleigh, NC 27613
4beds
4,379sqft
Single Family Residence
Built in 2026
0.76 Acres Lot
$1,411,000 Zestimate®
$325/sqft
$92/mo HOA
What's special
Spa-inspired bathSprawling pool-ready homesiteSoaring two-story foyer entryVaulted sun-lit dining areaElegant recessed beamsDesigner tile flooring
- 41 days
- 903
- 79
Zillow last checked:
Listing updated:
Listed by:
Jim Allen 919-645-2114,
Coldwell Banker HPW
Source: Doorify MLS,MLS#: 10184437
Facts & features
Interior
Bedrooms & bathrooms
- Bedrooms: 4
- Bathrooms: 6
- Full bathrooms: 5
- 1/2 bathrooms: 1
- Main level bathrooms: 2
- Main level bedrooms: 2
Primary bedroom
- Level: Main
- Area: 240 Square Feet
- Dimensions: 16.0 x 15.0
Bedroom 2
- Level: Main
- Area: 182 Square Feet
- Dimensions: 14.0 x 13.0
Bedroom 3
- Level: Second
- Area: 195 Square Feet
- Dimensions: 15.0 x 13.0
Bedroom 4
- Level: Second
- Area: 195 Square Feet
- Dimensions: 15.0 x 13.0
Bathroom 5
- Level: Second
- Area: 195 Square Feet
- Dimensions: 15.0 x 13.0
Bonus room
- Level: Second
- Area: 361 Square Feet
- Dimensions: 19.0 x 19.0
Dining room
- Level: Main
- Area: 182 Square Feet
- Dimensions: 14.0 x 13.0
Other
- Level: Main
- Area: 143 Square Feet
- Dimensions: 13.0 x 11.0
Family room
- Level: Main
- Area: 323 Square Feet
- Dimensions: 19.0 x 17.0
Kitchen
- Level: Main
- Area: 210 Square Feet
- Dimensions: 15.0 x 14.0
Laundry
- Level: Main
- Area: 99 Square Feet
- Dimensions: 11.0 x 9.0
Mud room
- Level: Main
- Area: 110 Square Feet
- Dimensions: 11.0 x 10.0
Other
- Description: 2-Car Garage
- Level: Main
- Area: 462 Square Feet
- Dimensions: 22.0 x 21.0
Other
- Description: 1-Car Garage
- Level: Main
- Area: 252 Square Feet
- Dimensions: 21.0 x 12.0
Heating
- Central, Electric, Fireplace(s), Forced Air, Heat Pump, Natural Gas, Zoned, Gas Pack
Cooling
- Central Air, Ceiling Fan(s), Dual, Electric, Gas, Heat Pump, Zoned, Gas Pack
Appliances
- Included: Built-In Gas Range, Double Oven, Dishwasher, Gas Range, Gas Water Heater, Microwave, Oven, Plumbed For Ice Maker, Range, Range Hood, Self Cleaning Oven, Stainless Steel Appliance(s), Tankless Water Heater, Vented Exhaust Fan, Wine Refrigerator, Wall Oven
- Laundry: Electric Dryer Hookup, Inside, Laundry Room, Main Level, Sink, Washer Hookup
Features
- Breakfast Bar, Bookcases, Cathedral Ceiling(s), Ceiling Fan(s), Chandelier, Crown Molding, Dry Bar, Double Vanity, Entrance Foyer, Eat-in Kitchen, High Ceilings, In-Law Floorplan, Kitchen Island, Open Floorplan, Pantry, Primary Downstairs, Recessed Lighting, Soaking Tub, Storage, Tray Ceiling(s), Vaulted Ceiling(s), Walk-In Closet(s), Kitchen/Dining Room Combination, Butler's Pantry, Separate Shower, Bathtub/Shower Combination, Walk-In Shower, Water Closet, Quartz Counters, Smooth Ceilings
- Flooring: Carpet, Ceramic Tile, Hardwood, Tile
- Doors: Sliding Doors
- Number of fireplaces: 2
- Fireplace features: Family Room, Gas, Gas Log, Outside
- Common walls with other units/homes: No Common Walls
Interior area
- Total structure area: 4,379
- Total interior livable area: 4,379 sqft
- Finished area above ground: 4,379
- Finished area below ground: 0
Property
Parking
- Total spaces: 5
- Parking features: Attached, Concrete, Driveway, Garage Faces Side, Garage, Garage Door Opener
- Garage spaces: 3
- Has uncovered spaces: Yes
Features
- Levels: Two
- Stories: 2
- Patio & porch: Covered, Deck, Front Porch, Porch, Rear Porch, Screened
- Exterior features: Rain Gutters
- Fencing: None
- Has view: Yes
- View description: Neighborhood, Trees/Woods
Lot
- Size: 0.76 Acres
- Features: Back Yard, Front Yard, Landscaped, Rectangular Lot
- Residential vegetation: Grassed
Details
- Additional structures: None
- Parcel number: 0891006452
- Special conditions: Standard
- Other equipment: None
Construction
Type & style
- Home type: SingleFamily
- Architectural style: Traditional,Transitional
- Property subtype: Single Family Residence
Materials
- Brick, Brick Veneer, Fiber Cement, HardiPlank Type
- Foundation: Brick/Mortar, Permanent
- Roof: Metal,Architectural Shingle
Condition
- New Construction,Under Construction
- New construction: Yes
- Year built: 2026
- Major remodel year: 2026
Details
- Builder model: Custom
- Builder name: Wilks Builders
Utilities & green energy
- Sewer: Septic Tank
- Water: Community Water
- Utilities for property: Cable Available, Electricity Connected, Natural Gas Connected, Phone Available, Sewer Not Available, Underground Utilities, Water Connected, Septic Connected
Green energy
- Energy efficient items: Lighting, Thermostat
Community & HOA
Community
- Features: Street Lights
- Security: Carbon Monoxide Detector(s), Smoke Detector(s)
- Subdivision: The Overlook at Mount Vernon
HOA
- Has HOA: Yes
- Services included: Storm Water Maintenance
- HOA fee: $1,100 annually
- HOA name: The Overlook at Mt Ver/Charleston Management Corp
- HOA phone: 919-847-3003
Location
- Region: Raleigh
Financial & listing details
- Price per square foot: $325/sqft
- Tax assessed value: $172,000
- Annual tax amount: $1,100
- Date on market: 8/5/2026
- Listing agreement: Exclusive Right To Sell
- Listing terms: Cash,Conventional
- Road surface type: Asphalt
Estimated market value
$1,411,000
$1.34M - $1.48M
$5,438/mo
Price history
| Date | Event | Price |
|---|---|---|
| 9/11/2026 | Pending sale | $1,425,000$325/sqft |
Source:  Doorify MLS #10184437 Report a problem Doorify MLS #10184437 Report a problem | ||
| 8/5/2026 | Listed for sale | $1,425,000-3.4%$325/sqft |
Source: Doorify MLS #10184437 Report a problem | ||
| 6/22/2026 | Listing removed | $1,475,000$337/sqft |
Source: Doorify MLS #10158694 Report a problem | ||
| 4/9/2026 | Listed for sale | $1,475,000+541.3%$337/sqft |
Source: Doorify MLS #10158694 Report a problem | ||
| 5/20/2025 | Sold | $230,000+39.4%$53/sqft |
Source: Public Record Report a problem | ||
| 8/4/2022 | Sold | $165,000$38/sqft |
Source: Public Record Report a problem | ||
Public tax history
| Year | Property taxes | Tax assessment |
|---|---|---|
| 2025 | $1,100 +3% | $172,000 |
| 2024 | $1,068 -14.4% | $172,000 +7.5% |
| 2023 | $1,248 +8% | $160,000 |
| 2022 | $1,156 | $160,000 |
| 2021 | -- | $160,000 |
Find assessor info on the county website
Monthly payment
Est. payment
Payment breakdown
Explore the cost of this home by adjusting the details. Changes won't be saved.Climate risks
Neighborhood: 27613
Nearby schools
Schools provided by the listing agent
- Elementary: Wake - Pleasant Union Elementary
- Middle: Wake - West Millbrook Middle
- High: Wake - Millbrook High
Source: Doorify MLS. This data may not be complete. We recommend contacting the local school district to confirm school assignments for this home.
- $1,182,4004 bd5 ba3.7k sqft2925 Mount Vernon Church Rd, Raleigh, NC 27613Off Market
- $1,250,0004 bd6 ba4.2k sqft2933 Mount Vernon Church Rd, Raleigh, NC 27613Sold
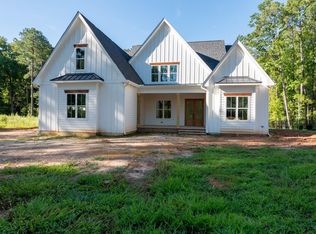
- $1,146,500-- bd3 ba3.7k sqft2921 Mount Vernon Church Rd, Raleigh, NC 27613Off Market
- $--0.35 acres2935 Mount Vernon Church Rd, Raleigh, NC 27613Off Market
Similar homes
- $1,600,0004 bd5 ba4.1k sqft1528 Lake Adventure Ct, Raleigh, NC 27613For Sale

 MLS ID #10182619, Lindy Mauney. Doorify MLS
 - $1,274,0004 bd4 ba3.8k sqft13201 Norwood Rd, Raleigh, NC 27614For Sale
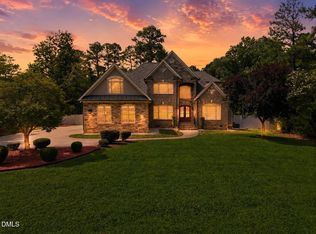 MLS ID #10182040, Sherri Richter. Doorify MLS
 - $1,075,0005 bd6 ba4.9k sqft3320 Bryant Falls Ct, Raleigh, NC 27613For Sale
 MLS ID #10170298, Tina Caul. Doorify MLS
 - $1,949,0004 bd5 ba4.7k sqft1424 Lake Adventure, Raleigh, NC 27613For Sale
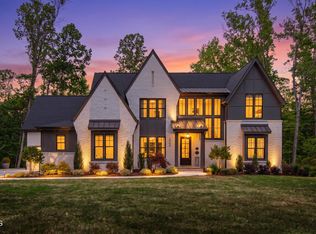 MLS ID #10167231, Gretchen Coley. Doorify MLS
 - $1,260,0004 bd4 ba4k sqft7532 Hasentree Club Dr, Wake Forest, NC 27587For SaleMLS ID #10192201, Sharon Evans. Doorify MLS
- $1,050,0003 bd3 ba3.1k sqft7108 Carries Reach Way, Raleigh, NC 27614For SaleMLS ID #10190059, Susan Dahlin Bashford. Doorify MLS
- $1,449,9004 bd5 ba4.7k sqft904 Harrison Ridge Rd, Wake Forest, NC 27587For SaleMLS ID #10173605, Matt Perry. Doorify MLS
- $860,0003 bd5 ba3.7k sqft2609 Lissa Jon Ct, Raleigh, NC 27614For SaleMLS ID #10184812, Angie Cole. Doorify MLS
- $795,0004 bd4 ba3.2k sqft4605 Bartwood Dr, Raleigh, NC 27613For SaleMLS ID #10160156, David Wilson. Doorify MLS
- $1,150,0004 bd5 ba4.1k sqft14020 Durant Rd, Raleigh, NC 27614New ConstructionMLS ID #10190236, Jim Allen. Doorify MLS
- $1,200,0004 bd4 ba4.3k sqft7540 Hasentree Club Dr, Wake Forest, NC 27587For SaleMLS ID #10184778, Kelly Huffstetler. Doorify MLS
- $1,449,0005 bd4 ba3.6k sqft5021 Sandlewood Dr, Raleigh, NC 27612For SaleMLS ID #10180245, Gretchen Coley. Doorify MLS
- $1,180,0004 bd4 ba3.4k sqft304 Inwood Forest Dr, Raleigh, NC 27603For SaleMLS ID #10192848, Ganna Fisher. Doorify MLS
- $1,050,0006 bd4 ba5.6k sqft5505 Killarney Hope Dr, Raleigh, NC 27613For SaleMLS ID #10189218, Charles Michael Willis. Doorify MLS
- $1,395,0004 bd4 ba3.7k sqft1232 Perry Bluff Dr, Wake Forest, NC 27587New ConstructionMLS ID #10139531, Jim Allen. Doorify MLS
- $799,0004 bd5 ba4.9k sqft1204 Westerham Dr, Wake Forest, NC 27587For SaleMLS ID #10178945, Courtney LaMotte. Doorify MLS
- $1,070,0004 bd5 ba4.5k sqft1108 Harrison Ridge Rd, Wake Forest, NC 27587For SaleMLS ID #10190962, Sherrie Smith. Doorify MLS
- $1,480,0004 bd4 ba4.4k sqft5200 Milner Dr, Raleigh, NC 27606For SaleMLS ID #10150196, Tony Yao. Doorify MLS
- $1,799,0004 bd6 ba4.5k sqft8616 Bishop Pine Ln, Wake Forest, NC 27587For SaleMLS ID #10178920, Dana Ellington. Doorify MLS
- $1,150,0005 bd4 ba4.1k sqft1409 Kinnesaw St, Wake Forest, NC 27587For SaleMLS ID #10192314, David Wilson. Doorify MLS
