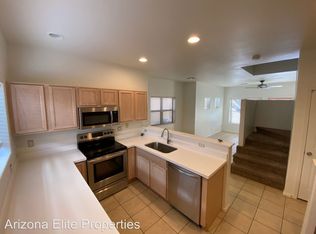
This 3-bedroom, 2.5-bathroom home offers a perfect blend of modern finishes and functional design, with easy access to shopping, dining, and major freeways. Step inside to a bright and inviting space featuring a mix of tile and carpet flooring, creating both comfort and durability throughout. The open-concept layout seamlessly connects the kitchen and great room ideal for everyday living and entertaining.
Key Features:
Spacious Living Area: Open floor plan with a large great room connected to the kitchen.
Modern Kitchen: Features stainless steel appliances, granite countertops, ample cherry cabinetry, and a large breakfast bar perfect for casual dining.
Convenient Powder Room: Located on the lower level for guests.
Three Comfortable Bedrooms: All bedrooms are located upstairs for added privacy.
Primary Suite Retreat: Includes a walk-in closet and an en-suite bathroom with a relaxing soaking tub.
Upstairs Laundry: In-unit laundry conveniently located near bedrooms.
Private Outdoor Spaces: Enjoy a private balcony and a fenced yard perfect for relaxing or entertaining.
Quality Finishes: Granite counters, cherry cabinetry, and a well-designed layout throughout.
Prime Location
Ideally situated near shopping, dining, and major freeway access, this home makes commuting and everyday errands simple and convenient.
This stylish and move-in ready home won't last. Schedule your private tour today!
--
Security Deposit: Equal to one months rent
Cleaning Deposit: $275.00
Pet Deposit: $200.00 per pet
One Time Lease Administrative Fee: $150.00
Dryer
Smoke Detectors
Washer
Sold for $300,000
Price history
| Date | Event | Price |
|---|---|---|
| 7/29/2026 | Listing removed | $2,000$1/sqft |
Source: Zillow Rentals Report a problem | ||
| 7/7/2026 | Price change | $2,000-4.7%$1/sqft |
Source: Zillow Rentals Report a problem | ||
| 6/3/2026 | Price change | $2,099-4.5%$1/sqft |
Source: Zillow Rentals Report a problem | ||
| 5/14/2026 | Listed for rent | $2,199$1/sqft |
Source: Zillow Rentals Report a problem | ||
| 4/28/2026 | Listing removed | $2,199$1/sqft |
Source: Zillow Rentals Report a problem | ||
| 4/23/2026 | Listed for rent | $2,199-4.4%$1/sqft |
Source: Zillow Rentals Report a problem | ||
| 4/17/2026 | Listing removed | $2,300$1/sqft |
Source: ARMLS #6971670 Report a problem | ||
| 4/1/2026 | Sold | $300,000+71.4%$185/sqft |
Source: Public Record Report a problem | ||
| 2/26/2026 | Price change | $2,300-6.1%$1/sqft |
Source: ARMLS #6971670 Report a problem | ||
| 1/21/2026 | Listed for rent | $2,450+11.4%$2/sqft |
Source: ARMLS #6971670 Report a problem | ||
| 9/21/2022 | Listing removed | -- |
Source: Zillow Rental Manager Report a problem | ||
| 9/6/2022 | Listed for rent | $2,200$1/sqft |
Source: Zillow Rental Manager Report a problem | ||
| 9/19/2014 | Sold | $175,000+41.1%$108/sqft |
Source:  ARMLS #5151857 Report a problem ARMLS #5151857 Report a problem | ||
| 6/19/2013 | Sold | $124,000+65.3%$76/sqft |
Source: ARMLS #4931460 Report a problem | ||
| 8/31/2010 | Sold | $75,000-65.1%$46/sqft |
Source: ARMLS #4357858 Report a problem | ||
| 8/14/2006 | Sold | $214,900$132/sqft |
Source: Public Record Report a problem | ||
Nearby homes

Get a cash offer in 3 minutes
Find out how much your home could sell for in as little as 3 minutes with a no-obligation cash offer.
Estimated market value
$371,600
