Skip main navigation
Closed
  • $1,130,000

    2929 N Fairfield Ave, Chicago, IL 60618

    4beds
    3,200sqft
    Single Family Residence
    Built in 1892
    3,005.64 Square Feet Lot
    $1,134,200 Zestimate®
    $353/sqft
    $4,903 Estimated rent

    Home value

    $1,134,200

    $1.03M - $1.25M

    $4,903/mo

    Zestimate® history
    Loading
    Loading...

    Owner options

    List your home for rent

    $4,903/mo

    Rent Zestimate®

    Find your next renter with Zillow Rental Manager. Plus, with online applications, you can quickly screen prospective tenants – for free.

    Learn more

    $4,903/mo

    Rent Zestimate®

    Refinance and save

    $8,083/mo

    Est. payment

    Refinancing to a lower rate could help reduce your monthly payments and save thousands over the life of the loan.

    See today's rates

    $8,083/mo

    Est. payment

    Explore your selling options

    Work with a Zillow partner agent

    Leverage their expertise and Zillow's premium Showcase listings to get your home seen by more buyers.

    Get started

    List with your own agent

    Get your home in front of millions of buyers by listing it on Zillow.

    Learn how to do it

    Sell it yourself

    Take full control of how buyers see your home on Zillow by listing For Sale by Owner (FSBO).

    List your home

    What's special

    Two electric fireplacesFenced in backyardWaterfall islandFully fenced grassy backyardSecond patioBeautiful open staircaseGranite countertops
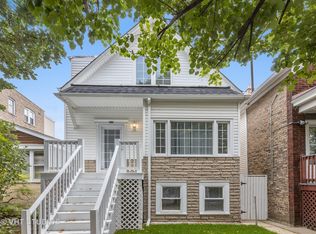
    This is the home you've been waiting for! This 4 bedroom 3.5 bathroom single family home in East Avondale within the coveted Brentano School boundaries will check every box on your wishlist. Updated and move in ready? Check! 3 bedrooms and 2 full bathroom upstairs with a bonus space that makes a great office? Check! Basement bedroom perfect for guests? Check! Formal living room, family room of the eat-in kitchen and a large recreation room? Check! Deck PLUS a grassy backyard, fenced in backyard and a second patio? Check! 2 car garage? Check! Quiet tree lined residential street? Check! This amazing home It's just steps away from Algonquin Park in east Avondale and was rehabbed in 2019 with tons of additional updates since the sellers purchased it offering a blend of modern elegance and classic charm. Located on a serene, tree-lined street, you'll have easy access to the Rockwell corridor, river walk, and an array of local amenities including Ravinia Brewing and Logan Square's renowned dining scene as well as quick access to Roscoe Village, Southport Corridor, Lincoln Square and more - this home is in the middle of it all. Commuters will appreciate the convenience of easy access to 90/94 as well as the CTA Blue Line and bus routes. Step inside to discover a modern kitchen with newer cabinets, walk-in mudroom/pantry, granite countertops and a waterfall island. The first floor features a spacious living room, two electric fireplaces, a formal dining area with hardwood floors throughout and an eat-in kitchen area currently used as as second office space. Ascend the beautiful open staircase to the upper level, where a spacious master bedroom awaits with an electric fireplace and a luxurious ensuite bathroom complete with an oversized soaking tub, separate walk-in shower, and dual vanity plus two large closets. Two additional bedrooms, both with walk-in closets and another full bathroom provide ample space for family or guests with a bonus den between the two bedrooms which makes a great home office, play room, or hobby room. The lower level offers a large family room with a full wet bar, a fourth bedroom, another full bathroom, the laundry room and ample storage space. You'll love the fabulous outdoor space which includes a large deck off the kitchen, perfect for grilling, a patio area below the deck and a fully fenced grassy backyard. Complete with a 2-car garage, this home is the epitome of modern living in a sought-after neighborhood. Updates galore: The home features 2 AC units (one new evaporator coil in 2025) and 2 furnaces (upstairs furnace is high efficiency installed in 2024), a new roof in 2018, fiber optic installed in 2026, newer paint, newer carpet, some new windows and doors, whole home water filter (2024), new tankless hot water heater (2025), Booster pump for water (2025). KitchenAid range (2024), new toilet, lighting, hardware in powder room (2025), GE Refrigerator (2025), etc!

    Zillow last checked:

    Listing updated:

    Listing courtesy of:

    Shay Hata 612-819-6057,

    @properties Christie's International Real Estate,

    Lauren Calderone 630-805-2488,

    @properties Christie's International Real Estate

    Bought with:

    David Wisneski

    @properties Christie's International Real Estate

    Source: MRED as distributed by MLS GRID,MLS#: 12630987MLS Logo

    Facts & features

    Interior

    Bedrooms & bathrooms
    • Bedrooms: 4
    • Bathrooms: 4
    • Full bathrooms: 3
    • 1/2 bathrooms: 1
    Primary bedroom
    • Features: Flooring (Hardwood), Window Treatments (Blinds), Bathroom (Full)
    • Level: Second
    • Area: 280 Square Feet
    • Dimensions: 20X14
    Bedroom 2
    • Features: Flooring (Carpet), Window Treatments (Blinds)
    • Level: Second
    • Area: 154 Square Feet
    • Dimensions: 11X14
    Bedroom 3
    • Features: Flooring (Carpet), Window Treatments (Blinds)
    • Level: Second
    • Area: 120 Square Feet
    • Dimensions: 10X12
    Bedroom 4
    • Features: Flooring (Carpet), Window Treatments (Blinds)
    • Level: Basement
    • Area: 120 Square Feet
    • Dimensions: 8X15
    Deck
    • Level: Main
    • Area: 150 Square Feet
    • Dimensions: 15X10
    Den
    • Features: Flooring (Carpet)
    • Level: Second
    • Area: 72 Square Feet
    • Dimensions: 9X8
    Dining room
    • Features: Flooring (Hardwood), Window Treatments (Blinds)
    • Level: Main
    • Area: 135 Square Feet
    • Dimensions: 15X9
    Eating area
    • Features: Flooring (Hardwood)
    • Level: Main
    • Area: 160 Square Feet
    • Dimensions: 20X8
    Family room
    • Features: Flooring (Carpet), Window Treatments (Blinds)
    • Level: Main
    • Area: 20 Square Feet
    • Dimensions: 20X1
    Kitchen
    • Features: Kitchen (Eating Area-Table Space, Island, Pantry-Walk-in, SolidSurfaceCounter, Updated Kitchen), Flooring (Hardwood), Window Treatments (Blinds)
    • Level: Main
    • Area: 180 Square Feet
    • Dimensions: 20X9
    Laundry
    • Features: Flooring (Porcelain Tile), Window Treatments (Blinds)
    • Level: Basement
    • Area: 42 Square Feet
    • Dimensions: 7X6
    Living room
    • Features: Flooring (Hardwood), Window Treatments (Blinds)
    • Level: Main
    • Area: 580 Square Feet
    • Dimensions: 29X20
    Recreation room
    • Features: Flooring (Carpet)
    • Level: Basement
    • Area: 437 Square Feet
    • Dimensions: 23X19
    Storage
    • Level: Basement
    • Area: 28 Square Feet
    • Dimensions: 7X4
    Heating
    • Natural Gas
    Cooling
    • Central Air
    Appliances
    • Included: Microwave, Dishwasher, Refrigerator, Washer, Dryer, Disposal, Stainless Steel Appliance(s), Range Hood
    • Laundry: Gas Dryer Hookup, In Unit
    Features
    • Wet Bar, 1st Floor Bedroom, Walk-In Closet(s)
    • Flooring: Hardwood
    • Basement: Finished,Exterior Entry,Full
    • Number of fireplaces: 3
    • Fireplace features: Electric, Family Room, Living Room, Master Bedroom
    Interior area
    • Total structure area: 3,200
    • Total interior livable area: 3,200 sqft
    • Finished area below ground: 1,000

    Property

    Parking
    • Total spaces: 2
    • Parking features: Garage Door Opener, Garage, Yes, Garage Owned, Detached
    • Garage spaces: 2
    • Has uncovered spaces: Yes
    Accessibility
    • Accessibility features: No Disability Access
    Features
    • Stories: 2
    • Patio & porch: Deck
    • Exterior features: Balcony
    Lot
    • Size: 3,005 sqft
    • Dimensions: 25X125
    Details
    • Additional parcels included: 13252160540000
    • Parcel number: 13252160100000
    • Special conditions: None
    • Other equipment: Ceiling Fan(s), Sump Pump, Backup Sump Pump;

    Construction

    Type & style
    • Home type: SingleFamily
    • Architectural style: Traditional
    • Property subtype: Single Family Residence
    Materials
    • Aluminum Siding
    • Foundation: Block, Brick/Mortar, Concrete Perimeter
    • Roof: Asphalt
    Condition
    • New construction: No
    • Year built: 1892
    • Major remodel year: 2019

    Utilities & green energy

    • Electric: Circuit Breakers, 200+ Amp Service
    • Sewer: Public Sewer
    • Water: Lake Michigan, Public

    Community & neighborhood

    Security
    • Security features: Carbon Monoxide Detector(s)
    Community
    • Community features: Park, Curbs, Sidewalks, Street Lights, Street Paved
    Location
    • Region: Chicago

    HOA & financial

    HOA
    • Services included: None

    Other

    Other facts
    • Listing terms: Cash
    • Ownership: Fee Simple

    Price history

    DateEventPrice
    5/27/2026Sold$1,130,000+18.9%$353/sqft
    Source: MRED as distributed by MLS GRID #12630987 Report a problem
    5/22/2026Pending sale$950,000$297/sqft
    Source: MRED as distributed by MLS GRID #12630987 Report a problem
    5/20/2026Listing removed$950,000$297/sqft
    Source: MRED as distributed by MLS GRID #12630987 Report a problem
    5/18/2026Pending sale$950,000$297/sqft
    Source: MRED as distributed by MLS GRID #12630987 Report a problem
    5/12/2026Contingent$950,000$297/sqft
    Source: MRED as distributed by MLS GRID #12630987 Report a problem
    5/7/2026Listed for sale$950,000+21.3%$297/sqft
    Source: MRED as distributed by MLS GRID #12630987 Report a problem
    2/23/2024Sold$783,412+26.9%$245/sqft
    Source: MRED as distributed by MLS GRID #11972507 Report a problem
    8/4/2020Sold$617,500-11.7%$193/sqft
    Source: Public Record Report a problem
    11/1/2019Listing removed$699,000$218/sqft
    Source: Landmark Heritage Realty #10512787 Report a problem
    9/30/2019Price change$699,000-6.8%$218/sqft
    Source: Landmark Heritage Realty #10512787 Report a problem
    9/10/2019Listed for sale$750,000+190.7%$234/sqft
    Source: Landmark Heritage Realty #10512787 Report a problem
    11/20/2018Sold$258,000-4.4%$81/sqft
    Source: Agent Provided Report a problem
    11/7/2018Pending sale$269,900$84/sqft
    Source: RE/MAX Premier #10090587 Report a problem
    11/1/2018Price change$269,900-3.6%$84/sqft
    Source: RE/MAX Premier #10090587 Report a problem
    10/10/2018Price change$279,900-3.2%$87/sqft
    Source: RE/MAX Premier #10090587 Report a problem
    9/21/2018Listed for sale$289,250$90/sqft
    Source: RE/MAX Premier #10090587 Report a problem

    Public tax history

    YearProperty taxesTax assessment
    2024-- $49,000 +2.1%
    2023$9,462 -4.5%$48,000
    2022$9,906 +2.3%$48,000
    2021$9,684 +21.1%$48,000 +34.2%
    2020$7,995 -2.4%$35,759 -12%
    2019$8,194 +2.1%$40,636
    2018$8,027 +61.3%$40,636 +24.7%
    2017$4,975 -15.1%$32,586 -2.9%
    2016$5,861 +10.1%$33,545
    2015$5,323 -4.1%$33,545 +3.3%
    2014$5,550 +2.2%$32,482
    2013$5,429 +4.7%$32,482
    2012$5,184 +25.5%$32,482 -20.4%
    2011$4,132 +18.4%$40,798
    2010$3,491 +14%$40,798
    2009$3,061 +2.8%$40,798 +2.5%
    2008$2,978 +3.2%$39,819
    2007$2,886 -19.7%$39,819
    2006$3,596 +9.6%$39,819 +45.4%
    2005$3,280 +3.3%$27,394
    2004$3,175 +4.2%$27,394
    2003$3,048 +1.7%$27,394 +48%
    2002$2,998 +5%$18,511
    2001$2,855 +32.5%$18,511
    2000$2,156 -0.1%$18,511 +40%
    1999$2,158 $13,220

    Find assessor info on the county website

    Neighborhood: Avondale

    Nearby schools

    GreatSchools rating
    Schools provided by the listing agent
    • Elementary: Brentano Elementary School Math
    • Middle: Brentano Elementary School Math
    • High: Schurz High School
    • District: 299

    Source: MRED as distributed by MLS GRID. This data may not be complete. We recommend contacting the local school district to confirm school assignments for this home.

    Get a cash offer in 3 minutes
    Find out how much your home could sell for in as little as 3 minutes with a no-obligation cash offer.
    Estimated market value
    $1,134,200
    Get a cash offer in 3 minutes
    Find out how much your home could sell for in as little as 3 minutes with a no-obligation cash offer.
    Estimated market value
    $1,134,200