Skip main navigation
Closed
  • $526,000

    2929 N Honore St APT F, Chicago, IL 60657

    3beds
    --sqft
    Townhouse, Condominium, Single Family Residence
    Built in 2001
    -- sqft lot
    $694,100 Zestimate®
    $--/sqft
    $4,272 Estimated rent

    Home value

    $694,100

    $646,000 - $750,000

    $4,272/mo

    Zestimate® history
    Loading
    Loading...

    Owner options

    List your home for rent

    $4,272/mo

    Rent Zestimate®

    Find your next renter with Zillow Rental Manager. Plus, with online applications, you can quickly screen prospective tenants – for free.

    Learn more

    $4,272/mo

    Rent Zestimate®

    Refinance and save

    $3,975/mo

    Est. payment

    Refinancing to a lower rate could help reduce your monthly payments and save thousands over the life of the loan.

    See today's rates

    $3,975/mo

    Est. payment

    Explore your selling options

    Work with a Zillow partner agent

    Leverage their expertise and Zillow's premium Showcase listings to get your home seen by more buyers.

    Get started

    List with your own agent

    Get your home in front of millions of buyers by listing it on Zillow.

    Learn how to do it

    Sell it yourself

    Take full control of how buyers see your home on Zillow by listing For Sale by Owner (FSBO).

    List your home

    What's special

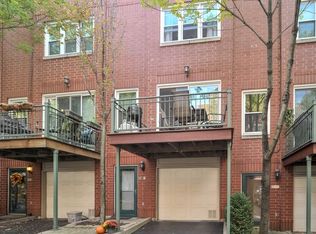
    Nestled within the desirable Landmark Townhome Complex in Lakeview, Chicago, this exceptional end-unit townhome awaits its new owner. Boasting 3 bedrooms, 2 baths, and not one but three private outdoor retreats, this property is a haven of comfort and style. Upon entry, you'll step into a welcoming formal foyer, setting the tone for the delightful journey through this home. A convenient coat closet and access to the attached one-car garage add a touch of practicality. On this level, you'll find the perfect guest suite, complete with its own bathroom, a charming patio, and a cleverly designed Murphy bed, ensuring a seamless transition for guests and daily living. The heart of this home lies on the main floor, featuring an open concept that embraces natural light and space. The kitchen, with its elegant white cabinets and modern stainless steel appliances, is a chef's dream. A large window over the sink offers picturesque views and abundant sunlight. A highlight of the kitchen is the expansive custom-built pantry, a storage enthusiast's dream. Brand-new in-unit laundry, a convenient eat-in counter with bar stool seating, and a wine fridge complete this culinary haven. This space seamlessly flows into a dedicated dining area adorned with stylish modern light fixtures. The living room exudes warmth and comfort, with numerous windows inviting the outdoors in. Cozy up by the wood-burning fireplace during Chicago's chilly winters, or step out onto the deck to savor your morning coffee or evening relaxation. Ascending to the third level reveals two generously sized bedrooms. The first comfortably accommodates a queen-size bed and a functional home office setup, ideal for remote work or study. The primary bedroom is a true retreat, offering ample space for a king-size bed and additional furnishings. Both bedrooms feature thoughtful organizational systems for a clutter-free lifestyle. The bathroom on this level boasts fresh paint, double sinks, and a linen closet for added convenience. Storage is abundant throughout the home, ensuring that your living spaces remain organized and inviting. The Landmark Townhome Complex is situated in the vibrant Lakeview neighborhood, offering a dynamic blend of city living and tranquility. Lakeview is renowned for its diverse culture, vibrant nightlife, and proximity to Lake Michigan's picturesque shores. Explore the numerous dining options, boutique shops, and cultural attractions that make Lakeview a coveted destination for Chicagoans. Don't miss this opportunity to make this exquisite end-unit townhome your own. Schedule a showing today and envision the warmth and comfort that Lakeview living has to offer in this exceptional Chicago residence.

    Zillow last checked:

    Listing updated:

    Listing courtesy of:

    Amanda McMillan 773-391-5050,

    @properties Christie's International Real Estate,

    Samuel Ciochon 312-513-5337,

    @properties Christie's International Real Estate

    Bought with:

    Laura Bibbo Katlin

    @properties Christie's International Real Estate

    Source: MRED as distributed by MLS GRID,MLS#: 11890012MLS Logo

    Facts & features

    Interior

    Bedrooms & bathrooms
    • Bedrooms: 3
    • Bathrooms: 2
    • Full bathrooms: 2
    Primary bedroom
    • Features: Flooring (Carpet)
    • Level: Third
    • Area: 156 Square Feet
    • Dimensions: 13X12
    Bedroom 2
    • Features: Flooring (Carpet)
    • Level: Third
    • Area: 120 Square Feet
    • Dimensions: 12X10
    Bedroom 3
    • Features: Flooring (Carpet)
    • Level: Main
    • Area: 110 Square Feet
    • Dimensions: 11X10
    Balcony porch lanai
    • Level: Second
    • Area: 81 Square Feet
    • Dimensions: 09X09
    Deck
    • Level: Fourth
    • Area: 81 Square Feet
    • Dimensions: 09X09
    Dining room
    • Features: Flooring (Hardwood)
    • Level: Second
    • Area: 132 Square Feet
    • Dimensions: 12X11
    Kitchen
    • Features: Kitchen (Eating Area-Breakfast Bar, Pantry-Closet, Granite Counters), Flooring (Hardwood)
    • Level: Second
    • Area: 132 Square Feet
    • Dimensions: 12X11
    Living room
    • Features: Flooring (Hardwood)
    • Level: Second
    • Area: 130 Square Feet
    • Dimensions: 13X10
    Heating
    • Natural Gas, Forced Air
    Cooling
    • Central Air
    Appliances
    • Included: Range, Microwave, Dishwasher, Refrigerator, Freezer, Washer, Dryer, Stainless Steel Appliance(s)
    • Laundry: Washer Hookup, Upper Level, In Unit
    Features
    • 1st Floor Bedroom, 1st Floor Full Bath, Storage
    • Flooring: Hardwood
    • Basement: None
    • Number of fireplaces: 1
    • Fireplace features: Wood Burning, Living Room
    Interior area
    • Total structure area: 0

    Property

    Parking
    • Total spaces: 1
    • Parking features: Garage Door Opener, On Site, Garage Owned, Attached, Garage
    • Attached garage spaces: 1
    • Has uncovered spaces: Yes
    Accessibility
    • Accessibility features: No Disability Access
    Features
    • Patio & porch: Roof Deck, Patio, Deck
    • Exterior features: Balcony
    Lot
    • Features: Corner Lot
    Details
    • Parcel number: 14302221771012
    • Special conditions: List Broker Must Accompany
    • Other equipment: Ceiling Fan(s)

    Construction

    Type & style
    • Home type: Townhouse
    • Property subtype: Townhouse, Condominium, Single Family Residence
    Materials
    • Brick
    Condition
    • New construction: No
    • Year built: 2001

    Utilities & green energy

    • Sewer: Public Sewer
    • Water: Lake Michigan

    Community & neighborhood

    Location
    • Region: Chicago
    • Subdivision: Landmark Village Ii

    HOA & financial

    HOA
    • Has HOA: Yes
    • HOA fee: $275 monthly
    • Services included: Parking, Insurance, Exterior Maintenance, Scavenger, Snow Removal

    Other

    Other facts
    • Listing terms: Conventional
    • Ownership: Condo

    Price history

    DateEventPrice
    11/3/2023Sold$526,000+2.1%
    Source: MRED as distributed by MLS GRID #11890012 Report a problem
    9/27/2023Contingent$515,000
    Source: MRED as distributed by MLS GRID #11890012 Report a problem
    9/21/2023Listed for sale$515,000+10.8%
    Source: MRED as distributed by MLS GRID #11890012 Report a problem
    3/1/2021Sold$465,000+3.3%
    Source: MRED as distributed by MLS GRID #10976657 Report a problem
    2/14/2021Pending sale$450,000
    Source: MRED as distributed by MLS GRID #10976657 Report a problem
    1/25/2021Contingent$450,000
    Source: MRED as distributed by MLS GRID #10976657 Report a problem
    1/21/2021Listed for sale$450,000
    Source: MRED as distributed by MLS GRID #10976657 Report a problem

    Public tax history

    Tax history is unavailable.

    Neighborhood: Lake View

    Nearby schools

    GreatSchools rating
    Schools provided by the listing agent
    • Elementary: Jahn Elementary School
    • Middle: Jahn Elementary School
    • High: Lake View High School
    • District: 299

    Source: MRED as distributed by MLS GRID. This data may not be complete. We recommend contacting the local school district to confirm school assignments for this home.

    Get a cash offer in 3 minutes
    Find out how much your home could sell for in as little as 3 minutes with a no-obligation cash offer.
    Estimated market value
    $694,100
    Get a cash offer in 3 minutes
    Find out how much your home could sell for in as little as 3 minutes with a no-obligation cash offer.
    Estimated market value
    $694,100