Skip main navigation
Pending
  • Price cut: $14.9K (6/25)
    $485,000

    2929 NE 95th St, Vancouver, WA 98665

    3beds
    1,841sqft
    : 
    Loading
    Get pre-qualified
    Residential, Single Family Residence
    Built in 1989
    7,405 Square Feet Lot
    $-- Zestimate®
    $263/sqft
    $-- HOA

    What's special

    Huge deckLarge walk-in closetEstablished landscapingSpacious easy-flow layoutFully fenced yardTwo additional bedroomsTool shed
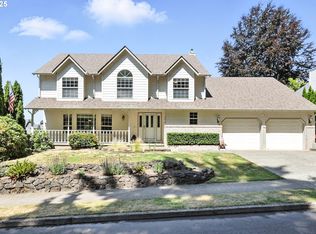
    Charming, comfortable, and with room to spread out, this 1,841-sf home offers 3 bedrooms, 2.5 bathrooms, and a spacious, easy-flow layout designed for everyday life. Set on a .17-acre lot, the property provides plenty of room to play, garden, or simply enjoy the outdoors. A grand, vaulted living room creates an inviting first impression, while the dining room opens through French doors to a huge deck. The kitchen, featuring a large eating bar and pantry, is designed for ease, seamlessly connecting the formal dining and casual dining areas, and including a slider that open directly to the deck - perfect for indoor/outdoor entertaining and enjoyment. The family room offers a cozy fireplace and classic brick hearth and surround. Extensive updates include a refreshed main level powder room featuring a new vanity, sink, and toilet (2019), as well as gorgeous, low-maintenance Luxury Vinyl Plank flooring throughout the entire main level, stairs, and upstairs hall and bathroom (2019). Also upstairs, the spacious owner’s suite includes a private bath with walk-in shower and a large walk-in closet, along with two additional bedrooms and a full bathroom. A dedicated laundry room with built-ins adds convenience and storage. Major system updates provide peace of mind, including deck replacement (2020), roof was redone 2018, hot water heater (2015), and main water line (2015). Outside, the fully fenced yard features established landscaping, a large partially covered deck for year-round enjoyment, a tool shed, and coveted RV access and parking. Conveniently located near I-5 and I-205 with easy access to shopping, dining, schools, and more, this home offers a solid opportunity for comfortable living with room to make it your own.
    80 days
    |
    668
    |
    57
    |

    Zillow last checked:

    Listing updated:

    Listed by:

    Janelle LeCount 360-635-2739,

    Realty Works Group Inc

    Source: RMLS (OR),MLS#: 761404395MLS Logo

      Facts & features

      Interior

      Bedrooms & bathrooms
      • Bedrooms: 3
      • Bathrooms: 3
      • Full bathrooms: 2
      • Partial bathrooms: 1
      • Main level bathrooms: 1
      Rooms
      • Room types: Laundry, EatingArea, Bedroom 2, Bedroom 3, Dining Room, Family Room, Kitchen, Living Room, Primary Bedroom
      Primary bedroom
      • Features: Bathroom, Ceiling Fan, Walkin Closet, Walkin Shower, Wallto Wall Carpet
      • Level: Upper
      Bedroom 2
      • Features: Closet, Wallto Wall Carpet
      • Level: Upper
      Bedroom 3
      • Features: Closet, Wallto Wall Carpet
      • Level: Upper
      Dining room
      • Features: Deck, French Doors
      • Level: Main
      Family room
      • Features: Ceiling Fan, Fireplace
      • Level: Main
      Kitchen
      • Features: Builtin Range, Dishwasher, Eat Bar, Eating Area, Builtin Oven
      • Level: Main
      Living room
      • Features: Ceiling Fan, Vaulted Ceiling
      • Level: Main
      Heating
      • Forced Air, Fireplace(s)
      Appliances
      • Included: Built In Oven, Built-In Range, Built-In Refrigerator, Dishwasher, Range Hood
      • Laundry: Laundry Room
      Features
      • Vaulted Ceiling(s), Built-in Features, Closet, Ceiling Fan(s), Eat Bar, Eat-in Kitchen, Bathroom, Walk-In Closet(s), Walkin Shower, Tile
      • Flooring: Wall to Wall Carpet
      • Doors: Sliding Doors, French Doors
      • Basement: Crawl Space
      • Number of fireplaces: 1
      • Fireplace features: Wood Burning
      Interior area
      • Total structure area: 1,841
      • Total interior livable area: 1,841 sqft
      Video & virtual tour

      Property

      Parking
      • Total spaces: 2
      • Parking features: Driveway, RV Access/Parking, RV Boat Storage, Attached
      • Attached garage spaces: 2
      • Has uncovered spaces: Yes
      Accessibility
      • Accessibility features: Garage On Main, Parking, Utility Room On Main, Walkin Shower, Accessibility
      Features
      • Levels: Two
      • Stories: 2
      • Patio & porch: Covered Deck, Deck
      • Exterior features: Yard
      • Fencing: Fenced
      Lot
      • Size: 7,405 Square Feet
      • Features: Level, SqFt 7000 to 9999
      Details
      • Additional structures: RVParking, RVBoatStorage
      • Parcel number: 097817098
      • Zoning: R1-6

      Construction

      Type & style
      • Home type: SingleFamily
      • Property subtype: Residential, Single Family Residence
      Materials
      • Brick, T111 Siding, Vinyl Siding
      • Roof: Composition
      Condition
      • Resale
      • New construction: No
      • Year built: 1989

      Utilities & green energy

      • Gas: Gas
      • Sewer: Public Sewer
      • Water: Public

      Community & HOA

      Community
      • Security: Sidewalk
      • Subdivision: Maplegate
      HOA
      • Has HOA: No
      Location
      • Region: Vancouver

      Financial & listing details

      • Price per square foot: $263/sqft
      • Tax assessed value: $456,698
      • Annual tax amount: $5,150
      • Date on market: 5/1/2026
      • Cumulative days on market: 80 days
      • Listing terms: Cash,Conventional,FHA,VA Loan
      • Road surface type: Paved

        Estimated market value

        Not available

        Estimated sales range

        Not available

        Not available

        Price history

        DateEventPrice
        6/30/2026Pending sale$485,000$263/sqft
        Source: RMLS (OR) #761404395 Report a problem
        6/25/2026Price change$485,000-3%$263/sqft
        Source: RMLS (OR) #761404395 Report a problem
        6/10/2026Price change$499,900-2.9%$272/sqft
        Source: RMLS (OR) #761404395 Report a problem
        6/5/2026Pending sale$515,000$280/sqft
        Source: RMLS (OR) #761404395 Report a problem
        5/29/2026Price change$515,000-1.9%$280/sqft
        Source: RMLS (OR) #761404395 Report a problem
        5/1/2026Listed for sale$525,000$285/sqft
        Source: RMLS (OR) #761404395 Report a problem

        Public tax history

        YearProperty taxesTax assessment
        2024$4,835 +4.8%$456,698 -3.2%
        2023$4,615 +6%$471,812 +6%
        2022$4,352 +7.7%$444,907 +13.2%
        2021$4,043 +9.9%$393,144 +14.8%
        2020$3,680 $342,467 +3.5%
        2019$3,680 +10.7%$331,045 +6.8%
        2018$3,324 -8.6%$309,863 +9.4%
        2017$3,638 +13.4%$283,141 +9.1%
        2016$3,208 +4.6%$259,498 +12%
        2015$3,066 +1.3%$231,784 +5%
        2014$3,026 $220,809 +13.1%
        2013$3,026 -1%$195,250 +9.9%
        2012$3,056 +8.7%$177,725 -16.2%
        2011$2,812 +2.6%$212,013 +4.7%
        2010$2,740 -0.3%$202,536 -8.7%
        2009$2,748 $221,850 -19%
        2008-- $273,900
        2007-- $273,900 +47.7%
        2005-- $185,400
        2004-- $185,400 +20.7%
        2001$2,282 -0.1%$153,600
        2000$2,285 $153,600
        Find assessor info on the county website

        Monthly payment

        Est. payment

        Payment breakdown

        Explore the cost of this home by adjusting the details. Changes won't be saved.
        All calculations are estimates and provided by Zillow, Inc. for informational purposes only. Actual amounts may vary.
        HOA fees may include property taxes on listings classified as Co-Ops. Contact the listing agent and/or owner for fee details.
        Mortgage interest rates are dependent on a number of factors, including credit score, down payment, and repayment length. Interest rate data provided by Zillow Group Marketplace, Inc. as of 1/1/1970 from various mortgage lenders with which we have lead or other similar arrangements; the Estimated Payment is an average of those rates.
        See how much you could borrow to make a competitive offer.

        Climate risks

        Neighborhood: Hazel Dell North

        Getting around

        13 / 100
        Car-Dependent
        27 / 100
        Some Transit
        40 / 100
        Somewhat Bikeable

        Nearby schools

        GreatSchools rating
        Schools provided by the listing agent
        • Elementary: Anderson
        • Middle: Gaiser
        • High: Skyview

        Source: RMLS (OR). This data may not be complete. We recommend contacting the local school district to confirm school assignments for this home.

        A local agent can set up tours, give advice and negotiate with sellers.

        Browse local experts

        Similar homes