Beautifully renovated home on a quiet street! Looking for your dream home or the perfect property to add to or start your investment portfolio? This 3bedroom/2bathroom home is the perfect fit for you! Move-in ready with a new roof, new flooring, fresh paint, remodeled kitchen, and remodeled bathrooms. The kitchen will come equipped with a stove and refrigerator. As you walk in, you will immediately notice the large living room, den, and dining room welcoming you into the home. The easy flow into the kitchen renders an appreciation to the open floorplan which together with the large windows at the front of the home provide ample natural light. On the other side of the home sits the master bedroom suite and the other two bedrooms along with the guest bathroom. The renovated bathrooms, which include a walk-in shower provide a luxury feel. The convenience of the carport is part of any homeowner's dream. To top it off, the spacious backyard also has a patio perfect for relaxing outside or hosting family gatherings. This home is ready for you to view! Please schedule your showing today!
Closed
Price Unknown
2929 Oakmont Dr, Jackson, MS 39209
3beds
1,564sqft
Residential, Single Family Residence
Built in 1958
0.3 Acres Lot
$119,200 Zestimate®
$--/sqft
$1,233 Estimated rent
Home value
$119,200
$101,000 - $137,000
$1,233/mo
Zestimate® history
Owner options
List your home for rent
$1,233/mo
Rent Zestimate®
Find your next renter with Zillow Rental Manager. Plus, with online applications, you can quickly screen prospective tenants – for free.
$1,233/mo
Rent Zestimate®
Refinance and save
Refinancing to a lower rate could help reduce your monthly payments and save thousands over the life of the loan.
Explore your selling options
Work with a Zillow partner agent
Leverage their expertise and Zillow's premium Showcase listings to get your home seen by more buyers.
Get startedList with your own agent
Get your home in front of millions of buyers by listing it on Zillow.
Learn how to do itSell it yourself
Take full control of how buyers see your home on Zillow by listing For Sale by Owner (FSBO).
List your homeWhat's special
Zillow last checked:
Listing updated:
Listed by:
LeKeita Braddy 601-910-9390,
Bradmoore Realty
Bought with:
Jim Strickland, 23825
Evernest LLC
Source: MLS United,MLS#: 4062293
Facts & features
Interior
Bedrooms & bathrooms
- Bedrooms: 3
- Bathrooms: 2
- Full bathrooms: 2
Heating
- Central, Hot Water, Natural Gas
Cooling
- Central Air, Electric
Appliances
- Included: Electric Range, Refrigerator
- Laundry: Electric Dryer Hookup, Inside, Laundry Room
Features
- Ceiling Fan(s), Entrance Foyer, Pantry, Storage, Tile Counters
- Flooring: Laminate
- Windows: Aluminum Frames, Vinyl
- Has fireplace: No
Interior area
- Total structure area: 1,564
- Total interior livable area: 1,564 sqft
Property
Parking
- Total spaces: 1
- Parking features: Attached Carport
- Carport spaces: 1
Features
- Levels: One
- Stories: 1
- Exterior features: None
Lot
- Size: 0.3 Acres
Details
- Parcel number: 03040129000
Construction
Type & style
- Home type: SingleFamily
- Architectural style: Traditional
- Property subtype: Residential, Single Family Residence
Materials
- Brick, Siding
- Foundation: Conventional
- Roof: Architectural Shingles
Condition
- Updated/Remodeled
- New construction: No
- Year built: 1958
Utilities & green energy
- Sewer: Public Sewer
- Water: Public
- Utilities for property: Electricity Connected, Natural Gas Available, Sewer Connected
Community & HOA
Community
- Subdivision: West End Heights
Location
- Region: Jackson
Financial & listing details
- Tax assessed value: $52,620
- Annual tax amount: $1,423
- Date on market: 10/25/2023
- Electric utility on property: Yes
Price history
| Date | Event | Price |
|---|---|---|
| 8/9/2025 | Listing removed | $1,400$1/sqft |
Source: Zillow Rentals Report a problem | ||
| 7/11/2025 | Listed for rent | $1,400+33.3%$1/sqft |
Source: Zillow Rentals Report a problem | ||
| 1/2/2024 | Listing removed | -- |
Source: Zillow Rentals Report a problem | ||
| 12/27/2023 | Listed for rent | $1,050$1/sqft |
Source: Zillow Rentals Report a problem | ||
| 11/15/2023 | Sold | -- |
Source: MLS United #4062293 Report a problem | ||
| 10/26/2023 | Pending sale | $75,000$48/sqft |
Source: MLS United #4062293 Report a problem | ||
| 10/25/2023 | Listed for sale | $75,000+200%$48/sqft |
Source: MLS United #4062293 Report a problem | ||
| 3/6/2023 | Sold | -- |
Source: MLS United #4036472 Report a problem | ||
| 2/8/2023 | Pending sale | $25,000$16/sqft |
Source: MLS United #4036472 Report a problem | ||
| 1/31/2023 | Price change | $25,000-28.6%$16/sqft |
Source: MLS United #4036472 Report a problem | ||
| 1/21/2023 | Listed for sale | $35,000$22/sqft |
Source: MLS United #4036472 Report a problem | ||
| 1/16/2023 | Pending sale | $35,000$22/sqft |
Source: MLS United #4036472 Report a problem | ||
| 1/6/2023 | Listed for sale | $35,000$22/sqft |
Source: MLS United #4036472 Report a problem | ||
Public tax history
| Year | Property taxes | Tax assessment |
|---|---|---|
| 2025 | -- | $7,893 +1% |
| 2024 | -- | $7,811 +5.6% |
| 2023 | $1,423 | $7,397 |
| 2022 | -- | $7,397 |
| 2021 | -- | $7,397 +0.8% |
| 2020 | -- | $7,338 |
| 2019 | -- | $7,338 |
| 2018 | -- | $7,338 |
| 2017 | $1,354 | $7,338 |
| 2016 | $1,354 | $7,338 +2.2% |
| 2015 | $1,354 +5.3% | $7,179 |
| 2014 | $1,285 | $7,179 |
| 2013 | -- | $7,179 |
| 2012 | -- | $7,179 -3% |
| 2011 | -- | $7,401 |
| 2010 | -- | $7,401 |
| 2009 | -- | $7,401 |
| 2008 | -- | $7,401 +12.2% |
| 2007 | -- | $6,594 +50% |
| 2006 | -- | $4,395 |
| 2005 | -- | $4,395 |
| 2004 | -- | $4,395 |
| 2003 | -- | $4,395 |
| 2002 | -- | $4,395 +0.8% |
| 2001 | -- | $4,360 |
| 2000 | -- | $4,360 |
Find assessor info on the county website
Neighborhood: Larchmont
Nearby homes
- $57,970-- bd-- ba2k sqft2939 Oakmont Dr, Jackson, MS 39209Off Market
- $37,2203 bd2 ba1.3k sqft2919 Oakmont Dr, Jackson, MS 39209Off Market
- $58,8003 bd2 ba1.3k sqft2906 Sheila Dr, Jackson, MS 39209Off Market
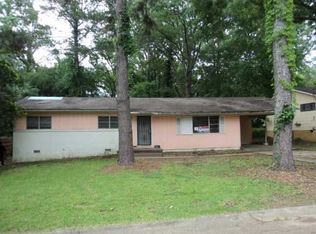
- $41,2203 bd2 ba1.5k sqft2930 Oakmont Dr, Jackson, MS 39209Off Market
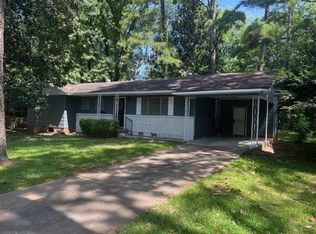
- $43,290-- bd-- ba1.8k sqft803 Primos Ave, Jackson, MS 39209Off Market
- $41,8803 bd1 ba1.5k sqft2920 Oakmont Dr, Jackson, MS 39209Off Market
- $41,2003 bd2 ba1.3k sqft2940 Oakmont Dr, Jackson, MS 39209Off Market
- $39,6504 bd2 ba1.4k sqft807 Primos Ave, Jackson, MS 39209Off Market
Nearby schools
GreatSchools rating
- 2/10Clausell Elementary SchoolGrades: K-5Distance: 0.6 mi
- 9/10Northwest Middle SchoolGrades: 6-8Distance: 5.2 mi
- 4/10Provine High SchoolGrades: 9-12Distance: 0.7 mi
Schools provided by the listing agent
- Elementary: Clausell
- Middle: Hardy
- High: Provine
Source: MLS United. This data may not be complete. We recommend contacting the local school district to confirm school assignments for this home.
- Mississippi
- Hinds County
- Jackson
- 39209
- Larchmont
- 2929 Oakmont Dr
