Skip main navigation
Closed
  • Listed by: Area Properties Real Estate-River Region • Cara Gill • 573-579-9300
    Bought with: Area Properties Real Estate-River Region
    Price Unknown

    2929 Pine Hill Spur Cpe, Cape Girardeau, MO 63701

    5beds
    3,415sqft
    Single Family Residence
    Built in 2013
    6,838 Square Feet Lot
    $490,500 Zestimate®
    $--/sqft
    $3,010 Estimated rent

    Home value

    $490,500

    $412,000 - $589,000

    $3,010/mo

    Zestimate® history
    Loading
    Loading...

    Owner options

    List your home for rent

    $3,010/mo

    Rent Zestimate®

    Find your next renter with Zillow Rental Manager. Plus, with online applications, you can quickly screen prospective tenants – for free.

    Learn more

    $3,010/mo

    Rent Zestimate®

    Refinance and save

    $93/mo

    Est. payment

    Refinancing to a lower rate could help reduce your monthly payments and save thousands over the life of the loan.

    See today's rates

    $93/mo

    Est. payment

    Explore your selling options

    Work with a Zillow partner agent

    Leverage their expertise and Zillow's premium Showcase listings to get your home seen by more buyers.

    Get started

    List with your own agent

    Get your home in front of millions of buyers by listing it on Zillow.

    Learn how to do it

    Sell it yourself

    Take full control of how buyers see your home on Zillow by listing For Sale by Owner (FSBO).

    List your home

    What's special

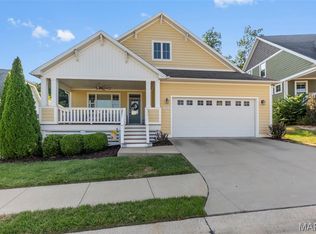
    Welcome to 2929 Pine Hill Spur, a stunning 5 bedroom, 4 bathroom home nestled in the highly desirable Walden Park subdivision. This spacious residence blends classic Craftsman style with modern elegance. From the moment you step inside, you’ll love the open floor plan, soaring ceilings, and abundant natural light. The heart of the home is the gourmet kitchen, featuring stainless steel appliances, granite counters, a gas range, pantry, and a large island perfect for entertaining. Enjoy cozy evenings by the fireplace in the inviting living room or retreat to the luxurious main level primary suite with a spa like bath. Downstairs, a fully finished walkout lower level offers additional living space, ideal for guests or recreation. Every detail was designed for comfort and style. Situated on a wooded lot with over 2,000 finished sq ft on the main level, the home offers privacy and scenic views. The property includes a 2 car attached garage and access to Walden Park’s community clubhouse and pool. Don’t miss your chance to own this incredible home, schedule your private showing today!

    Zillow last checked:

    Listing updated:

    Listed by:

    Cara Gill 573-579-9300,

    Area Properties Real Estate-River Region,

    Caroline C Ritter 573-450-9916,

    Area Properties Real Estate-River Region

    Bought with:

    Lori A Fowler, 2004021858

    Area Properties Real Estate-River Region

    Rebecca S Harding, 2008008449

    Area Properties Real Estate-River Region

    Source: MARIS,MLS#: 25048430MLS LogoOriginating MLS: Southeast Missouri REALTORS

    Facts & features

    Interior

    Bedrooms & bathrooms
    • Bedrooms: 5
    • Bathrooms: 4
    • Full bathrooms: 3
    • 1/2 bathrooms: 1
    • Main level bathrooms: 2
    • Main level bedrooms: 1
    Heating
    • Natural Gas, Forced Air
    Cooling
    • Ceiling Fan(s), Central Air, Electric
    Appliances
    • Included: Gas Water Heater, Dishwasher, Microwave, Gas Range, Gas Oven, Refrigerator, Stainless Steel Appliance(s)
    • Laundry: Main Level
    Features
    • Double Vanity, Tub, Bookcases, Open Floorplan, Walk-In Closet(s), Kitchen/Dining Room Combo, Kitchen Island, Granite Counters, Pantry
    • Flooring: Carpet, Hardwood
    • Windows: Insulated Windows
    • Basement: Full,Partially Finished,Walk-Out Access
    • Number of fireplaces: 1
    • Fireplace features: Living Room
    Interior area
    • Total structure area: 3,415
    • Total interior livable area: 3,415 sqft
    • Finished area above ground: 2,101
    • Finished area below ground: 1,314

    Property

    Parking
    • Total spaces: 2
    • Parking features: Attached, Garage
    • Attached garage spaces: 2
    Features
    • Levels: One and One Half
    • Patio & porch: Deck, Covered
    Lot
    • Size: 6,838 Square Feet
    • Dimensions: 57 x 119
    • Features: Adjoins Wooded Area
    Details
    • Parcel number: 156170005005000000
    • Special conditions: Standard

    Construction

    Type & style
    • Home type: SingleFamily
    • Architectural style: Craftsman,Other
    • Property subtype: Single Family Residence
    Materials
    • HardiPlank Type
    Condition
    • Year built: 2013

    Utilities & green energy

    • Sewer: Public Sewer
    • Water: Public
    • Utilities for property: Natural Gas Available

    Community & HOA

    Community
    • Features: Clubhouse
    • Subdivision: Walden Park Ph 02 Amd
    HOA
    • Has HOA: Yes
    • Amenities included: Clubhouse, Pool
    • Services included: Other
    • HOA fee: $93 monthly
    • HOA name: Walden Park
    Location
    • Region: Cape Girardeau

    Financial & listing details

    • Tax assessed value: $391,219
    • Annual tax amount: $3,509
    • Date on market: 7/18/2025
    • Cumulative days on market: 289 days
    • Listing terms: Cash,Conventional
    • Road surface type: Concrete

    Price history

    DateEventPrice
    5/29/2026Sold--
    Source: MARIS #25048430 Report a problem
    5/4/2026Pending sale$499,000$146/sqft
    Source: MARIS #25048430 Report a problem
    1/5/2026Price change$499,000-3.9%$146/sqft
    Source: MARIS #25048430 Report a problem
    11/10/2025Listed for sale$519,000$152/sqft
    Source: MARIS #25048430 Report a problem
    9/29/2025Contingent$519,000$152/sqft
    Source: MARIS #25048430 Report a problem
    9/15/2025Listed for sale$519,000$152/sqft
    Source: MARIS #25048430 Report a problem
    7/24/2025Contingent$519,000$152/sqft
    Source: MARIS #25048430 Report a problem
    7/18/2025Listed for sale$519,000+9.3%$152/sqft
    Source: MARIS #25048430 Report a problem
    8/9/2024Sold--
    Source: MARIS #24024120 Report a problem
    7/1/2024Pending sale$474,900$139/sqft
    Source: MARIS #24024120 Report a problem
    5/31/2024Price change$474,900-1%$139/sqft
    Source: MARIS #24024120 Report a problem
    4/22/2024Listed for sale$479,900+26.3%$141/sqft
    Source: MARIS #24024120 Report a problem
    10/11/2019Sold--
    Source: Agent Provided Report a problem
    9/30/2019Pending sale$379,900$111/sqft
    Source: Realty Executives of Cape Co. #19036083 Report a problem
    6/24/2019Price change$379,900-2.3%$111/sqft
    Source: Realty Executives of Cape Co. #19036083 Report a problem
    5/15/2019Price change$389,000-2.3%$114/sqft
    Source: Realty Executives of Cape Co. #19036083 Report a problem
    2/7/2019Price change$398,000-5%$117/sqft
    Source: Realty Executives of Cape Co. #18082875 Report a problem
    10/16/2018Price change$418,900+6.2%$123/sqft
    Source: Realty Executives of Cape Co. #18082875 Report a problem
    8/15/2018Listed for sale$394,500$116/sqft
    Source: Owner Report a problem
    11/7/2016Sold--
    Source: Agent Provided Report a problem

    Public tax history

    YearProperty taxesTax assessment
    2025$3,701 +5.4%$74,340 +5%
    2024$3,510 +0%$70,800
    2023$3,509 +8.5%$70,800 +8.5%
    2022$3,234 0%$65,250
    2021$3,235 -0.3%$65,250
    2020$3,244 +0.2%$65,250
    2019$3,239 $65,250
    2018$3,239 -0.1%$65,250
    2017$3,242 $65,250 +0.6%
    2016$3,242 +1.1%$64,830
    2015$3,207 -0.6%$64,830
    2014$3,228 +1203.5%$64,830
    2013$248 $64,830 +1199.2%
    2012$248 $4,990
    Find assessor info on the county website

    Neighborhood: 63701

    Nearby schools

    GreatSchools rating
    Schools provided by the listing agent
    • Elementary: Clippard Elem.
    • Middle: Central Jr. High
    • High: Central High

    Source: MARIS. This data may not be complete. We recommend contacting the local school district to confirm school assignments for this home.