Located in a cul-de-sac on a lush .46 acre homesite in Valley Mede’s Bethgate community is this brick accented colonial with a covered front porch entry. Beautifully maintained, this home boasts fresh interiors, gleaming hardwoods, a formal living room with a wood burning fireplace and a grid-lined picture window, followed by a dining room accented by crown molding and chair rail trim. Both talented chefs and novice cooks will appreciate this upgraded kitchen offering granite counters, plentiful raised panel cabinetry, stainless steel appliances, a planning desk, and a double pantry, and a walkout to herringbone designed paver patio. Two bedrooms are on the main level and three on the upper including an owner’s suite presenting a sitting room, a vaulted ceiling, a cozy gas fireplace, a modern flair ceiling fan, a walk-in closet, and a private bath. Entertain in the lower level highlighted by a rec room with fireplace, a game room, additional storage, and a walk-up to the yard. Whole house generator. Convenient to shopping, dining, parks, Turf Valley Golf Resort, historic Ellicott City, downtown Columbia, major commuting routes, BWI airport, and both the Baltimore and Washington metro areas.
Sold for $740,000
$740,000
2929 Pinewick Rd, Ellicott City, MD 21042
5beds
3,346sqft
Single Family Residence
Built in 1964
0.46 Acres Lot
$819,400 Zestimate®
$221/sqft
$4,750 Estimated rent
Home value
$819,400
$778,000 - $869,000
$4,750/mo
Zestimate® history
Owner options
List your home for rent
$4,750/mo
Rent Zestimate®
Find your next renter with Zillow Rental Manager. Plus, with online applications, you can quickly screen prospective tenants – for free.
$4,750/mo
Rent Zestimate®
Refinance and save
$4,925/mo
Est. payment
Refinancing to a lower rate could help reduce your monthly payments and save thousands over the life of the loan.
$4,925/mo
Est. payment
Explore your selling options
Work with a Zillow partner agent
Leverage their expertise and Zillow's premium Showcase listings to get your home seen by more buyers.
Get startedList with your own agent
Get your home in front of millions of buyers by listing it on Zillow.
Learn how to do itSell it yourself
Take full control of how buyers see your home on Zillow by listing For Sale by Owner (FSBO).
List your homeWhat's special
Wood burning fireplaceAdditional storageCozy gas fireplaceDowntown columbiaRec roomGame roomPrivate bath
Zillow last checked:
Listing updated:
Listed by:
Bob Lucido 410-465-6900,
Keller Williams Lucido Agency,
Listing Team: Keller Williams Lucido Agency, Co-Listing Agent: Tracy J. Lucido 410-802-2567,
Keller Williams Lucido Agency
Bought with:
SELVA MANI, 661541
Samson Properties
Source: Bright MLS,MLS#: MDHW2038372
Facts & features
Interior
Bedrooms & bathrooms
- Bedrooms: 5
- Bathrooms: 4
- Full bathrooms: 3
- 1/2 bathrooms: 1
- Main level bathrooms: 2
- Main level bedrooms: 2
Rooms
- Room types: Living Room, Dining Room, Primary Bedroom, Sitting Room, Bedroom 2, Bedroom 3, Bedroom 4, Bedroom 5, Kitchen, Game Room, Basement, Foyer, Laundry, Recreation Room
Basement
- Area: 1170
Heating
- Forced Air, Zoned, Natural Gas
Cooling
- Central Air, Zoned, Electric
Appliances
- Included: Dryer, Washer, Dishwasher, Exhaust Fan, Disposal, Microwave, Refrigerator, Ice Maker, Cooktop, Gas Water Heater
- Laundry: Laundry Room
Features
- Ceiling Fan(s), Chair Railings, Dining Area, Entry Level Bedroom, Formal/Separate Dining Room, Pantry, Primary Bath(s), Bathroom - Stall Shower, Bathroom - Tub Shower, Upgraded Countertops, Walk-In Closet(s), Dry Wall, Vaulted Ceiling(s)
- Flooring: Hardwood, Luxury Vinyl, Ceramic Tile, Wood
- Basement: Connecting Stairway,Heated,Interior Entry,Partially Finished
- Number of fireplaces: 3
- Fireplace features: Wood Burning, Gas/Propane
Interior area
- Total structure area: 3,645
- Total interior livable area: 3,346 sqft
- Finished area above ground: 2,475
- Finished area below ground: 871
Property
Parking
- Total spaces: 2
- Parking features: Garage Faces Front, Asphalt, Driveway, Attached
- Attached garage spaces: 2
- Has uncovered spaces: Yes
Accessibility
- Accessibility features: None
Features
- Levels: Three
- Stories: 3
- Patio & porch: Patio
- Pool features: None
Lot
- Size: 0.46 Acres
- Features: Suburban
Details
- Additional structures: Above Grade, Below Grade
- Parcel number: 1402198223
- Zoning: R20
- Special conditions: Standard
Construction
Type & style
- Home type: SingleFamily
- Architectural style: Colonial
- Property subtype: Single Family Residence
Materials
- Brick, Vinyl Siding
- Foundation: Other
Condition
- New construction: No
- Year built: 1964
Utilities & green energy
- Sewer: Public Sewer
- Water: Public
Community & HOA
Community
- Security: Main Entrance Lock
- Subdivision: Bethgate
HOA
- Has HOA: No
Location
- Region: Ellicott City
Financial & listing details
- Price per square foot: $221/sqft
- Tax assessed value: $509,267
- Annual tax amount: $7,510
- Date on market: 4/11/2024
- Listing agreement: Exclusive Right To Sell
- Ownership: Fee Simple
Price history
| Date | Event | Price |
|---|---|---|
| 5/10/2024 | Sold | $740,000+5.7%$221/sqft |
Source:  Bright MLS #MDHW2038372 Report a problem Bright MLS #MDHW2038372 Report a problem | ||
| 4/15/2024 | Pending sale | $700,000$209/sqft |
Source: Bright MLS #MDHW2038372 Report a problem | ||
| 4/11/2024 | Listed for sale | $700,000$209/sqft |
Source: Bright MLS #MDHW2038372 Report a problem | ||
Public tax history
| Year | Property taxes | Tax assessment |
|---|---|---|
| 2025 | $9,336 +52.6% | $604,700 +11.3% |
| 2024 | $6,119 +6.7% | $543,400 +6.7% |
| 2023 | $5,734 +7.2% | $509,267 -6.3% |
| 2022 | $5,350 +7.7% | $543,400 +23.2% |
| 2021 | $4,966 | $441,000 |
| 2020 | $4,966 | $441,000 |
| 2019 | $4,966 -8% | $441,000 -0.7% |
| 2018 | $5,399 -16.3% | $444,000 |
| 2017 | $6,451 | $444,000 +7% |
| 2016 | -- | $415,067 +3.6% |
| 2015 | -- | $400,600 |
| 2014 | -- | $400,600 |
| 2013 | -- | $400,600 -9.3% |
| 2012 | -- | $441,900 |
| 2011 | -- | $441,900 |
| 2010 | -- | $441,900 -27.4% |
| 2009 | -- | $608,530 +16% |
| 2008 | -- | $524,700 +19% |
| 2007 | -- | $440,870 +23.5% |
| 2006 | -- | $357,040 +11.4% |
| 2005 | -- | $320,376 +12.9% |
| 2004 | -- | $283,713 +14.8% |
| 2003 | -- | $247,050 +4.8% |
| 2002 | -- | $235,662 +5.1% |
| 2001 | -- | $224,276 +163.4% |
| 2000 | -- | $85,150 |
Find assessor info on the county website
Neighborhood: 21042
Nearby homes
- $492,0003 bd3 ba1.2k sqft2933 Pinewick Rd, Ellicott City, MD 21042Sold
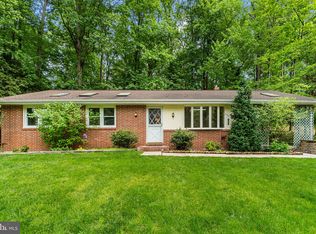
- $601,900-- bd2 ba1.1k sqft2925 Pinewick Rd, Ellicott City, MD 21042Off Market
- $640,300-- bd2 ba1.8k sqft2930 Ebbwood Dr, Ellicott City, MD 21042Off Market
- $673,3004 bd3 ba2.2k sqft2934 Ebbwood Dr, Ellicott City, MD 21042Off Market
- $690,300-- bd3 ba1.6k sqft2926 Ebbwood Dr, Ellicott City, MD 21042Off Market
- $587,5004 bd3 ba2.2k sqft2930 Pinewick Rd, Ellicott City, MD 21042Off Market
- $682,0004 bd2 ba2.3k sqft2921 Pinewick Rd, Ellicott City, MD 21042Off Market
- $563,700-- bd1 ba1.6k sqft2937 Pinewick Rd, Ellicott City, MD 21042Off Market
Nearby schools
GreatSchools rating
- 9/10Manor Woods Elementary SchoolGrades: K-5Distance: 3.2 mi
- 10/10Burleigh Manor Middle SchoolGrades: 6-8Distance: 2.5 mi
- 9/10Mount Hebron High SchoolGrades: 9-12Distance: 1 mi
Schools provided by the listing agent
- Elementary: Manor Woods
- Middle: Burleigh Manor
- High: Mt. Hebron
- District: Howard County Public School System
Source: Bright MLS. This data may not be complete. We recommend contacting the local school district to confirm school assignments for this home.
Get a cash offer in 3 minutes
Find out how much your home could sell for in as little as 3 minutes with a no-obligation cash offer.
Estimated market value
$819,400
Get a cash offer in 3 minutes
Find out how much your home could sell for in as little as 3 minutes with a no-obligation cash offer.
Estimated market value
$819,400
- Maryland
- Howard County
- Ellicott City
- 21042
- 2929 Pinewick Rd
